
101 Watkins Pond Blvd #4-407, Rockville, MD 20850
Local realty services provided by:Pagoda Realty ERA Powered
101 Watkins Pond Blvd #4-407,Rockville, MD 20850
$415,000
- 3 Beds
- 2 Baths
- 1,306 sq. ft.
- Condominium
- Active
Listed by: sandra e gayle
Office: samson properties
MLS#:MDMC2262828
Source:BRIGHTMLS
Price summary
- Price:$415,000
- Price per sq. ft.:$317.76
About this home
Welcome, this could be your New Home! Come and explore this well-maintained, spacious 3-bedroom condominium located on the top flour, is approximately 1306 square feet. This inviting home offers a wonderful combination of comfort, privacy, and convenience, making it an excellent opportunity for anyone looking for a place to call home. The unit features high ceilings in the living and dining areas, creating an open and airy atmosphere, along with a spacious balcony perfect for relaxing, enjoying your morning coffee, or unwinding after a long day. A charming loft area provides additional versatile space, ideal for a home office, study, or reading nook. Enjoy the added privacy of a top-floor unit conveniently situated at the end of the corridor, with elevator access for easy everyday living. The condo offers three bedrooms, take note that one bedroom is without a closet, as well as the convenience of an in-unit laundry room equipped with a washer and dryer. The building is home to friendly, quiet neighbors, contributing to a peaceful and welcoming living environment. Prime location just minutes to Metro, transit options, I-270, and major commuter routes, while also being walkable to King Farm Village Center featuring grocery stores, shops, restaurants, and King Farm Park. Residents enjoy an abundance of community amenities including 2 swimming pools, clubhouse, jogging and walking paths, Metro shuttle service, and more. We warmly invite the public to schedule a viewing, appointments ONLY....
Contact an agent
Home facts
- Year built:1999
- Subdivision & Development:KING FARM
- Listing ID #:MDMC2262828
- Added:1 day(s) ago
- Updated:November 20, 2026 at 03:11 PM
Rooms and interior
- Bedrooms:3
- Total bathrooms:2
- Full bathrooms:2
- Flooring:Carpet, Luxury Vinyl Plank
- Dining Description:Combination Dining/Living
- Bathrooms Description:Primary Bath(s)
- Kitchen Description:Dishwasher, Disposal, Exhaust Fan, Icemaker, Microwave, Oven - Self Cleaning, Oven/Range - Gas, Refrigerator
- Bedroom Description:Entry Level Bedroom
- Living area:1,306 sq. ft.
Heating and cooling
- Cooling:Central A/C
- Heating:Electric, Forced Air
Structure and exterior
- Roof:Shingle
- Year built:1999
- Building area:1,306 sq. ft.
- Construction Materials:Brick, Combination
- Exterior Features:Balcony
- Levels:2 Stories
Schools
- Middle school:JULIUS WEST
- Elementary school:COLLEGE GARDENS
Utilities
- Water:Public
- Sewer:Public Sewer
Finances and disclosures
- Price:$415,000
- Price per sq. ft.:$317.76
- Tax amount:$5,344 (2026)
Features and amenities
- Laundry features:Dryer, Dryer In Unit, Washer, Washer In Unit
- Amenities:Double Pane Windows, Electric Alarm, Elevator, Main Entrance Lock, Window Treatments
Parking
- Parking description:Parking Lot, Unassigned
New listings near 101 Watkins Pond Blvd #4-407
- Coming Soon
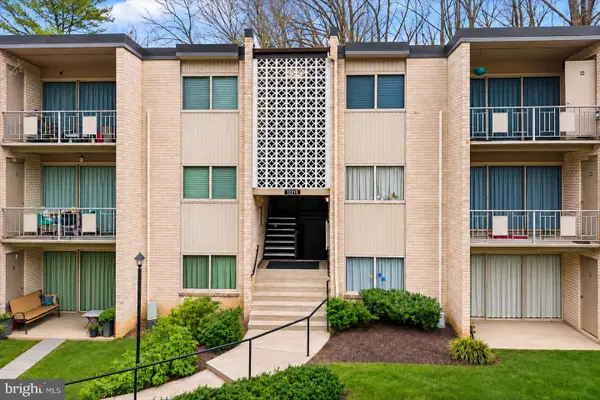 $245,000Coming Soon2 beds 2 baths1,007 sq. ft.
12213 Braxfield Ct #16, ROCKVILLE, MD 20852
MLS# MDMC2264306Listed by: COMPASS - Coming Soon
 $650,000Coming Soon4 beds 3 baths2,109 sq. ft.
303 Redland Blvd #13-404-r, ROCKVILLE, MD 20850
MLS# MDMC2264214Listed by: LONG & FOSTER REAL ESTATE, INC. - Coming Soon
 $1,350,000Coming Soon6 beds 5 baths4,486 sq. ft.
17616 Bowie Mill Rd, ROCKVILLE, MD 20855
MLS# MDMC2264096Listed by: REDFIN CORP - Coming Soon
 $224,422Coming Soon2 beds 1 baths1,114 sq. ft.
10201 Grosvenor Pl #1615, ROCKVILLE, MD 20852
MLS# MDMC2261296Listed by: SAMSON PROPERTIES - Coming Soon
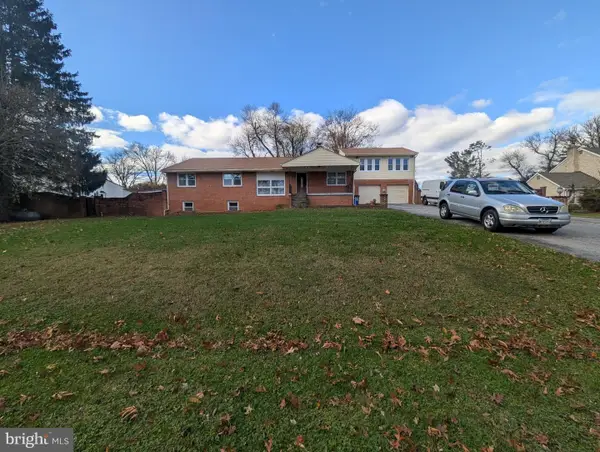 $765,000Coming Soon5 beds 5 baths5,500 sq. ft.
17808 Cashell Rd, ROCKVILLE, MD 20853
MLS# MDMC2263982Listed by: RE/MAX REALTY SERVICES - Coming Soon
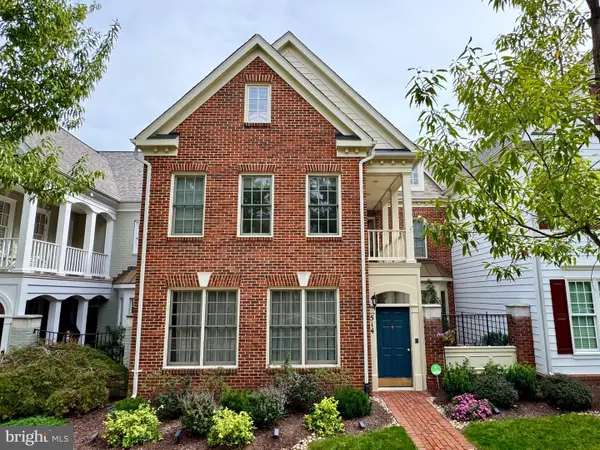 $960,000Coming Soon3 beds 3 baths2,647 sq. ft.
514 Goodland Pl, ROCKVILLE, MD 20850
MLS# MDMC2263192Listed by: WEICHERT, REALTORS - Coming Soon
 $245,000Coming Soon2 beds 1 baths1,007 sq. ft.
12411 Braxfield Ct #533, ROCKVILLE, MD 20852
MLS# MDMC2263604Listed by: SMART REALTY, LLC - Coming Soon
 $649,000Coming Soon4 beds 2 baths1,200 sq. ft.
110 Calvert Rd, ROCKVILLE, MD 20850
MLS# MDMC2261488Listed by: REALTY OF AMERICA LLC - Coming Soon
 $120,000Coming Soon-- beds 1 baths476 sq. ft.
118 Monroe St #211, ROCKVILLE, MD 20850
MLS# MDMC2260178Listed by: KELLER WILLIAMS REALTY - Coming Soon
 $599,000Coming Soon4 beds 2 baths1,260 sq. ft.
521 Beall Ave, ROCKVILLE, MD 20850
MLS# MDMC2254332Listed by: PEARSON SMITH REALTY, LLC


Protect your home and budget from life's surprises with an Assurant Home Warranty, backed by a partner that supports you through every step of homeownership. Explore Plans.
© 2023 - 2026 ERA Franchise Systems LLC. All rights reserved. ERA Franchise Systems LLC fully supports the principles of the Fair Housing Act and the Equal Opportunity Act. ERA, ERA Real Estate powered, and their respective logos are registered service marks of ERA Franchise Systems LLC. Each office is independently owned and operated.