
14413 Bauer Dr, Rockville, MD 20853
Local realty services provided by:Pagoda Realty ERA Powered
14413 Bauer Dr,Rockville, MD 20853
$759,000
- 5 Beds
- 4 Baths
- 2,950 sq. ft.
- Single family
- Active
Upcoming open houses
- Sun, Nov 2201:00 pm - 04:00 pm
Listed by: yony kifle, deresse harris
Office: exp realty, llc.
MLS#:MDMC2264606
Source:BRIGHTMLS
Price summary
- Price:$759,000
- Price per sq. ft.:$257.29
About this home
Welcome to 14413 Bauer Drive, a move-in-ready Manor Woods home with five bedrooms, four full baths, and flexible living space across two levels. A bright, open kitchen, two spacious decks, and a fenced backyard make it easy to entertain, with the community pool just across the street and Rock Creek Park, shopping, and public transportation nearby. The open-concept layout connects the kitchen, dining, and living areas so you can stay part of the conversation while preparing dinner or hosting friends.
A skylight brings natural light into the kitchen, which features granite countertops, stainless steel appliances, a center island, and plenty of storage. The dishwasher and microwave were replaced in 2023, and the stove and refrigerator were replaced in 2020. Kitchen and basement flooring were updated in 2023. Step directly from the kitchen onto the first deck for morning coffee or dinner outdoors.
The primary suite features generous closet space and a spacious private bath. A second bedroom has its own full bath, while a third full bath off the hall serves the remaining bedroom on this level. Downstairs, two additional bedrooms, a full bath, and a flexible area for storage or a home gym give overnight guests or extended family space of their own.
In the fenced backyard, the two decks give you room to spread out. Set the table on the deck off the kitchen, then head to the second deck to gather around the fire pit as the evening cools.
Spend a weekend hiking or biking in Rock Creek Park, or enjoy the community pool across the street with a membership. The nearby shopping center is within walking distance, and a bus stop at the corner makes it easy to connect to destinations throughout Montgomery County. Come see how the layout, updates, and outdoor spaces come together at this Manor Woods home....
Contact an agent
Home facts
- Year built:1968
- Subdivision & Development:MANOR WOODS
- Listing ID #:MDMC2264606
- Updated:November 20, 2026 at 03:11 PM
Rooms and interior
- Bedrooms:5
- Total bathrooms:4
- Full bathrooms:4
- Flooring:Carpet, Hardwood, Vinyl
- Dining Description:Combination Kitchen/Dining, Dining Area, Formal/Separate Dining Room
- Bathrooms Description:Primary Bath(s)
- Kitchen Description:Breakfast Area, Kitchen - Country, Kitchen - Eat-In, Kitchen - Gourmet, Kitchen - Table Space, Pantry, Recessed Lighting, Upgraded Countertops
- Bedroom Description:Entry Level Bedroom
- Living area:2,950 sq. ft.
Heating and cooling
- Cooling:Central A/C
- Heating:Forced Air, Natural Gas
Structure and exterior
- Roof:Asphalt
- Year built:1968
- Building area:2,950 sq. ft.
- Lot area:0.3 Acres
- Architectural Style:Bi-level, Raised Ranch/Rambler
- Construction Materials:Brick, Vinyl Siding
- Levels:3 Story
Utilities
- Water:Public
- Sewer:Public Sewer
Finances and disclosures
- Price:$759,000
- Price per sq. ft.:$257.29
- Tax amount:$928 (2026)
Features and amenities
- Laundry features:Hookup
- Amenities:Recessed Lighting, Skylight(s), Sliding Windows
Parking
- Parking description:Off Street
New listings near 14413 Bauer Dr
- Coming Soon
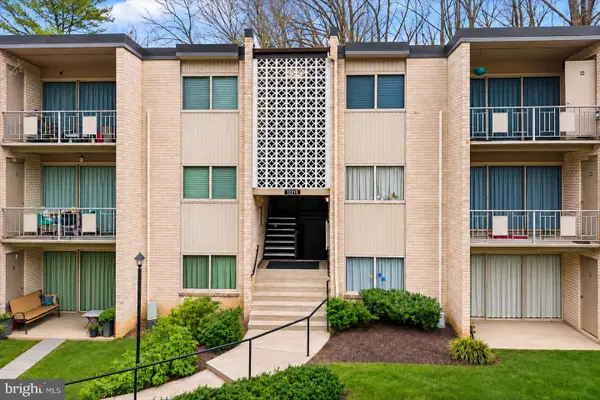 $245,000Coming Soon2 beds 2 baths1,007 sq. ft.
12213 Braxfield Ct #16, ROCKVILLE, MD 20852
MLS# MDMC2264306Listed by: COMPASS - Coming Soon
 $650,000Coming Soon4 beds 3 baths2,109 sq. ft.
303 Redland Blvd #13-404-r, ROCKVILLE, MD 20850
MLS# MDMC2264214Listed by: LONG & FOSTER REAL ESTATE, INC. - Coming Soon
 $1,350,000Coming Soon6 beds 5 baths4,486 sq. ft.
17616 Bowie Mill Rd, ROCKVILLE, MD 20855
MLS# MDMC2264096Listed by: REDFIN CORP - Coming Soon
 $224,422Coming Soon2 beds 1 baths1,114 sq. ft.
10201 Grosvenor Pl #1615, ROCKVILLE, MD 20852
MLS# MDMC2261296Listed by: SAMSON PROPERTIES - Coming Soon
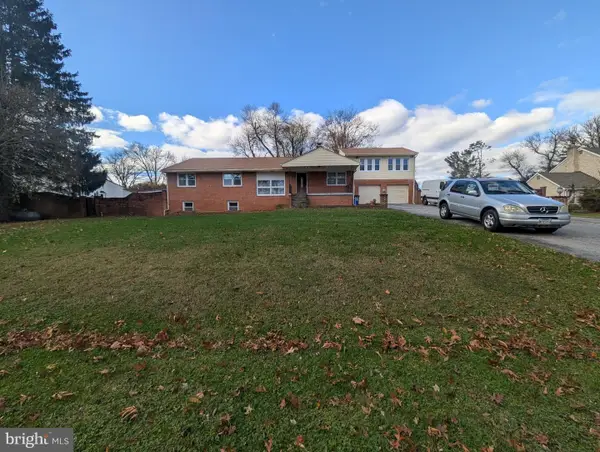 $765,000Coming Soon5 beds 5 baths5,500 sq. ft.
17808 Cashell Rd, ROCKVILLE, MD 20853
MLS# MDMC2263982Listed by: RE/MAX REALTY SERVICES - Coming Soon
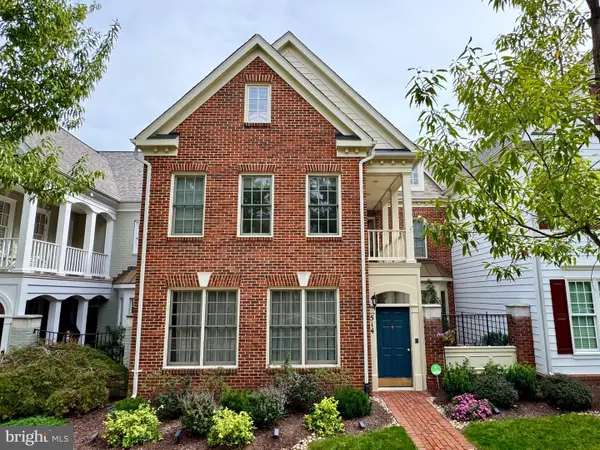 $960,000Coming Soon3 beds 3 baths2,647 sq. ft.
514 Goodland Pl, ROCKVILLE, MD 20850
MLS# MDMC2263192Listed by: WEICHERT, REALTORS - Coming Soon
 $245,000Coming Soon2 beds 1 baths1,007 sq. ft.
12411 Braxfield Ct #533, ROCKVILLE, MD 20852
MLS# MDMC2263604Listed by: SMART REALTY, LLC - Coming Soon
 $649,000Coming Soon4 beds 2 baths1,200 sq. ft.
110 Calvert Rd, ROCKVILLE, MD 20850
MLS# MDMC2261488Listed by: REALTY OF AMERICA LLC - Coming Soon
 $120,000Coming Soon-- beds 1 baths476 sq. ft.
118 Monroe St #211, ROCKVILLE, MD 20850
MLS# MDMC2260178Listed by: KELLER WILLIAMS REALTY - Coming Soon
 $599,000Coming Soon4 beds 2 baths1,260 sq. ft.
521 Beall Ave, ROCKVILLE, MD 20850
MLS# MDMC2254332Listed by: PEARSON SMITH REALTY, LLC


Protect your home and budget from life's surprises with an Assurant Home Warranty, backed by a partner that supports you through every step of homeownership. Explore Plans.
© 2023 - 2026 ERA Franchise Systems LLC. All rights reserved. ERA Franchise Systems LLC fully supports the principles of the Fair Housing Act and the Equal Opportunity Act. ERA, ERA Real Estate powered, and their respective logos are registered service marks of ERA Franchise Systems LLC. Each office is independently owned and operated.