
480 Brewer Lake Road, Orrington, ME 04474
Local realty services provided by:ERA Dawson-Bradford Co., REALTORS
480 Brewer Lake Road,Orrington, ME 04474
$285,000
- 3 Beds
- 1 Baths
- 1,488 sq. ft.
- Single family
- Active Under Contract
Listed by:
 ERA Dawson-Bradford Co., REALTORS
Office: era dawson-bradford co.
MLS#:1677461
Source:ME_MREIS
Price summary
- Price:$285,000
- Price per sq. ft.:$191.53
About this home
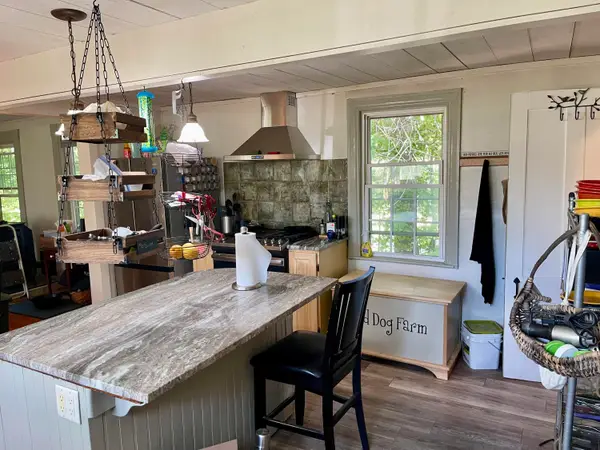
This well-maintained and thoughtfully updated older home offers classic character, comfortable living spaces, and plenty of room to enjoy both inside and out. Set on over an acre, the property features a spacious yard with room for gardening, entertaining, and outdoor activities, along with a detached 2-car garage and two additional outbuildings ideal for a workshop, all your hobbies, and extra storage. Inside, the kitchen features a center island and breakfast bar and opens naturally to the formal dining room, creating an inviting space for everyday meals and gatherings. The cozy living room is filled with natural light, while a full bathroom with walk-in shower is conveniently located on the first floor. Upstairs you'll find three bedrooms, each offering the charm and character you expect from a home of this era and a small room that could be made into an upstairs bathroom or dreamy walk-in closet. The daylight basement with walkout access and laundry adds valuable additional space for a casual hangout area, home gym, hobbies, and storage. With its combination of historic charm, useful updates, generous outdoor space, and multiple outbuildings, this property offers flexibility that's increasingly hard to find. Come sit on this covered back porch overlooking fruit and willow trees and feel the privacy it provides while being minutes to all amenities, hospitals, schools (choice of highschool!) and more!...
Contact an agent
Home facts
- Year built:1899
- Listing ID #:1677461
- Updated:September 04, 2026 at 08:08 AM
Rooms and interior
- Bedrooms:3
- Total bathrooms:1
- Full bathrooms:1
- Rooms Total:7
- Flooring:Laminate, Wood
- Bathrooms Description:Shower
- Kitchen Description:Cooktop, Dishwasher, Microwave, Refrigerator, Wall Oven
- Basement Description:Full, Interior Entry, Unfinished, Walk-Out Access
- Living area:1,488 sq. ft.
Heating and cooling
- Heating:Baseboard, Heating, Hot Water, Oil, Wood, Wood Stove
Structure and exterior
- Roof:Shingle
- Year built:1899
- Building area:1,488 sq. ft.
- Lot area:1.16 Acres
- Lot Features:Landscaped, Level, Near Town, Open Lot, Rolling Slope, Rural
- Architectural Style:Colonial, New Englander
- Construction Materials:Vinyl Siding, Wood Frame
- Exterior Features:Porch
- Foundation Description:Block, Poured Concrete
Utilities
- Water:Private
- Sewer:Private Sewer
Finances and disclosures
- Price:$285,000
- Price per sq. ft.:$191.53
- Tax amount:$2,440 (25)
Features and amenities
- Appliances:Cooktop, Dishwasher, Dryer, Microwave, Refrigerator, Wall Oven, Washer
- Laundry features:Dryer, Washer
- Amenities:Storage
Parking
- Parking description:5 - 10 Spaces, Detached, Garage Door Opener, Paved
- Garage:Yes
- Garage spaces:2
MREIS Multiple Listing Service™ systemListing data is derived in whole or in part from the Maine IDX & is for consumers' personal, noncommercial use only. Dimensions are approximate and not guaranteed. All data should be independently verified. © 2026 Maine Real Estate Information System, Inc. All Rights ReservedNew listings near 480 Brewer Lake Road
- Open Sat, 12 to 2pmNew
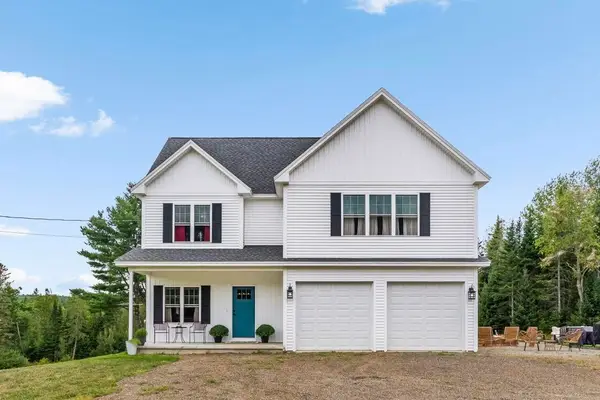 $557,000Active4 beds 3 baths2,100 sq. ft.
377 Center Drive, Orrington, ME 04474
MLS# 1679032Listed by: NEXTHOME EXPERIENCE - New
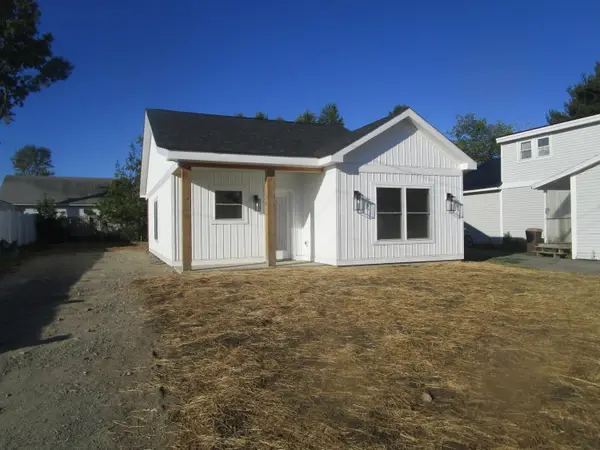 $314,000Active2 beds 1 baths930 sq. ft.
27 Mckinley Avenue, Orrington, ME 04474
MLS# 1678862Listed by: COLDWELL BANKER AMERICAN HERITAGE - New
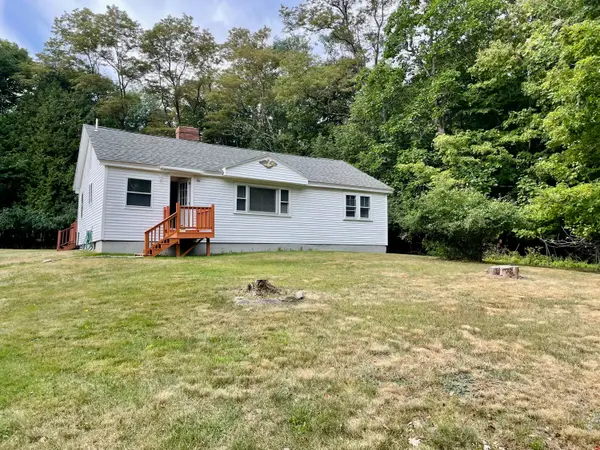 $296,000Active2 beds 1 baths1,050 sq. ft.
23 Oak Hill Road, Orrington, ME 04474
MLS# 1678494Listed by: COLDWELL BANKER AMERICAN HERITAGE - New
 $399,000Active4 beds 3 baths2,240 sq. ft.
38 Fowler Road, Orrington, ME 04474
MLS# 1678445Listed by: TRUE NORTH REALTY, INC. - New
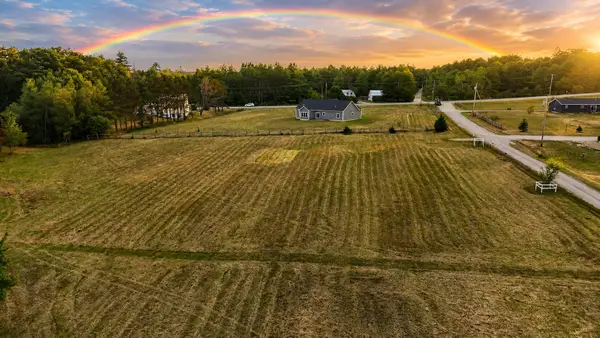 $126,000Active2.5 Acres
Lot 5 Allen Road, Orrington, ME 04474
MLS# 1678311Listed by: CENTURY 21 QUEEN CITY REAL ESTATE - New
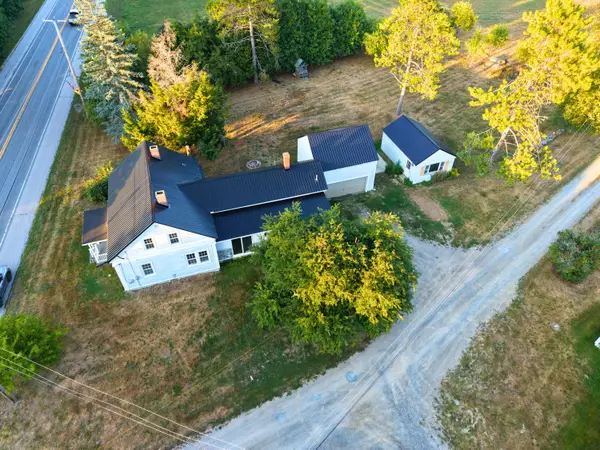 $475,000Active5 beds 3 baths2,232 sq. ft.
416 River Road, Orrington, ME 04474
MLS# 1678231Listed by: CENTURY 21 QUEEN CITY REAL ESTATE - New
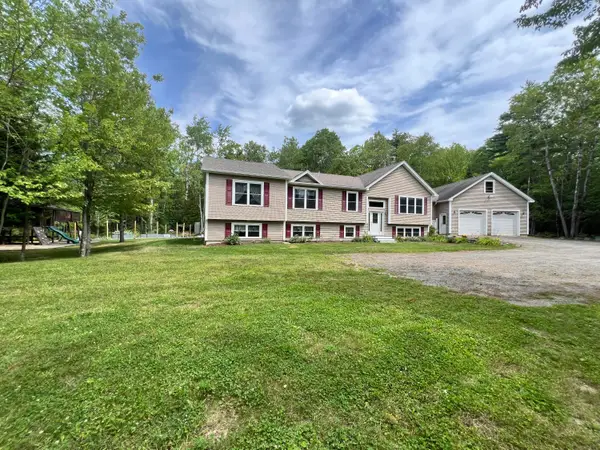 $599,000Active4 beds 3 baths3,805 sq. ft.
58 Long Hill Road, Orrington, ME 04474
MLS# 1677944Listed by: REALTY OF MAINE 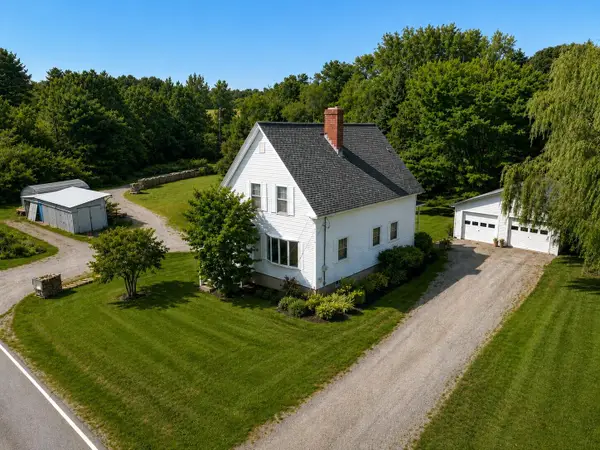 Listed by ERA$285,000Active Under Contract3 beds 1 baths1,488 sq. ft.
480 Brewer Lake Road, Orrington, ME 04474
MLS# 1677461Listed by: ERA DAWSON-BRADFORD CO.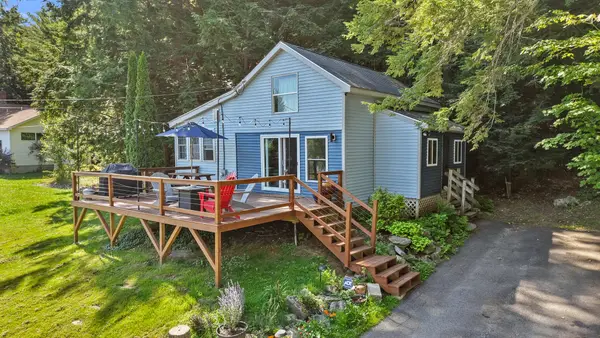 $424,900Active2 beds 1 baths900 sq. ft.
947 Brewer Lake Road, Orrington, ME 04474
MLS# 1677130Listed by: REALTY OF MAINE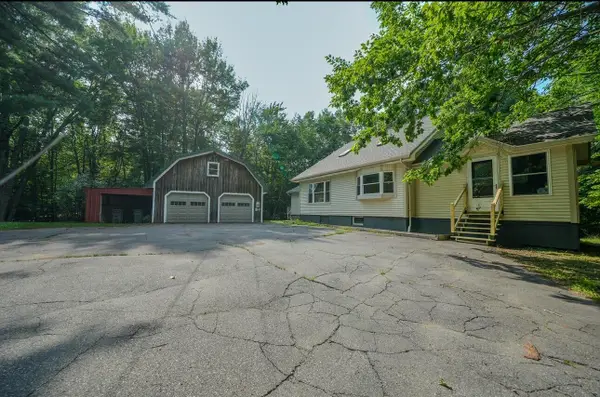 $389,000Active Under Contract2 beds 2 baths2,162 sq. ft.
123 Betts Road, Orrington, ME 04474
MLS# 1676225Listed by: NEXTHOME EXPERIENCE


Protect your home and budget from life's surprises with an Assurant Home Warranty, backed by a partner that supports you through every step of homeownership. Explore Plans.
© 2023 - 2026 ERA Franchise Systems LLC. All rights reserved. ERA Franchise Systems LLC fully supports the principles of the Fair Housing Act and the Equal Opportunity Act. ERA, ERA Real Estate powered, and their respective logos are registered service marks of ERA Franchise Systems LLC. Each office is independently owned and operated.