
7232 Thornapple River Drive Se, Ada, MI 49301
Local realty services provided by:ERA Reardon Realty
7232 Thornapple River Drive Se,Ada, MI 49301
$840,000
- 3 Beds
- 2 Baths
- - sq. ft.
- Single family
- Sold
Listed by: ami giusti
Office: berkshire hathaway homeservices michigan real estate (cascade)
MLS#:26023504
Source:MI_MICHRIC
Sorry, we are unable to map this address
Price summary
- Price:$840,000
About this home
Rare opportunity in the heart of DOWNTOWN ADA! Enjoy easy access to acclaimed restaurants, boutique shopping, parks, the Thornapple River, and so much more. Situated on a stunning, deep, fully mature lot, this charming 3-bedroom, 2-bath ranch home occupies what may be one of the most desirable parcels in the area. Whether you're looking to renovate, invest, or build your dream home, this exceptional property offers unmatched potential in a premier location. Immediate possession available at close. Call for additional details.
Contact an agent
Home facts
- Year built:1964
- Listing ID #:26023504
- Added:90 day(s) ago
- Updated:August 20, 2026 at 06:58 AM
Rooms and interior
- Bedrooms:3
- Total bathrooms:2
- Full bathrooms:2
- Rooms Total:5
- Kitchen Description:Dishwasher, Disposal, Microwave, Range, Refrigerator
- Basement:Yes
Heating and cooling
- Heating:Forced Air
Structure and exterior
- Year built:1964
- Construction Materials:Vinyl Siding
Utilities
- Water:Public
Finances and disclosures
- Price:$840,000
- Tax amount:$3,768 (2025)
Features and amenities
- Laundry features:Washer
Parking
- Garage:Yes
- Garage spaces:2
New listings near 7232 Thornapple River Drive Se
- New
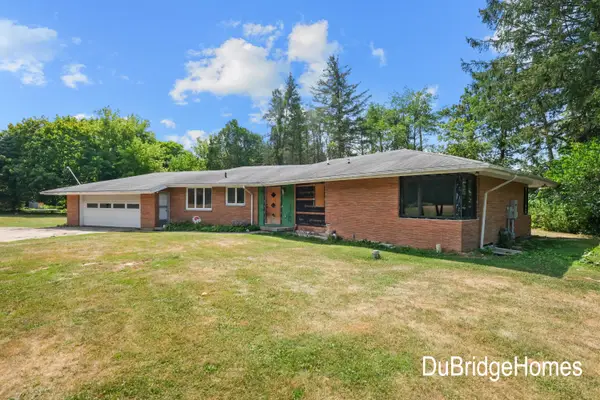 $650,000Active4 beds 4 baths2,247 sq. ft.
311 Honey Creek Avenue SE, Ada, MI 49301
MLS# 65026043398Listed by: BERKSHIRE HATHAWAY HOMESERVICES MICHIGAN REAL ESTATE (MAIN)
- Open Sun, 1 to 3pmNew
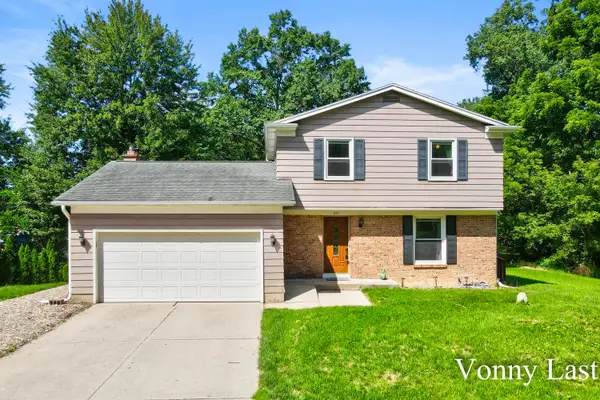 $425,000Active4 beds 3 baths2,364 sq. ft.
875 SE Argo Avenue Se, Grand Rapids, MI 49546
MLS# 26043405Listed by: MITTEN REAL ESTATE - New
 $3,995,000Active5 beds 8 baths13,790 sq. ft.
560 Saddlebrook Drive Ne, Ada, MI 49301
MLS# 26042986Listed by: RE/MAX OF GRAND RAPIDS (FH) 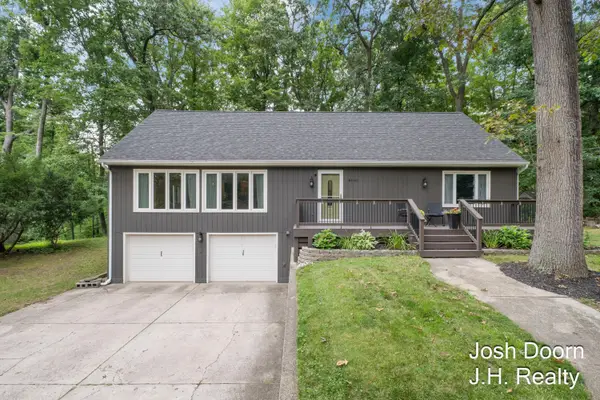 $475,000Pending4 beds 2 baths2,922 sq. ft.
8181 Vergennes Street SE, Ada, MI 49301
MLS# 65026042731Listed by: JH REALTY PARTNERS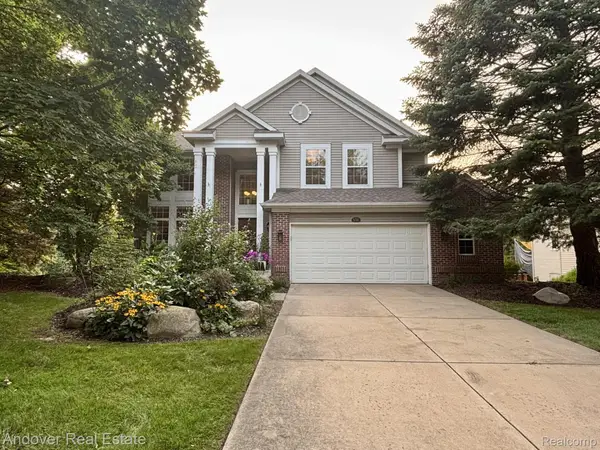 $595,000Pending4 beds 4 baths2,595 sq. ft.
5311 Maple Hill Avenue Se, Ada, MI 49301
MLS# 20261064388Listed by: ANDOVER REAL ESTATE- New
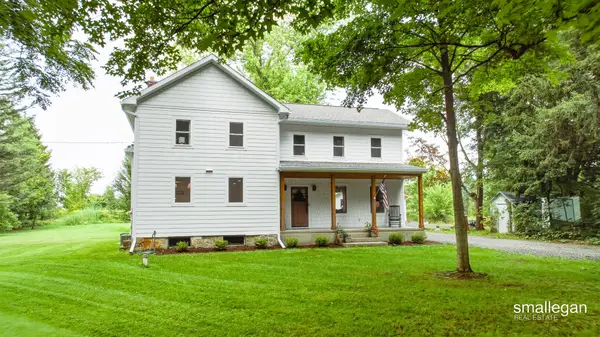 $725,000Active4 beds 2 baths2,520 sq. ft.
8881 2 Mile Road Ne, Ada, MI 49301
MLS# 26042495Listed by: SMALLEGAN REAL ESTATE 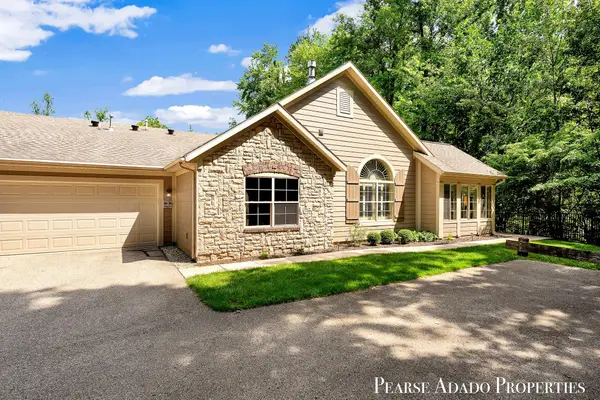 $549,000Pending3 beds 2 baths1,863 sq. ft.
1033 Bridge Crest Drive SE, Ada, MI 49301
MLS# 65026042265Listed by: FIVE STAR REAL ESTATE (MAIN)- New
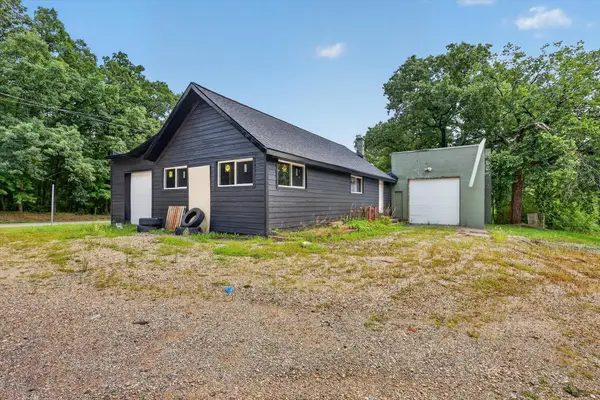 $224,500Active-- beds -- baths2,000 sq. ft.
7820 Cascade Road Se, Ada, MI 49301
MLS# 26042011Listed by: BELLABAY REALTY LLC  $625,000Pending3 beds 3 baths2,881 sq. ft.
1059 Greenwood Forest SE, GrandRapids, MI 49546
MLS# 65026041992Listed by: GR HOME TEAM $599,000Pending3 beds 2 baths1,891 sq. ft.
1073 Bridge Crest SE, Ada, MI 49301
MLS# 72026041912Listed by: EPIQUE REALTY


Protect your home and budget from life's surprises with an Assurant Home Warranty, backed by a partner that supports you through every step of homeownership. Explore Plans.
© 2023 - 2026 ERA Franchise Systems LLC. All rights reserved. ERA Franchise Systems LLC fully supports the principles of the Fair Housing Act and the Equal Opportunity Act. ERA, ERA Real Estate powered, and their respective logos are registered service marks of ERA Franchise Systems LLC. Each office is independently owned and operated.