
441 E Saint Clair ST, Almont, MI 48003
Local realty services provided by:ERA Prime Real Estate Group
441 E Saint Clair ST,Almont, MI 48003
- 4 Beds
- 1 Baths
- - sq. ft.
- Single family
- Sold
Listed by: anna rivard, scott rivard
Office: keller williams realty lakeside
MLS#:58050210545
Source:MI_REALCOMP
Sorry, we are unable to map this address
Price summary
- Price:
About this home
Fantastic starter home or investment property situated on a generous 0.64-acre lot in the charming Village of Almont! This 4-bedroom, 1,500 sq ft home offers the perfect canvas to build quick equity. Rest easy knowing the heavy lifting is started with a newly updated roof and multiple brand-new windows. Inside, you'll find beautiful wood flooring across the main living spaces. Car enthusiasts, hobbyists, and tradesmen will love the massive 28'x32' heated pole barn, complete with steel siding, a roll-up door, concrete floors, and electric service. Great location close to expressways and downtown Almont. Tons of potential-see it today!
Contact an agent
Home facts
- Year built:1920
- Subdivision & Development:N/A
- Listing ID #:58050210545
- Added:89 day(s) ago
- Updated:September 06, 2026 at 07:06 AM
Rooms and interior
- Bedrooms:4
- Total bathrooms:1
- Full bathrooms:1
- Rooms Total:7
Heating and cooling
- Cooling:Ceiling Fans, Central Air
- Heating:Forced Air, Natural Gas
Structure and exterior
- Year built:1920
- Architectural Style:Cape Cod
- Construction Materials:Wood Siding
- Exterior Features:Deck, Patio
- Foundation Description:Basement, Michigan Basement
Utilities
- Water:Public
- Sewer:Public Sewer
Finances and disclosures
- Price:
- Tax amount:$3,226
Features and amenities
- Appliances:Oven, Range, Refrigerator
- Amenities:High Speed Internet
Parking
- Parking description:Detached, Electricity In Garage, Garage, Heated Garage, Two Car Garage
- Garage spaces:2

New listings near 441 E Saint Clair ST
 $240,000Pending3 beds 1 baths1,271 sq. ft.
326 School Street, Almont, MI 48003
MLS# 20261070734Listed by: ANTHONY DJON LUXURY REAL ESTATE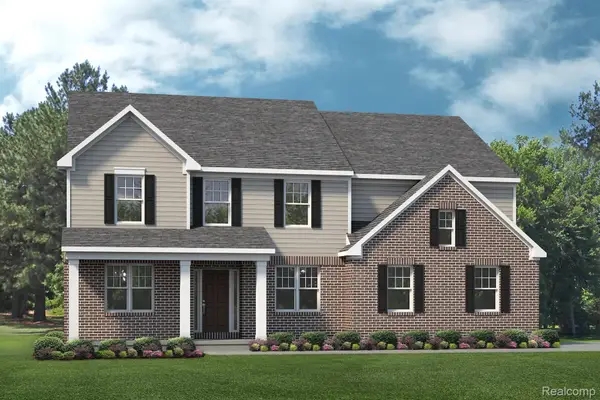 $539,990Active4 beds 3 baths2,834 sq. ft.
7270 Pine Lake Boulevard, Almont, MI 48003
MLS# 20261067535Listed by: LOMBARDO REALTY $589,000Active3 beds 3 baths1,985 sq. ft.
0005D Daisy Lane, Almont, MI 48003
MLS# 20261067280Listed by: CORNERSTONE REAL ESTATE CO LLC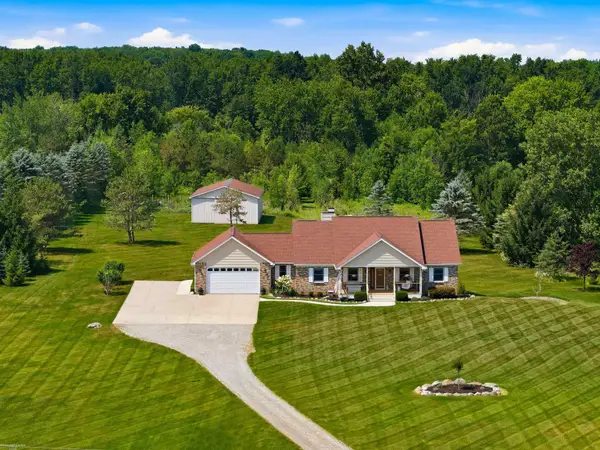 $475,000Pending3 beds 3 baths1,725 sq. ft.
3156 Howland RD, Almont, MI 48003
MLS# 58050219405Listed by: BERKSHIRE HATHAWAY HOMESERVICES KEE REALTY ROCH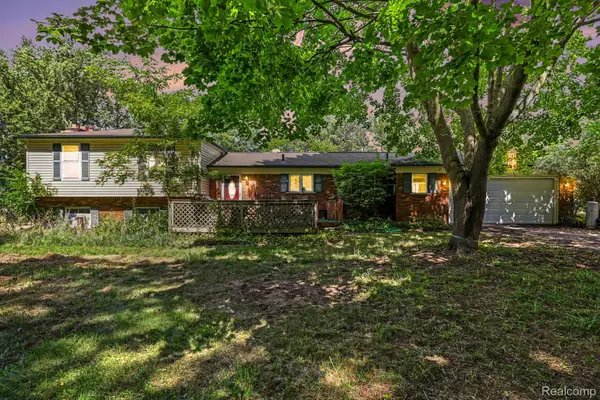 $500,000Active4 beds 3 baths2,054 sq. ft.
6323 Hough Road, Almont, MI 48003
MLS# 20261066634Listed by: EXP REALTY MAIN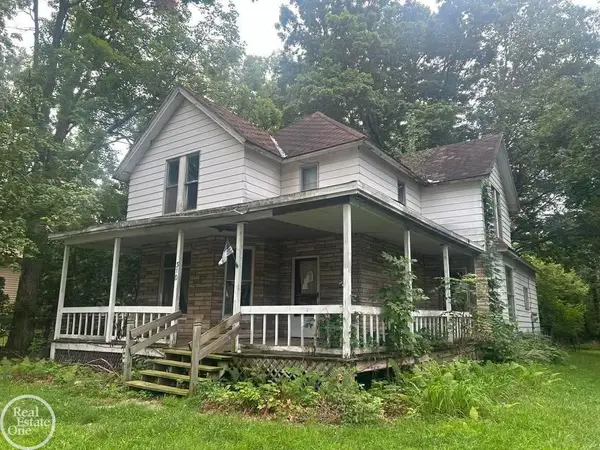 $79,899Pending4 beds 2 baths2,122 sq. ft.
310 E Saint Clair ST, Almont, MI 48003
MLS# 58050218573Listed by: REAL ESTATE ONE INC-SHELBY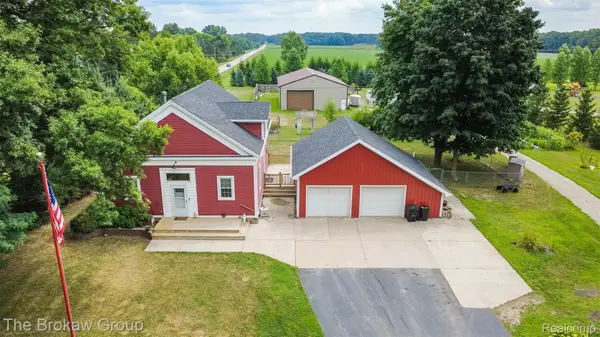 $429,000Active3 beds 2 baths2,000 sq. ft.
4005 Howland Road, Almont, MI 48003
MLS# 20261061804Listed by: THE BROKAW GROUP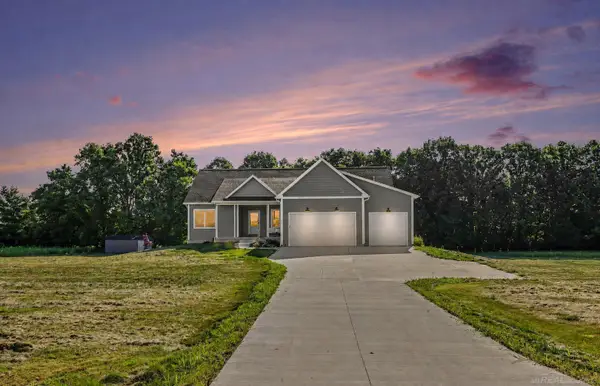 $559,000Pending5 beds 3 baths3,672 sq. ft.
5095 Wiegand LN, Almont, MI 48003
MLS# 58050217627Listed by: CENTURY 21 PROFESSIONALS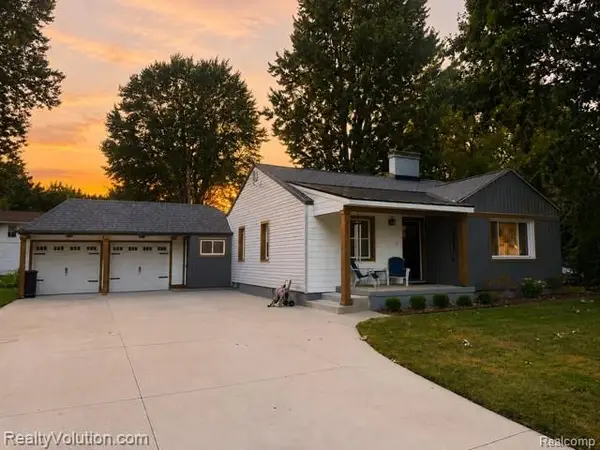 $249,900Active2 beds 1 baths1,416 sq. ft.
219 Church Street, Almont, MI 48003
MLS# 20261061434Listed by: REALTY VOLUTION.COM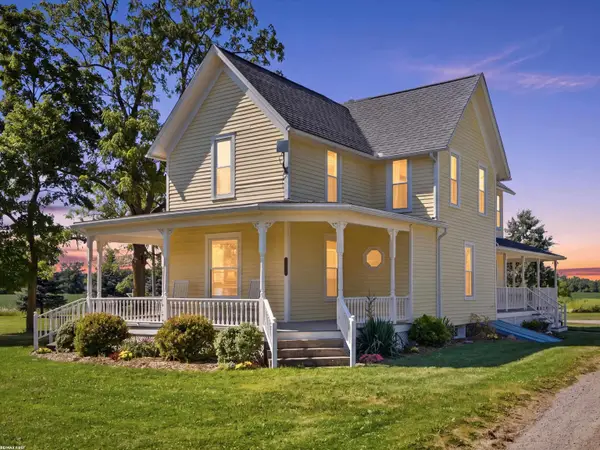 $429,900Pending5 beds 2 baths2,052 sq. ft.
8011 Hollow Corners RD, Almont, MI 48003
MLS# 58050217412Listed by: RE/MAX FIRST


Protect your home and budget from life's surprises with an Assurant Home Warranty, backed by a partner that supports you through every step of homeownership. Explore Plans.
© 2023 - 2026 ERA Franchise Systems LLC. All rights reserved. ERA Franchise Systems LLC fully supports the principles of the Fair Housing Act and the Equal Opportunity Act. ERA, ERA Real Estate powered, and their respective logos are registered service marks of ERA Franchise Systems LLC. Each office is independently owned and operated.