
7893 Lantern Drive, Almont, MI 48003
Local realty services provided by:ERA Prime Real Estate Group
7893 Lantern Drive,Almont, MI 48003
- 3 Beds
- 3 Baths
- - sq. ft.
- Single family
- Sold
Listed by: andreea m mollette
Office: re/max eclipse clarkston
MLS#:20261033590
Source:MI_REALCOMP
Sorry, we are unable to map this address
Price summary
- Price:
About this home
The full brick ranch you’ve been waiting for! Nestled on over 5 beautiful wooded acres filled w/towering pines, apple, pear & cherry trees, this custom built 2003 home offers privacy, space & exceptional features throughout. Gorgeous setting w/large front yard, huge backyard & scenic wooded views. Oversized side entry garage w/insulated door, full drywall finish, circle driveway, additional cement approach & extended parking pad perfect for RV/boat storage. Newer Trex deck overlooks the peaceful backyard setting. Freshly painted 1st floor interior. Open concept layout featuring over 2,800 sq ft, 12’ ceilings throughout main level & loads of oversized windows bringing in incredible natural light. Spacious foyer opens to huge living room w/double tray ceiling, canned lighting, ceiling fan & gas fireplace. Private office w/French doors. Large kitchen & dining area features tray ceiling, hickory cabinetry, granite counters, massive island w/bar seating, counter depth refrigerator, gas cooktop, dbl ovens, dishwasher, microwave, trash compactor, all stainless & included. Loads of cabinetry & storage throughout. Oak flooring in foyer, office, kitchen, dining & hallway. Convenient 1st floor laundry w/cabinets, closets & half bath off garage. Enormous primary suite w/tray ceiling, recessed lighting, ceiling fan, dbl door entry, oversized picture window & huge WIC. Spacious ensuite offers ceramic tile, dbl sinks, step-in shower w/bench & microbubble garden tub. Two spacious bedrooms share Jack & Jill bath. Full unfinished basement w/daylight windows ready for finishing. Central vacuum system throughout & in the garage, whole house Generac generator & playset included. Recent upgrades: Washer & dryer 2025, newer furnace, sump pump, paver sidewalk. Many accessibility features throughout. Don't miss this rare find, Scenic & Private Location & Comfortable Ranch Living. It's the perfect setting for hosting family & friend gatherings & peaceful evenings in comfort & style!...
Contact an agent
Home facts
- Year built:2003
- Listing ID #:20261033590
- Added:57 day(s) ago
- Updated:September 05, 2026 at 06:46 AM
Rooms and interior
- Bedrooms:3
- Total bathrooms:3
- Full bathrooms:2
- Half bathrooms:1
- Rooms Total:11
- Basement Description:Daylight, Full, Unfinished
Heating and cooling
- Cooling:Ceiling Fans, Central Air
- Heating:Forced Air, Natural Gas
Structure and exterior
- Roof:Asphalt
- Year built:2003
- Lot Features:Wooded
- Architectural Style:Ranch
- Construction Materials:Brick
- Exterior Features:Covered, Deck, Lighting, Porch
- Foundation Description:Basement, Poured, Sump Pump
- Levels:One
Utilities
- Water:Well
- Sewer:Septic Tank
Finances and disclosures
- Price:
- Tax amount:$3,483
Features and amenities
- Appliances:Dishwasher, Disposal, Double Oven, Dryer, Free Standing Freezer, Free Standing Gas Range, Free Standing Refrigerator, Gas Cooktop, Microwave, Trash Compactor, Washer, Water Purifier Owned, Water Softener Owned
- Laundry features:Gas Dryer Hookup, Laundry Room, Washer Hookup
- Amenities:Central Vacuum, Entrance Foyer, Programmable Thermostat, Sound System
Parking
- Parking description:Attached, Electricity In Garage, Garage Door Opener, Side Entrance, Two and Half Car Garage
- Garage spaces:2.5

New listings near 7893 Lantern Drive
 $240,000Pending3 beds 1 baths1,271 sq. ft.
326 School Street, Almont, MI 48003
MLS# 20261070734Listed by: ANTHONY DJON LUXURY REAL ESTATE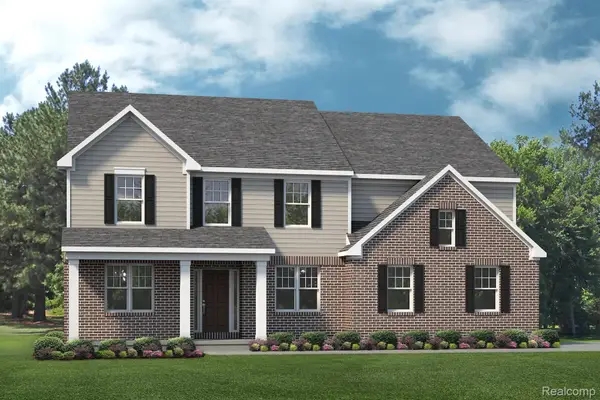 $539,990Active4 beds 3 baths2,834 sq. ft.
7270 Pine Lake Boulevard, Almont, MI 48003
MLS# 20261067535Listed by: LOMBARDO REALTY $589,000Active3 beds 3 baths1,985 sq. ft.
0005D Daisy Lane, Almont, MI 48003
MLS# 20261067280Listed by: CORNERSTONE REAL ESTATE CO LLC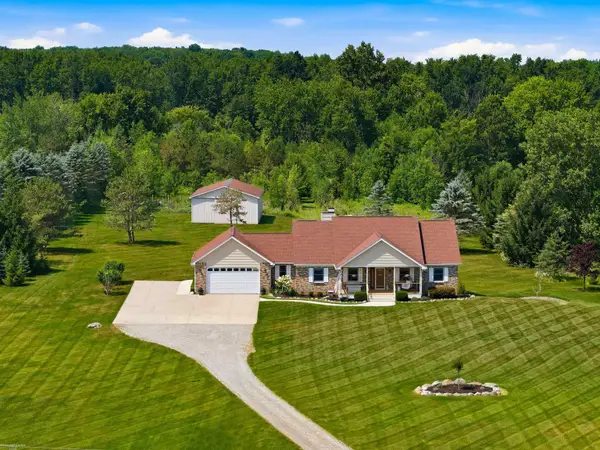 $475,000Pending3 beds 3 baths1,725 sq. ft.
3156 Howland RD, Almont, MI 48003
MLS# 58050219405Listed by: BERKSHIRE HATHAWAY HOMESERVICES KEE REALTY ROCH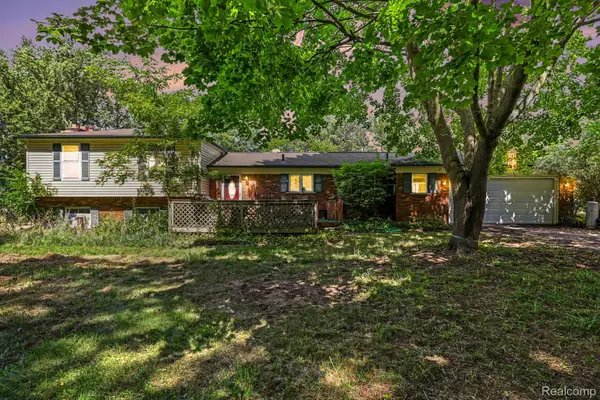 $500,000Active4 beds 3 baths2,054 sq. ft.
6323 Hough Road, Almont, MI 48003
MLS# 20261066634Listed by: EXP REALTY MAIN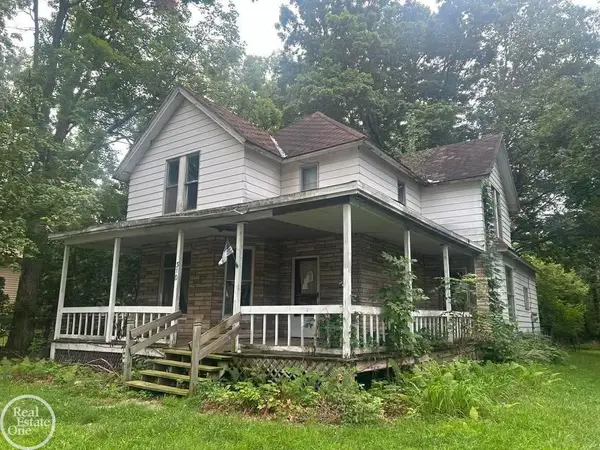 $79,899Pending4 beds 2 baths2,122 sq. ft.
310 E Saint Clair ST, Almont, MI 48003
MLS# 58050218573Listed by: REAL ESTATE ONE INC-SHELBY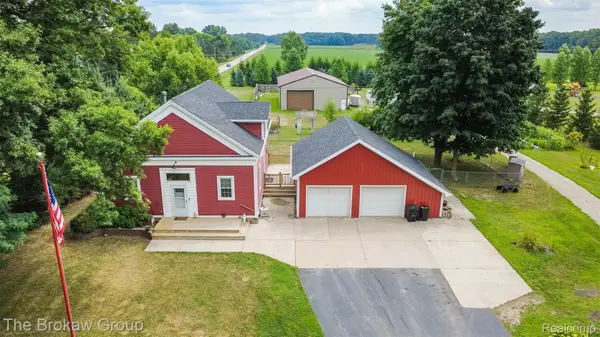 $429,000Active3 beds 2 baths2,000 sq. ft.
4005 Howland Road, Almont, MI 48003
MLS# 20261061804Listed by: THE BROKAW GROUP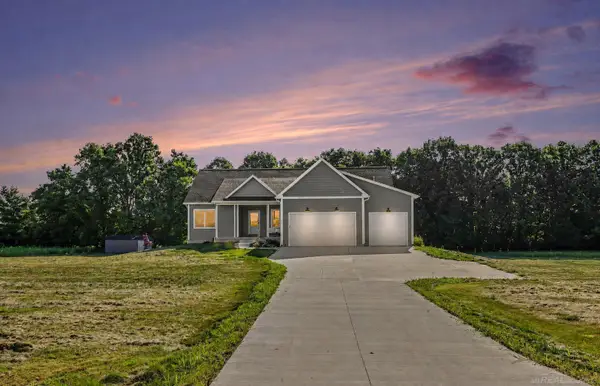 $559,000Pending5 beds 3 baths3,672 sq. ft.
5095 Wiegand LN, Almont, MI 48003
MLS# 58050217627Listed by: CENTURY 21 PROFESSIONALS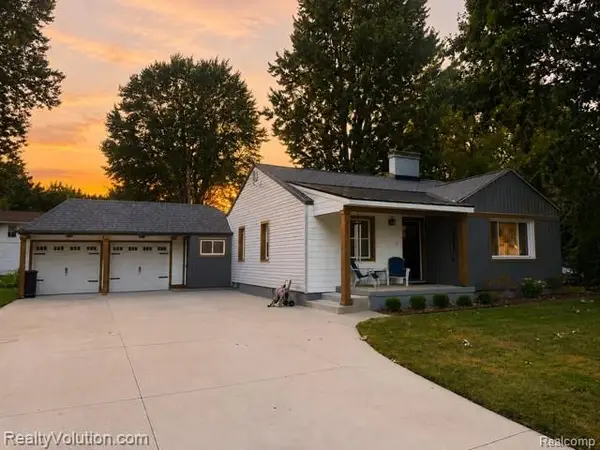 $249,900Active2 beds 1 baths1,416 sq. ft.
219 Church Street, Almont, MI 48003
MLS# 20261061434Listed by: REALTY VOLUTION.COM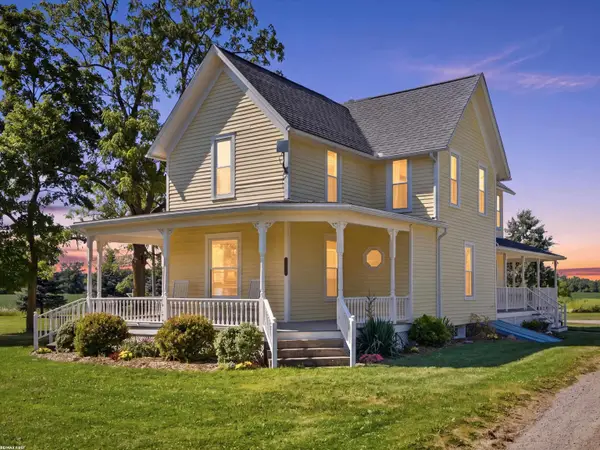 $429,900Pending5 beds 2 baths2,052 sq. ft.
8011 Hollow Corners RD, Almont, MI 48003
MLS# 58050217412Listed by: RE/MAX FIRST


Protect your home and budget from life's surprises with an Assurant Home Warranty, backed by a partner that supports you through every step of homeownership. Explore Plans.
© 2023 - 2026 ERA Franchise Systems LLC. All rights reserved. ERA Franchise Systems LLC fully supports the principles of the Fair Housing Act and the Equal Opportunity Act. ERA, ERA Real Estate powered, and their respective logos are registered service marks of ERA Franchise Systems LLC. Each office is independently owned and operated.