
432 Riverview Drive, Ann Arbor, MI 48104
Local realty services provided by:ERA Prime Real Estate Group
Listed by: tracey roy
Office: the charles reinhart company
MLS#:81026036845
Source:MI_REALCOMP
Price summary
- Price:$1,675,000
- Price per sq. ft.:$312.97
About this home
Nestled among the trees, this beautifully updated 5 bedroom, 4.5 bath Colonial offers timeless elegance and thoughtful updates throughout with picturesque views from every room. Step into the welcoming foyer where you'll find a sun filled living room with a fireplace, built in cabinets and shelves. Designed for both everyday living and entertaining in mind, the kitchen is appointed with a Wolf stove, Subzero refrigerator, 2 dishwashers, large center island, and Butler's pantry. The kitchen flows seamlessly into the spacious dining room, complete with a charming fireplace, built in hutch and custom cabinetry. The home office is perfect for remote work, with multiple work stations, built in cabinets, shelving and file cabinets The Family room/Den has French doors, built in book shelves and a cozy fireplace.Upstairs, you'll find beautifully refinished hardwood floors throughout, laundry room, and a luxurious primary suite featuring a spa-inspired bath with a soaking tub, Euro-glass walk-in shower, dual-sink vanity, and two walk-in closets. A private en suite bedroom provides the perfect retreat for guests or family members, while three additional bedrooms share an updated full bath. The finished lower level is ideal for entertaining and everyday living, offering a spacious recreation room, kitchen, full bath, greenhouse, cedar closet and storage. Step outside to your own private oasis, surrounded by mature trees that create a peaceful, park-like setting. Have dinner on the patio using the built in grill, gather around the fire pit with family and friends, or unwind in the hot tub while taking in the beauty of the natural surroundings. Newer roof, driveway, furnace, heat pumps and water treatment system. Enjoy the best of Ann Arbor with the ability to walk to the Arboretum, U of M Campus, Devonshire Park and so much more!...
Contact an agent
Home facts
- Year built:1966
- Listing ID #:81026036845
- Added:50 day(s) ago
- Updated:September 06, 2026 at 10:02 AM
Rooms and interior
- Bedrooms:5
- Total bathrooms:5
- Full bathrooms:4
- Half bathrooms:1
- Rooms Total:15
- Flooring:Carpet, Stone, Tile, Wood
- Kitchen Description:Pantry
- Basement Description:Daylight, Finished, Full, Walk-Out Access
- Living area:5,094 sq. ft.
Heating and cooling
- Cooling:Attic Fan, Ceiling Fans, Central Air
- Heating:Baseboard, Forced Air, Heat Pump, Hot Water, Natural Gas, Radiant
Structure and exterior
- Roof:Asphalt
- Year built:1966
- Building area:5,094 sq. ft.
- Lot area:0.63 Acres
- Lot Features:Corner Lot, Hilly Ravine, Landscaped Ground Cover, Terraced Yard, Wooded
- Architectural Style:Colonial
- Construction Materials:Brick, Wood Siding
- Exterior Features:Balcony, Patio, Porch, Spa/Hot-tub
- Foundation Description:Basement
Utilities
- Water:Well
- Sewer:Public Sewer, Storm Drain
Finances and disclosures
- Price:$1,675,000
- Price per sq. ft.:$312.97
- Tax amount:$17,888
Features and amenities
- Appliances:Bar Fridge, Built-In Gas Oven, Dishwasher, Disposal, Dryer, Humidifier, Microwave, Range, Refrigerator, Washer, Water Softener Owned
- Laundry features:Laundry Room, Sink, Upper Level
- Amenities:Pantry, Window Treatments
Parking
- Parking description:Asphalt, Attached, Electric Vehicle Charging Stations, Garage Door Opener, Garage Faces Side, Paved
- Garage spaces:2

New listings near 432 Riverview Drive
- New
 $795,000Active0.46 Acres
3081 Overridge Drive, Ann Arbor, MI 48104
MLS# 26047336Listed by: THE CHARLES REINHART COMPANY - New
 $699,000Active3 beds 4 baths2,410 sq. ft.
2318 N Newport Road, AnnArbor, MI 48103
MLS# 20261058490Listed by: COLDWELL BANKER PROFESSIONALS-GPF - Open Sun, 2 to 4pmNew
 $1,249,900Active4 beds 3 baths2,632 sq. ft.
344 Rock Creek Court, AnnArbor, MI 48104
MLS# 81026046434Listed by: THE CHARLES REINHART COMPANY - New
 $675,000Active3 beds 3 baths2,914 sq. ft.
4905 Ravine Court, AnnArbor, MI 48105
MLS# 81026046119Listed by: BERKSHIRE HATHAWAY SNYDER & CO - New
 $1,749,000Active6 beds 6 baths5,625 sq. ft.
234 Maple Leaf Court, AnnArbor, MI 48105
MLS# 20261069423Listed by: TOLL REALTY MICHIGAN INC - Open Sun, 1 to 3pmNew
 $1,649,000Active5 beds 6 baths5,336 sq. ft.
264 Samara Court, AnnArbor, MI 48105
MLS# 20261069270Listed by: TOLL REALTY MICHIGAN INC - New
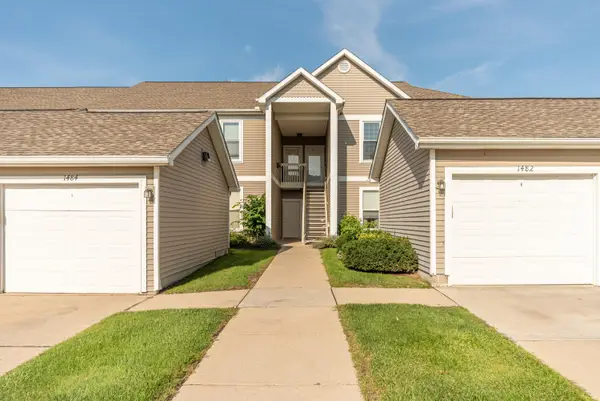 $297,500Active2 beds 2 baths1,409 sq. ft.
1486 Fox Pointe Circle, Ann Arbor, MI 48108
MLS# 26045760Listed by: COLDWELL BANKER PROFESSIONALS - New
 $1,100,000Active4 beds 3 baths3,120 sq. ft.
3718 Cornwell Court, AnnArbor, MI 48105
MLS# 20261069046Listed by: EXP Z REAL ESTATE - Open Sun, 2 to 4pmNew
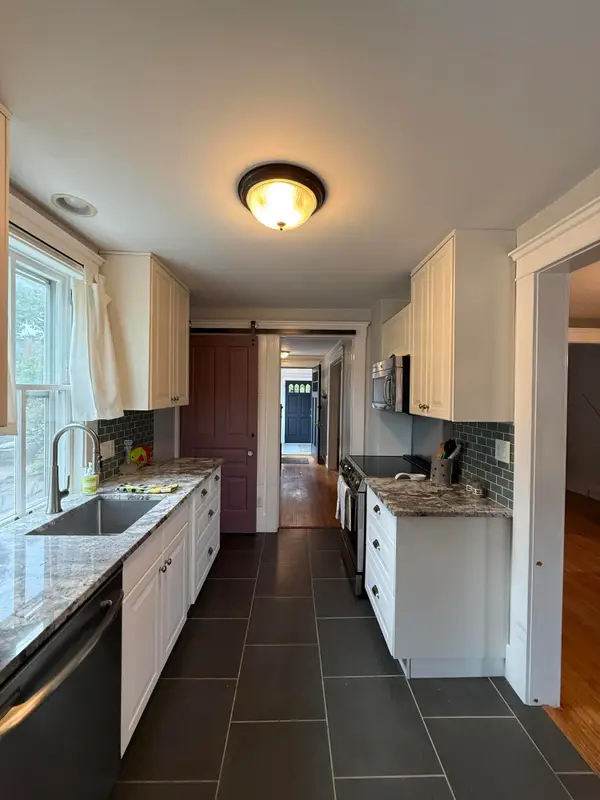 $530,000Active2 beds 1 baths1,296 sq. ft.
121 Kenwood Avenue, Ann Arbor, MI 48103
MLS# 26045619Listed by: TREE HOUSE REALTY GROUP INC. - New
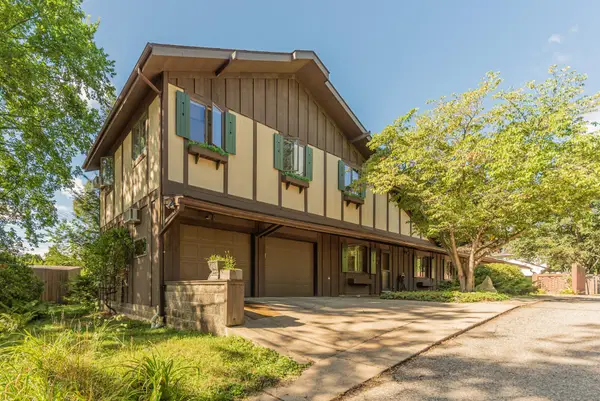 $737,500Active-- beds 2 baths
1013 Fountain Street, Ann Arbor, MI 48103
MLS# 26045413Listed by: COLDWELL BANKER PROFESSIONALS


Protect your home and budget from life's surprises with an Assurant Home Warranty, backed by a partner that supports you through every step of homeownership. Explore Plans.
© 2023 - 2026 ERA Franchise Systems LLC. All rights reserved. ERA Franchise Systems LLC fully supports the principles of the Fair Housing Act and the Equal Opportunity Act. ERA, ERA Real Estate powered, and their respective logos are registered service marks of ERA Franchise Systems LLC. Each office is independently owned and operated.