
125 Fieldcrest Street #102, Ann Arbor, MI 48103
Local realty services provided by:ERA Reardon Realty
125 Fieldcrest Street #102,Ann Arbor, MI 48103
$189,900
- 1 Beds
- 1 Baths
- 811 sq. ft.
- Condominium
- Active
Listed by: marian gregor
Office: keller williams ann arbor mrkt
MLS#:26025736
Source:MI_MICHRIC
Price summary
- Price:$189,900
- Price per sq. ft.:$234.16
- Monthly HOA dues:$219
About this home
Wonderful first floor condo in the popular Woodland Mews development! This one bedroom unit offers a large living room, versatile alcove space that could be used as formal dining room or home office, and an attractive kitchen featuring sleek stainless steel appliances, rich cherry cabinetry, and convenient breakfast bar seating with pass-through. Wind down at the end of your day on the private covered patio, big enough for a bistro set. Generously sized bedroom offers a large closet and plenty of natural light. In-unit laundry with built-in storage shelves and stackable washer and dryer. This affordable condo offers a designated covered parking spot. Association fee includes use of the beautiful clubhouse, swimming pool and hot tub. A great location with all that is Ann Arbor. Buyer's Home Warranty too!
Contact an agent
Home facts
- Year built:1987
- Listing ID #:26025736
- Added:38 day(s) ago
- Updated:July 06, 2026 at 08:59 PM
Rooms and interior
- Bedrooms:1
- Total bathrooms:1
- Full bathrooms:1
- Rooms Total:4
- Kitchen Description:Dishwasher, Disposal, Microwave, Oven, Range, Refrigerator
- Basement:Yes
- Basement Description:Slab
- Living area:811 sq. ft.
Heating and cooling
- Heating:Forced Air
- Central air:Yes
Structure and exterior
- Year built:1987
- Building area:811 sq. ft.
- Lot Features:Site Condo
- Construction Materials:Brick, Vinyl Siding
Schools
- High school:Pioneer High School
- Middle school:Slauson Middle School
- Elementary school:Bach Elementary School
Utilities
- Water:Public
Finances and disclosures
- Price:$189,900
- Price per sq. ft.:$234.16
- Tax amount:$4,436 (2025)
Features and amenities
- Laundry features:Washer
- Amenities:Fitness Center, Meeting Room
New listings near 125 Fieldcrest Street #102
- New
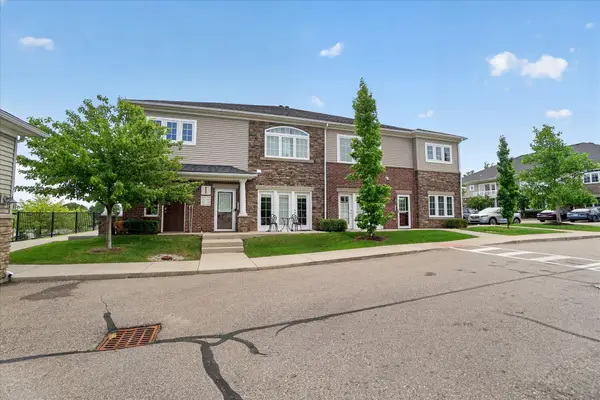 $369,000Active2 beds 2 baths1,420 sq. ft.
5510 Arbor Chase Drive, Ann Arbor, MI 48103
MLS# 26033988Listed by: REAL ESTATE ONE INC - New
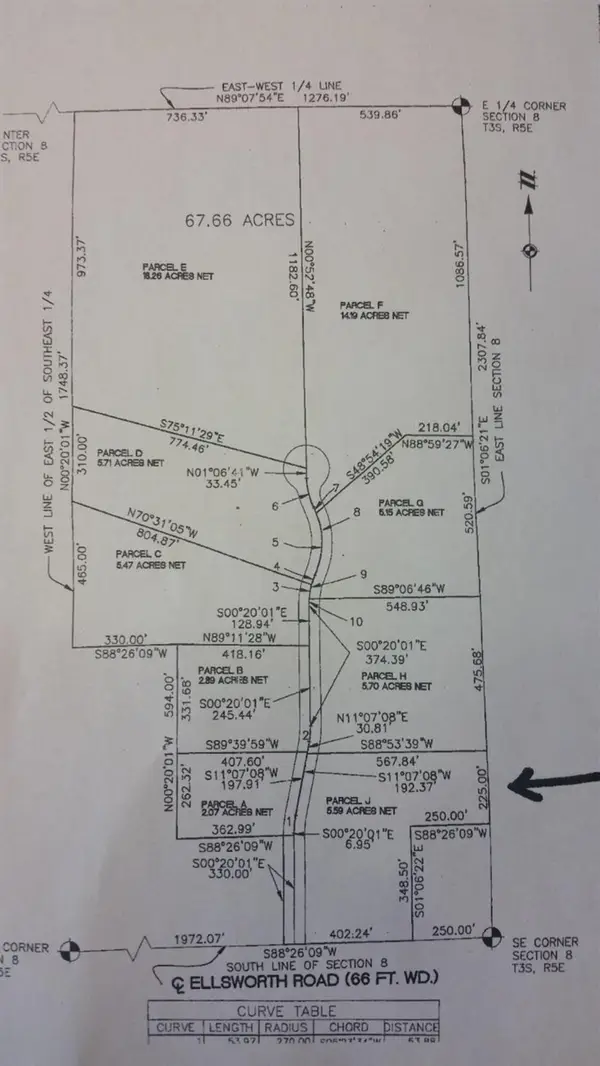 $255,000Active5.75 Acres
3985 Robert Lane, Ann Arbor, MI 48103
MLS# 26034015Listed by: HOWARD HANNA REAL ESTATE - Open Sun, 1 to 3pmNew
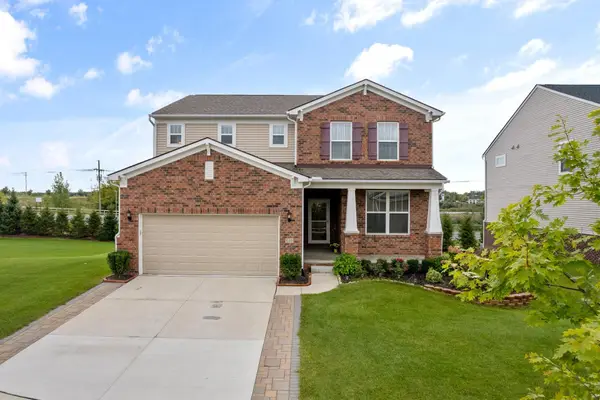 $565,000Active3 beds 3 baths2,742 sq. ft.
638 Holmdale Way, Ann Arbor, MI 48108
MLS# 26034016Listed by: HOWARD HANNA REAL ESTATE - Open Sun, 2 to 4pmNew
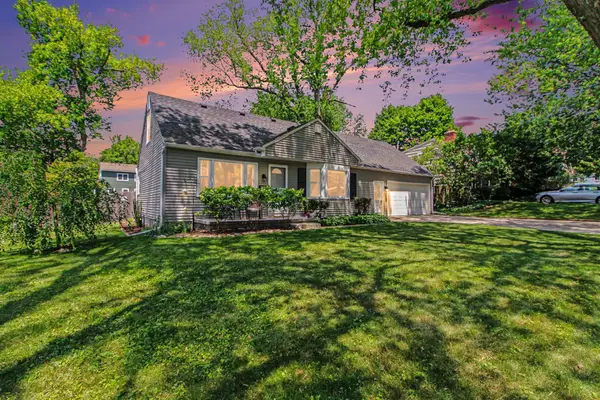 $599,000Active3 beds 3 baths2,275 sq. ft.
1607 Anderson Avenue, Ann Arbor, MI 48104
MLS# 26033977Listed by: REAL ESTATE ONE INC - Open Sun, 2 to 4pmNew
 $465,000Active2 beds 1 baths1,124 sq. ft.
1211 Birk Avenue, Ann Arbor, MI 48103
MLS# 26033896Listed by: KELLER WILLIAMS ANN ARBOR MRKT - New
 $575,000Active3 beds 3 baths1,364 sq. ft.
1408 E Park Place, Ann Arbor, MI 48104
MLS# 26033903Listed by: COLDWELL BANKER PROFESSIONALS - New
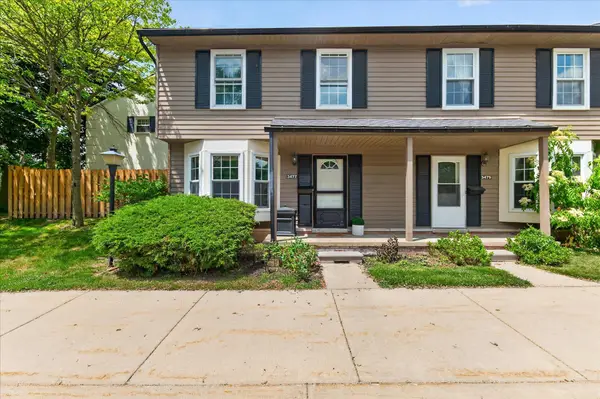 $298,000Active3 beds 2 baths1,680 sq. ft.
3477 Burbank Drive, Ann Arbor, MI 48105
MLS# 26033879Listed by: BERKSHIRE HATHAWAY HOMESERVICE - New
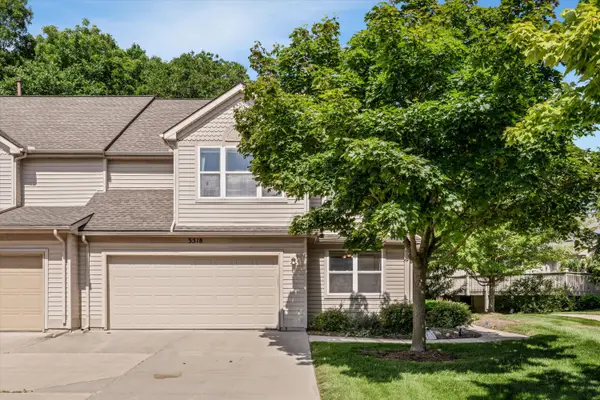 $400,000Active2 beds 4 baths2,322 sq. ft.
3518 Meadow Grove Trail, Ann Arbor, MI 48108
MLS# 26033887Listed by: BERKSHIRE HATHAWAY HOMESERVICE - Open Sun, 1 to 4pmNew
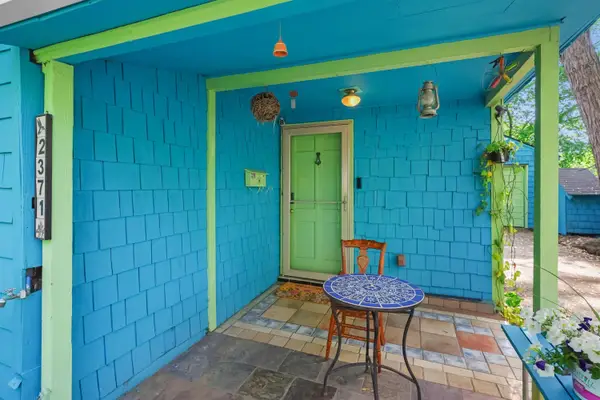 $375,000Active3 beds 2 baths2,290 sq. ft.
2371 Yost Boulevard, Ann Arbor, MI 48104
MLS# 26033847Listed by: BOB WHITE REALTY - New
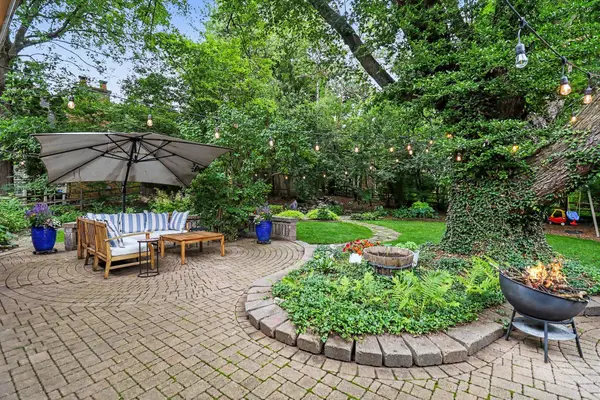 $979,000Active4 beds 3 baths2,708 sq. ft.
2411 Londonderry Road, Ann Arbor, MI 48104
MLS# 26032766Listed by: KELLER WILLIAMS ANN ARBOR MRKT


Protect your home and budget from life's surprises with an Assurant Home Warranty, backed by a partner that supports you through every step of homeownership. Explore Plans.
© 2023 - 2026 ERA Franchise Systems LLC. All rights reserved. ERA Franchise Systems LLC fully supports the principles of the Fair Housing Act and the Equal Opportunity Act. ERA, ERA Real Estate powered, and their respective logos are registered service marks of ERA Franchise Systems LLC. Each office is independently owned and operated.