
809 N Linn Street, Bay City, MI 48706
Local realty services provided by:ERA Reardon Realty
809 N Linn Street,Bay City, MI 48706
$100,000
- 2 Beds
- 2 Baths
- - sq. ft.
- Single family
- Sold
Listed by: kristen j vandeventer
Office: century 21 affiliated
MLS#:297665
Source:MI_GLAR
Sorry, we are unable to map this address
Price summary
- Price:$100,000
About this home
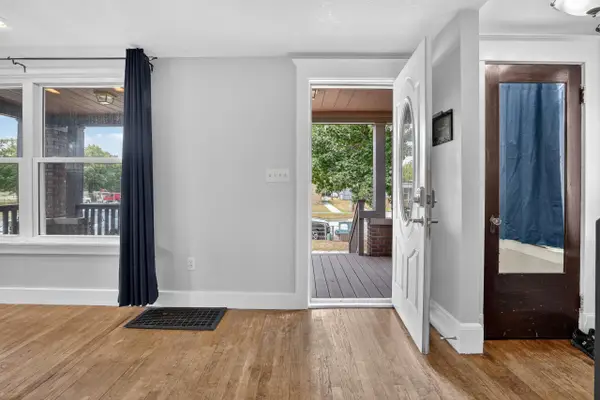
Discover the Character. Stay for the Feeling of Home. Step inside this beautifully maintained early-1900s home and discover a warmth that's hard to find. Original woodwork, tall ceilings, abundant natural light, and thoughtful updates have come together to create a home that's full of character. This inviting home features 2 bedrooms, 1.5 bathrooms, a cozy sunroom just off the kitchen, and an additional versatile room adjoining the upstairs bedroom perfect for a nursery, home office, or creative space. The spacious formal dining room provides the perfect setting for holiday meals. The bright, functional kitchen offers generous cabinet space and convenient access to the cozy sunroom, the perfect place to enjoy your morning coffee, surround yourself with plants, or spend time on your favorite hobby. Step outside to one of the home's best surprises, fully fenced yard featuring mature trees, established perennial gardens, colorful seasonal blooms, and plenty of space to relax, entertain, garden, or enjoy pets. A large shed provides excellent storage for lawn equipment, tools, and seasonal items along with the 1 car detached garage. Conveniently located in an established Bay City neighborhood near shopping, restaurants, parks, schools, and downtown, this home offers the perfect balance of historic character and everyday convenience. If you've been searching for a home with timeless charm, welcoming spaces, and a backyard you'll enjoy for years to come, this one is ready to welcome you home....
Contact an agent
Home facts
- Year built:1900
- Subdivision & Development:None
- Listing ID #:297665
- Added:47 day(s) ago
- Updated:September 02, 2026 at 07:07 AM
Rooms and interior
- Bedrooms:2
- Total bathrooms:2
- Full bathrooms:1
- Half bathrooms:1
- Rooms Total:7
- Flooring:Carpet, Hardwood, Linoleum
- Dining Description:Eat-in Kitchen
- Kitchen Description:Eat-in Kitchen, Free-Standing Gas Range, Oven, Refrigerator
- Basement Description:Full, Interior Entry
Heating and cooling
- Cooling:Wall/Window Unit(s)
- Heating:Forced Air, Heating, Natural Gas
Structure and exterior
- Roof:Shingle
- Year built:1900
- Lot Features:Back Yard, City Lot, Front Yard, Interior Lot, Level, Near Public Transit
- Architectural Style:Traditional
- Construction Materials:Vinyl Siding
- Exterior Features:Front Porch, Porch
- Foundation Description:Block
- Levels:Two
Utilities
- Water:Public, Water Connected
- Sewer:Public Sewer, Sewer Connected
Finances and disclosures
- Price:$100,000
- Tax amount:$1,269 (2025)
Features and amenities
- Appliances:Dryer, Free-Standing Gas Range, Oven, Refrigerator, Washer, Washer/Dryer, Water Heater
- Laundry features:Dryer, In Basement, Washer, Washer Hookup, Washer/Dryer
- Amenities:Ceiling Fan(s), Double Pane Windows, Screens
Parking
- Parking description:Attached Carport, Detached, Driveway, Garage, Garage Faces Front, On Street, Paved
- Garage spaces:1
- Carport spaces:1
New listings near 809 N Linn Street
- New
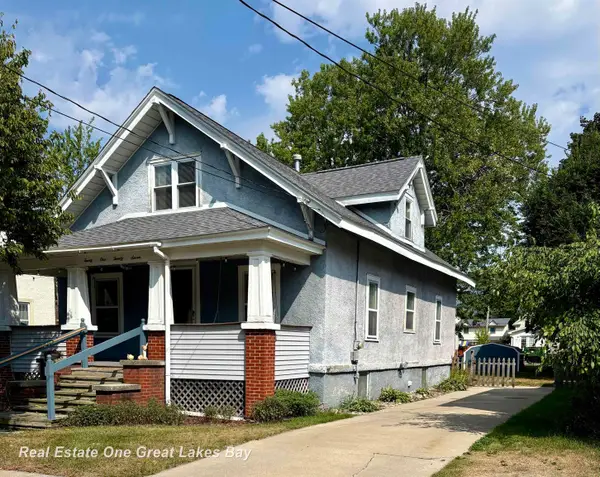 $161,900Active4 beds 2 baths1,578 sq. ft.
2127 3rd ST, BayCity, MI 48708
MLS# 61050220541Listed by: REAL ESTATE ONE GREAT LAKES BAY
- New
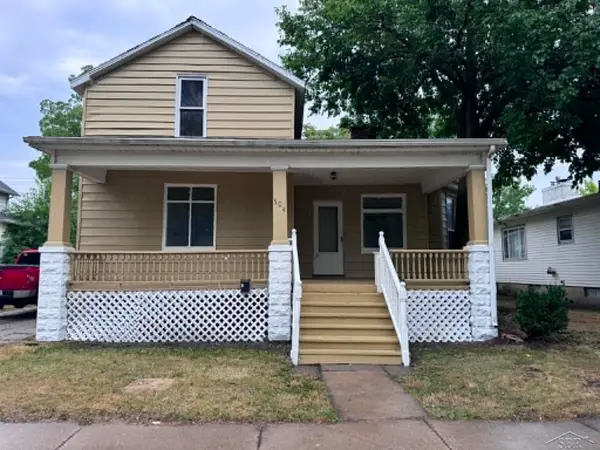 $169,900Active4 beds 3 baths1,786 sq. ft.
504 N Monroe ST, BayCity, MI 48708
MLS# 61050220347Listed by: EXP REALTY - Open Sat, 3 to 5pmNew
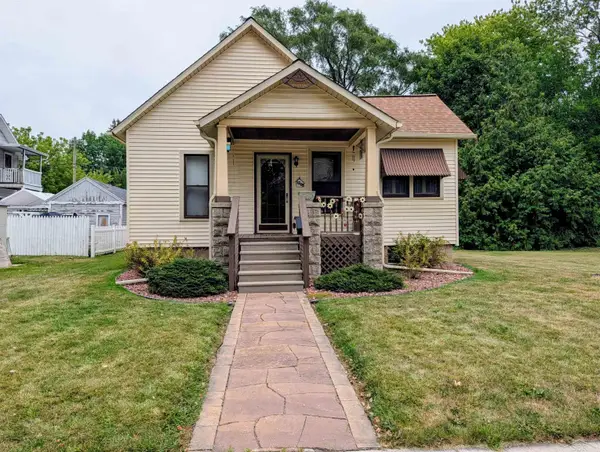 $114,000Active2 beds 1 baths872 sq. ft.
1205 Wilson ST, BayCity, MI 48708
MLS# 61050220251Listed by: MI SKYE REALTY LLC - New
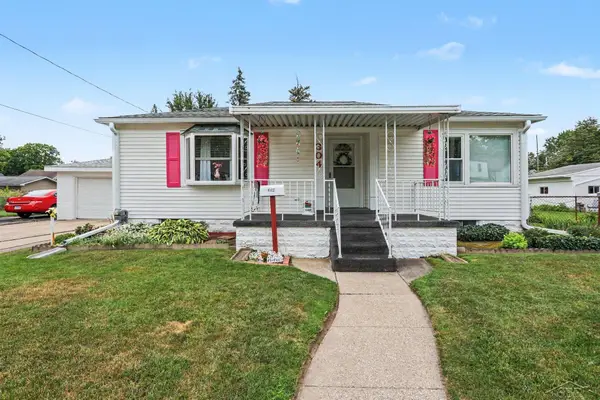 $124,900Active2 beds 1 baths952 sq. ft.
304 E Jeanette ST, BayCity, MI 48706
MLS# 61050220162Listed by: MI SKYE REALTY LLC - New
 $150,000Active4 beds 3 baths1,640 sq. ft.
211 S Dean Street, Bay City, MI 48706
MLS# 26045610Listed by: THE KELDER GROUP LLC 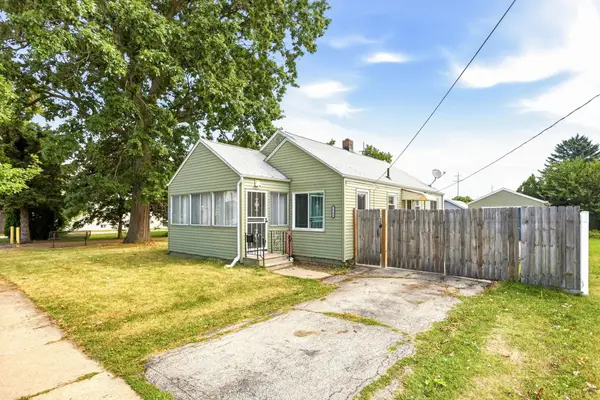 $128,000Pending3 beds 1 baths1,008 sq. ft.
1503 S VanBuren ST, BayCity, MI 48708
MLS# 60050219928Listed by: GATEWAY BROKERAGE- New
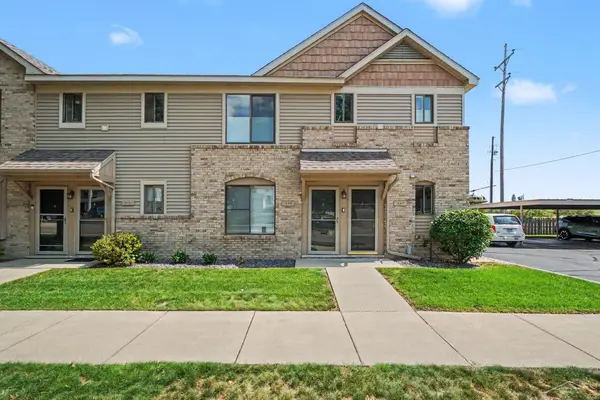 $229,000Active2 beds 2 baths842 sq. ft.
345 S Walnut ST, BayCity, MI 48706
MLS# 61050219610Listed by: BAY REALTY MICHIGAN 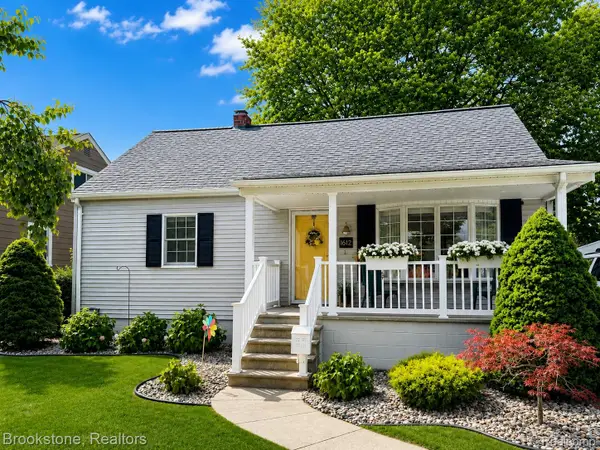 $170,000Pending4 beds 2 baths2,108 sq. ft.
1612 S Farragut Street, BayCity, MI 48708
MLS# 20261067438Listed by: BROOKSTONE, REALTORS LLC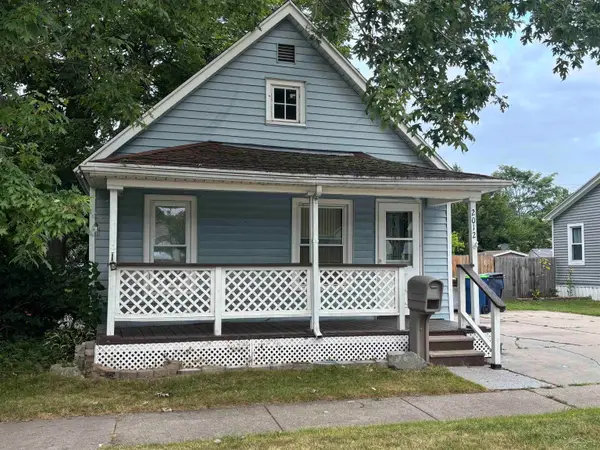 $45,000Active2 beds 1 baths900 sq. ft.
2012 Marsac ST, BayCity, MI 48708
MLS# 61050219505Listed by: BAY REALTY MICHIGAN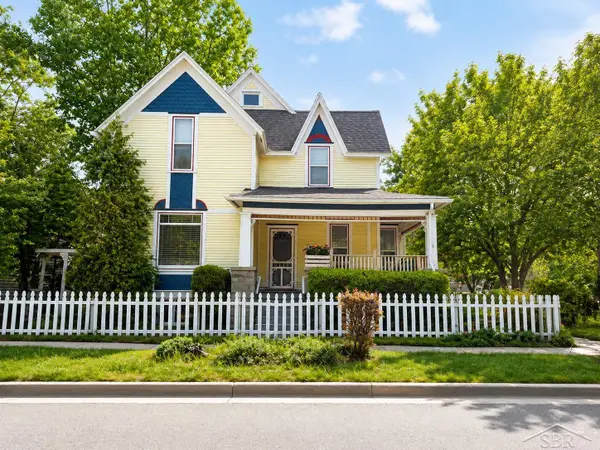 $164,900Active4 beds 2 baths1,600 sq. ft.
600 N Henry ST, BayCity, MI 48706
MLS# 61050219468Listed by: MID-MITTEN REALTY


Protect your home and budget from life's surprises with an Assurant Home Warranty, backed by a partner that supports you through every step of homeownership. Explore Plans.
© 2023 - 2026 ERA Franchise Systems LLC. All rights reserved. ERA Franchise Systems LLC fully supports the principles of the Fair Housing Act and the Equal Opportunity Act. ERA, ERA Real Estate powered, and their respective logos are registered service marks of ERA Franchise Systems LLC. Each office is independently owned and operated.