
6650 Chandler Drive, Belleville, MI 48111
Local realty services provided by:ERA Prime Real Estate Group
6650 Chandler Drive,Belleville, MI 48111
$399,000
- 3 Beds
- 3 Baths
- 2,422 sq. ft.
- Single family
- Active
Listed by: katica temelkova, fanar ayar
Office: icon realty experts, llc.
MLS#:20261049479
Source:MI_REALCOMP
Price summary
- Price:$399,000
- Price per sq. ft.:$164.74
- Monthly HOA dues:$54.17
About this home
Exceptional home that perfectly combines style, space, and functionality.
The property features a welcoming foyer with elegant flooring and a statement chandelier, leading into a bright, open-concept living area. The kitchen is beautifully appointed with granite countertops, white cabinetry, and stainless-steel appliances, while the living room offers a warm atmosphere anchored by a cozy fireplace.
Additional highlights include:
- The basement adds exceptional value with two additional bedrooms, offering flexibility for guests, a home office, or a growing family.
- Outdoor Space: A spacious deck overlooking a private backyard lined with mature evergreens, complete with a large storage shed.
- Move-In Ready: The entire home has been freshly painted and is ready for its new owners.
Please contact me to schedule a showing today and experience this property for yourself.
Contact an agent
Home facts
- Year built:2022
- Subdivision & Development:WAYNE COUNTY CONDO SUB PLAN 935
- Listing ID #:20261049479
- Added:35 day(s) ago
- Updated:August 12, 2026 at 10:09 AM
Rooms and interior
- Bedrooms:3
- Total bathrooms:3
- Full bathrooms:2
- Half bathrooms:1
- Rooms Total:5
- Basement Description:Finished
- Living area:2,422 sq. ft.
Heating and cooling
- Cooling:Central Air
- Heating:Forced Air, Natural Gas
Structure and exterior
- Year built:2022
- Building area:2,422 sq. ft.
- Lot area:0.13 Acres
- Architectural Style:Colonial
- Construction Materials:Brick, Vinyl Siding
- Exterior Features:Deck, Porch
- Foundation Description:Basement, Brick Mortar
- Levels:Two
Utilities
- Water:Public
- Sewer:Public Sewer
Finances and disclosures
- Price:$399,000
- Price per sq. ft.:$164.74
- Tax amount:$6,676
Features and amenities
- Appliances:Dishwasher, Disposal, Dryer, Free Standing Gas Range, Free Standing Refrigerator, Microwave, Stainless Steel Appliances, Washer
Parking
- Parking description:Attached, Two Car Garage
- Garage spaces:2

New listings near 6650 Chandler Drive
- Open Sun, 1 to 3pmNew
 $750,000Active3 beds 2 baths3,800 sq. ft.
44336 Robons Road, Belleville, MI 48111
MLS# 20261064356Listed by: POWER HOUSE GROUP REALTY - Open Sun, 2 to 4pmNew
 $229,900Active3 beds 1 baths1,580 sq. ft.
10128 Van Buren Street, Belleville, MI 48111
MLS# 20261062999Listed by: REAL ESTATE ONE - Open Sat, 12 to 2pmNew
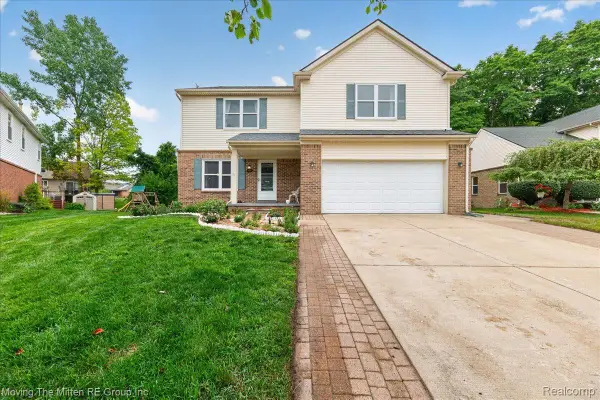 $425,000Active4 beds 3 baths2,805 sq. ft.
42116 Richmond Drive, Belleville, MI 48111
MLS# 20261060332Listed by: MOVING THE MITTEN RE GROUP INC - Open Sat, 12 to 2pmNew
 $495,000Active3 beds 4 baths3,661 sq. ft.
7025 Anna Drive, Belleville, MI 48111
MLS# 20261060334Listed by: MOVING THE MITTEN RE GROUP INC - New
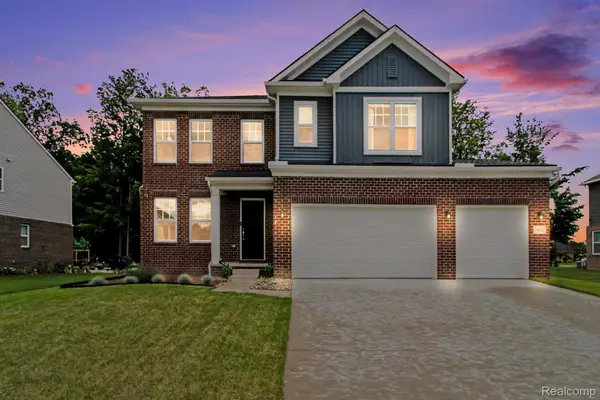 $489,900Active4 beds 3 baths2,392 sq. ft.
14502 Laurelwood Drive, Belleville, MI 48111
MLS# 20261063948Listed by: BERKSHIRE HATHAWAY MICHIGAN - New
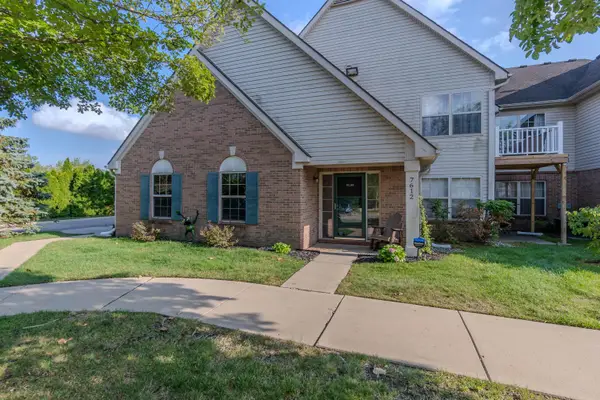 $225,000Active2 beds 2 baths1,500 sq. ft.
7612 Lacy Drive, Belleville, MI 48111
MLS# 26042092Listed by: THE CHARLES REINHART COMPANY - New
 $189,900Active2 beds 1 baths1,075 sq. ft.
22500 Sumpter Road, Belleville, MI 48111
MLS# 20261061352Listed by: RE/MAX TEAM 2000 - Open Sun, 1:30 to 3:30pmNew
 $164,000Active2 beds 2 baths1,075 sq. ft.
9696 Sawgrass Court #6, Belleville, MI 48111
MLS# 20261061190Listed by: REDEFINE REAL ESTATE - New
 $37,000Active3 beds 2 baths1,152 sq. ft.
5972 Vernon Street, Belleville, MI 48111
MLS# 20261062265Listed by: EPIQUE REALTY - New
 $425,000Active4 beds 3 baths2,364 sq. ft.
7900 Jeremy Road, Belleville, MI 48111
MLS# 20261049588Listed by: REALTY CONCIERGE GROUP


Protect your home and budget from life's surprises with an Assurant Home Warranty, backed by a partner that supports you through every step of homeownership. Explore Plans.
© 2023 - 2026 ERA Franchise Systems LLC. All rights reserved. ERA Franchise Systems LLC fully supports the principles of the Fair Housing Act and the Equal Opportunity Act. ERA, ERA Real Estate powered, and their respective logos are registered service marks of ERA Franchise Systems LLC. Each office is independently owned and operated.