
15708 Birwood Avenue, Beverly Hills, MI 48025
Local realty services provided by:ERA Prime Real Estate Group
15708 Birwood Avenue,Beverlyhills, MI 48025
- 3 Beds
- 2 Baths
- - sq. ft.
- Single family
- Sold
Listed by: nancy r robinson, caren m goldstone
Office: real broker, llc. berkley
MLS#:20261042847
Source:MI_REALCOMP
Sorry, we are unable to map this address
Price summary
- Price:
About this home
Move-In Ready Beverly Hills Ranch | Birmingham Schools. Welcome to this beautifully updated ranch on one of Beverly Hills' most desirable tree-lined streets. Located in the award-winning Birmingham School District, this move-in ready home combines classic charm with modern updates in a prime location just minutes from Downtown Birmingham. Since 2021, the home has been extensively improved with a new roof, newly poured driveway, refreshed landscaping, remodeled laundry/mudroom, updated powder room, renovated full bath, remodeled kitchen, and fresh interior paint throughout. Inside, beautiful hardwood floors and abundant natural light create a warm, inviting atmosphere. The spacious living room features a large picture window and a natural fireplace, while the adjoining family room overlooks the private, fully fenced, wooded backyard. Outdoor living shines with a stunning bluestone patio and walkway, offering the perfect space for entertaining, relaxing, or enjoying peaceful evenings surrounded by mature trees. The kitchen features new flooring and fresh neutral finishes. Three spacious bedrooms provide comfortable living, with the flexibility to create a fourth bedroom, home office, or playroom. An updated full bath and renovated half bath complete the home. Additional highlights include a newer furnace, new washer and dryer, and all appliances included. Enjoy an exceptional lifestyle with neighborhood parks, playgrounds, walking trails, boutique shopping, fine dining, cafes, and entertainment just minutes away in Downtown Birmingham. Convenient access to major roads makes commuting throughout Metro Detroit easy. If you're searching for a Beverly Hills ranch home with hardwood floors, a fenced backyard, updated kitchen and baths, Birmingham schools, and a location close to Downtown Birmingham, this home checks every box. Here is an opportunity to own a beautifully updated home in one of Metro Detroit's most sought-after neighborhoods....
Contact an agent
Home facts
- Year built:1952
- Listing ID #:20261042847
- Added:24 day(s) ago
- Updated:July 20, 2026 at 09:57 PM
Rooms and interior
- Bedrooms:3
- Total bathrooms:2
- Full bathrooms:1
- Half bathrooms:1
- Rooms Total:7
Heating and cooling
- Cooling:Central Air
- Heating:Forced Air, Natural Gas, Wall Furnace
Structure and exterior
- Roof:Asphalt
- Year built:1952
- Architectural Style:Ranch
- Construction Materials:Brick, Vinyl Siding
- Exterior Features:Lighting, Patio
- Foundation Description:Crawl Space, Slab
- Levels:One
Utilities
- Water:Public
- Sewer:Public Sewer
Finances and disclosures
- Price:
- Tax amount:$5,430
Features and amenities
- Appliances:Built-In Gas Range, Built-In Refrigerator, Dishwasher, Disposal, Dryer, Microwave, Washer
- Laundry features:Electric Dryer Hookup, Gas Dryer Hookup, Laundry Room, Washer Hookup
- Amenities:High Speed Internet
Parking
- Parking description:Attached, Direct Access, Electricity In Garage, One Car Garage
- Garage spaces:1

New listings near 15708 Birwood Avenue
- New
 $675,000Active3 beds 4 baths3,312 sq. ft.
18244 Beverly Road, BeverlyHills, MI 48025
MLS# 20261052183Listed by: @PROPERTIES CHRISTIE'S INT'L R.E. BIRMINGHAM - New
 $850,000Active4 beds 3 baths2,954 sq. ft.
20095 Carriage Lane, BeverlyHills, MI 48025
MLS# 20261053882Listed by: EXP Z REAL ESTATE - New
 $1,509,000Active4 beds 5 baths7,332 sq. ft.
30650 Lahser Road, BeverlyHills, MI 48025
MLS# 20261054488Listed by: SIGNATURE SOTHEBY'S INTERNATIONAL REALTY BHAM - New
 $539,900Active2 beds 2 baths2,742 sq. ft.
16026 Lauderdale Avenue, BeverlyHills, MI 48025
MLS# 20261054313Listed by: MAX BROOCK, REALTORS-BIRMINGHAM - New
 $489,900Active3 beds 2 baths1,994 sq. ft.
31180 E Rutland Street, Beverly Hills, MI 48025
MLS# 26035435Listed by: MICHAEL JAMES ODETTE - New
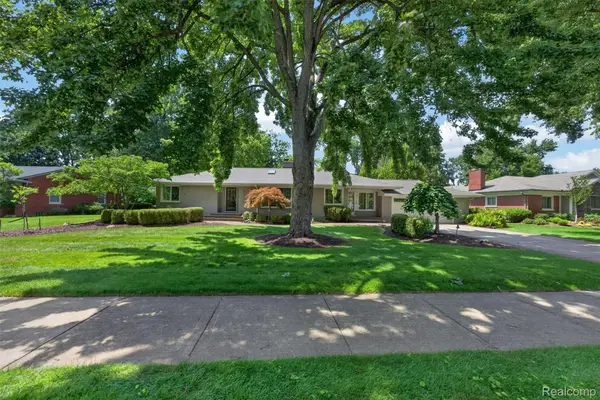 $549,000Active2 beds 3 baths3,029 sq. ft.
32873 Norchester Street, BeverlyHills, MI 48025
MLS# 20261052966Listed by: THE AGENCY HALL & HUNTER - New
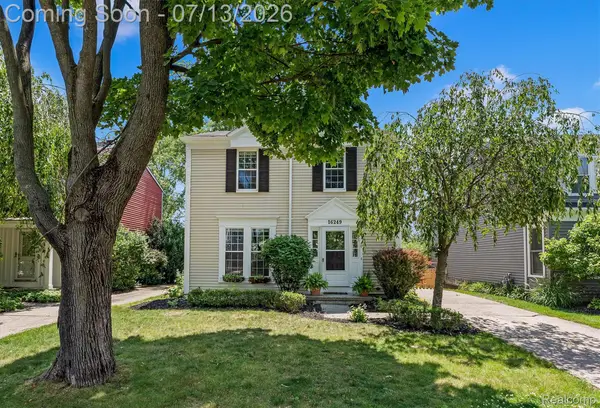 $475,000Active3 beds 3 baths1,682 sq. ft.
16249 Birwood Avenue, BeverlyHills, MI 48025
MLS# 20261051034Listed by: THE AGENCY HALL & HUNTER - New
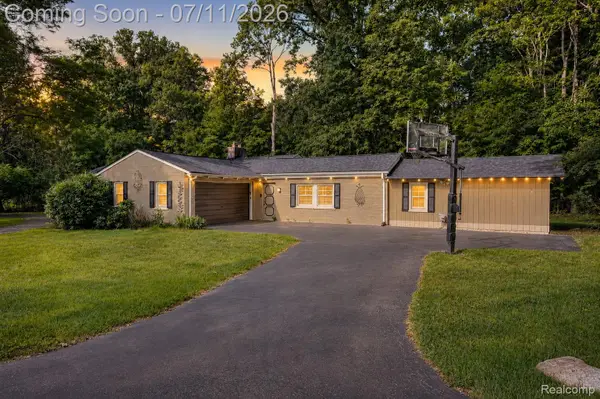 $550,000Active4 beds 2 baths2,557 sq. ft.
31555 Westlady Drive, BeverlyHills, MI 48025
MLS# 20261051403Listed by: EXP REALTY THE PERNA TEAM - New
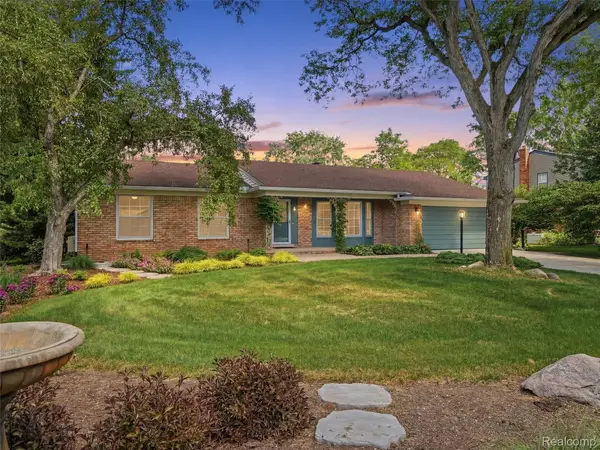 $599,999Active3 beds 3 baths2,305 sq. ft.
31526 Sunset Drive, BeverlyHills, MI 48025
MLS# 20261051474Listed by: MAX BROOCK, REALTORS-TROY - New
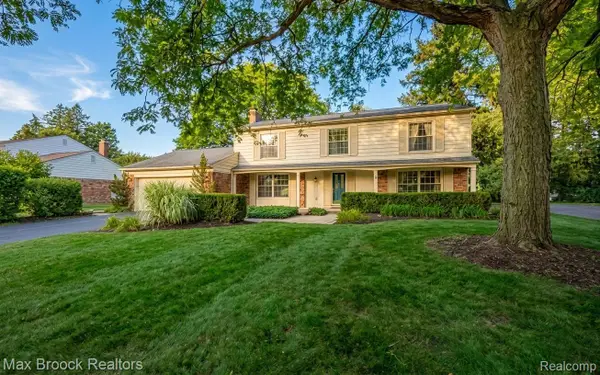 $599,999Active4 beds 3 baths3,016 sq. ft.
30830 Lincolnshire- E, BeverlyHills, MI 48025
MLS# 20261051819Listed by: MAX BROOCK, REALTORS-ROYAL OAK


Protect your home and budget from life's surprises with an Assurant Home Warranty, backed by a partner that supports you through every step of homeownership. Explore Plans.
© 2023 - 2026 ERA Franchise Systems LLC. All rights reserved. ERA Franchise Systems LLC fully supports the principles of the Fair Housing Act and the Equal Opportunity Act. ERA, ERA Real Estate powered, and their respective logos are registered service marks of ERA Franchise Systems LLC. Each office is independently owned and operated.