
18244 Beverly Road, Beverly Hills, MI 48025
Local realty services provided by:ERA Prime Real Estate Group
18244 Beverly Road,Beverlyhills, MI 48025
$675,000
- 3 Beds
- 4 Baths
- 3,312 sq. ft.
- Single family
- Active
Listed by: stetson r jarbo
Office: @properties christie's int'l r.e. birmingham
MLS#:20261052183
Source:MI_REALCOMP
Price summary
- Price:$675,000
- Price per sq. ft.:$203.8
About this home
Completely renovated in 2021, this stunning 3-bedroom, 2 full and 2 half bath ranch in the highly sought-after West Beverly subdivision offers the perfect blend of modern style, comfort, and convenience. The beautifully designed kitchen features quartz countertops, a custom tile backsplash, and seamlessly flows into the spacious great room with soaring ceilings and abundant natural light. A doorwall opens to the large, fully fenced backyard perfect for entertaining, relaxing, or play.
Just off the attached garage, you'll find a convenient drop zone with a half bath and first-floor laundry. The private primary suite boasts a walk-in closet and an updated en-suite bath. The finished basement expands your living space with an egress window, full bath, and endless possibilities for a recreation room, home office, or guest suite.
Additional highlights include gleaming hardwood floors, a cozy fireplace, new roof, new electrical panel, new A/C, high-efficiency furnace, and countless other updates that make this home truly move-in ready.
Ideally located within walking or biking distance to schools, Beverly Park, the Beverly Swim Club, and vibrant downtown Birmingham, this exceptional home offers an unbeatable lifestyle in one of the area's most desirable neighborhoods....
Contact an agent
Home facts
- Year built:1952
- Subdivision & Development:BEVERLY HILLSNO 4
- Listing ID #:20261052183
- Added:52 day(s) ago
- Updated:September 06, 2026 at 10:02 AM
Rooms and interior
- Bedrooms:3
- Total bathrooms:4
- Full bathrooms:2
- Half bathrooms:2
- Rooms Total:10
- Basement Description:Daylight, Finished
- Living area:3,312 sq. ft.
Heating and cooling
- Cooling:Ceiling Fans, Central Air
- Heating:Forced Air, Natural Gas
Structure and exterior
- Roof:Asphalt
- Year built:1952
- Building area:3,312 sq. ft.
- Lot area:0.26 Acres
- Architectural Style:Ranch
- Construction Materials:Aluminum Siding, Brick, Shingle Siding
- Exterior Features:Deck, Lighting, Porch
- Foundation Description:Basement, Brick Mortar, Crawl Space
- Levels:One
Utilities
- Water:Public
- Sewer:Public Sewer
Finances and disclosures
- Price:$675,000
- Price per sq. ft.:$203.8
- Tax amount:$8,233
Features and amenities
- Appliances:Dishwasher, Disposal, Microwave
Parking
- Parking description:Attached, Direct Access, Electricity In Garage, Garage Door Opener, Two Car Garage
- Garage spaces:2

New listings near 18244 Beverly Road
- New
 $525,000Active3 beds 2 baths2,736 sq. ft.
18135 Kinross Avenue, BeverlyHills, MI 48025
MLS# 20261069806Listed by: MAX BROOCK, REALTORS-BIRMINGHAM - New
 $960,000Active4 beds 3 baths4,262 sq. ft.
22636 King Richard Court, BeverlyHills, MI 48025
MLS# 20261068394Listed by: MAX BROOCK, REALTORS-BIRMINGHAM 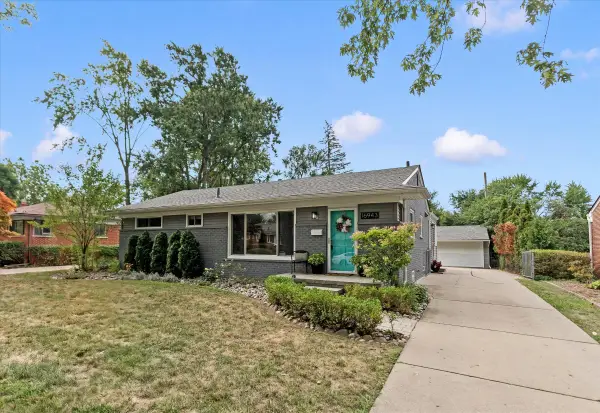 $467,000Active4 beds 2 baths2,693 sq. ft.
16943 Elizabeth Street, BeverlyHills, MI 48025
MLS# 81026044360Listed by: SHAIN PARK, REALTORS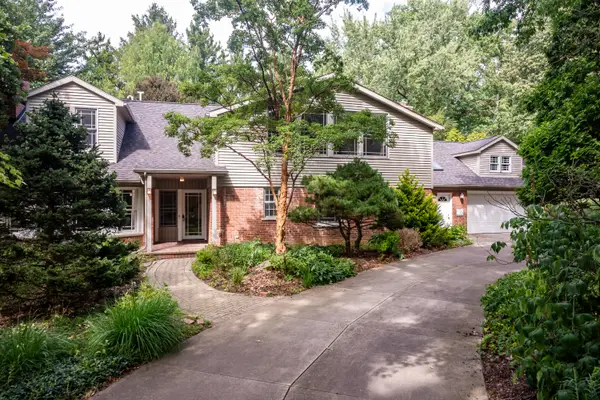 $950,000Active3 beds 3 baths3,875 sq. ft.
21200 W 13 Mile Road, Beverly Hills, MI 48025
MLS# 26044179Listed by: COLDWELL BANKER PROFESSIONALS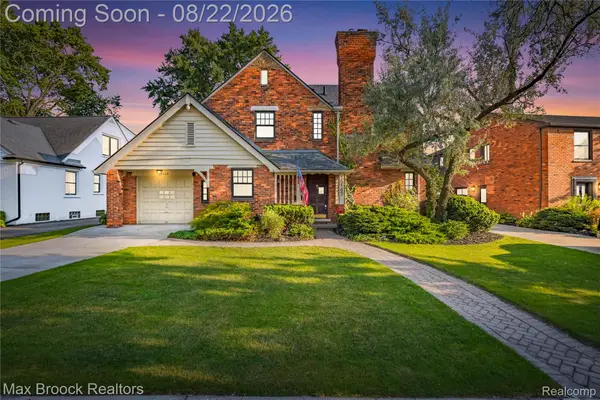 $675,000Pending3 beds 4 baths2,183 sq. ft.
18165 Kinross Avenue, BeverlyHills, MI 48025
MLS# 20261065167Listed by: MAX BROOCK REALTORS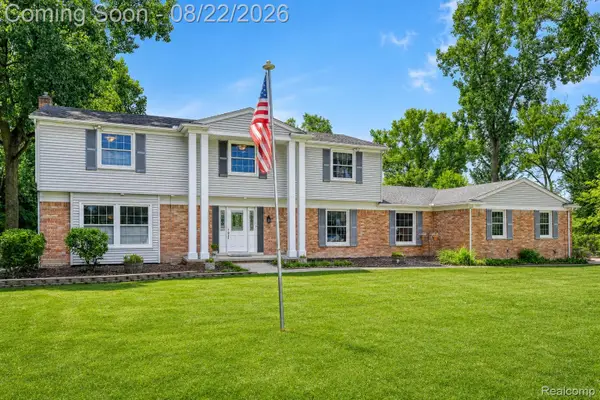 $675,000Active7 beds 3 baths3,066 sq. ft.
21505 Normandale Street, BeverlyHills, MI 48025
MLS# 20261065439Listed by: EXP REALTY THE PERNA TEAM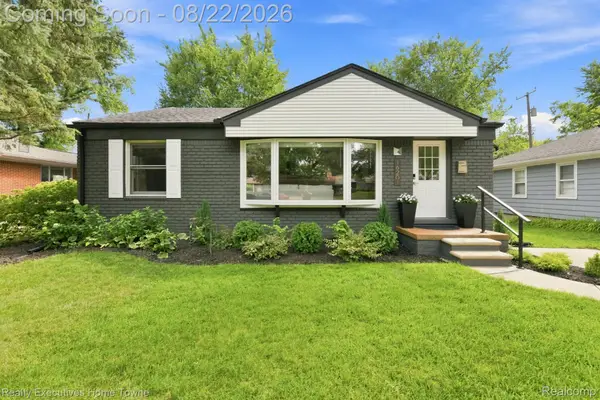 $495,750Active2 beds 2 baths1,904 sq. ft.
16201 Amherst Avenue, BeverlyHills, MI 48025
MLS# 20261065568Listed by: REALTY EXECUTIVES HOME TOWNE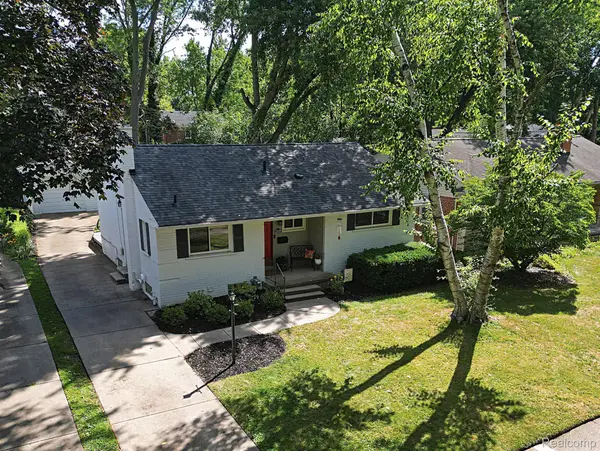 $369,999Active2 beds 2 baths1,900 sq. ft.
15669 Buckingham Avenue, BeverlyHills, MI 48025
MLS# 20261066309Listed by: WILBANKS REAL ESTATE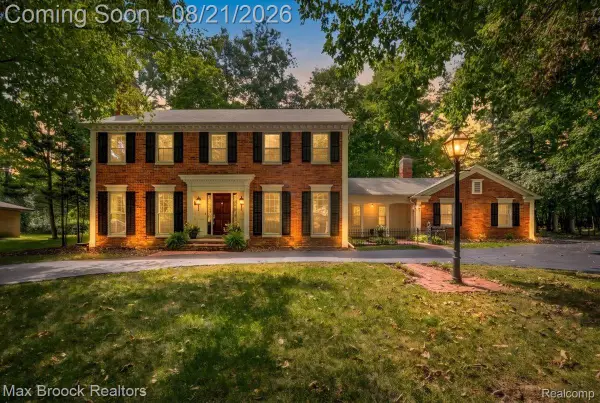 $875,000Active4 beds 3 baths3,652 sq. ft.
32845 Long Bow Court, BeverlyHills, MI 48025
MLS# 20261066184Listed by: MAX BROOCK, REALTORS-BIRMINGHAM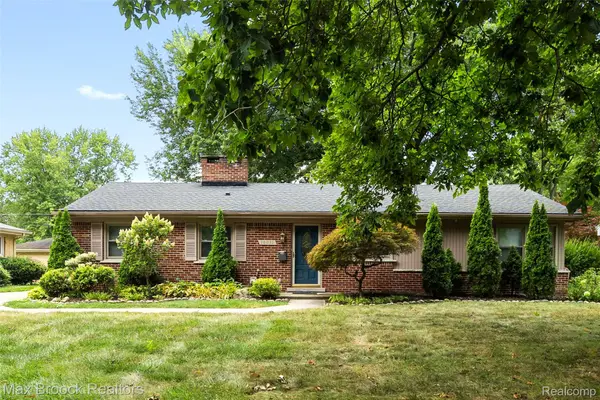 $399,900Active3 beds 2 baths1,412 sq. ft.
16031 Buckingham Avenue, BeverlyHills, MI 48025
MLS# 20261065479Listed by: MAX BROOCK, REALTORS-BIRMINGHAM


Protect your home and budget from life's surprises with an Assurant Home Warranty, backed by a partner that supports you through every step of homeownership. Explore Plans.
© 2023 - 2026 ERA Franchise Systems LLC. All rights reserved. ERA Franchise Systems LLC fully supports the principles of the Fair Housing Act and the Equal Opportunity Act. ERA, ERA Real Estate powered, and their respective logos are registered service marks of ERA Franchise Systems LLC. Each office is independently owned and operated.