
16026 Lauderdale Avenue, Beverly Hills, MI 48025
Local realty services provided by:ERA Prime Real Estate Group
16026 Lauderdale Avenue,Beverlyhills, MI 48025
- 2 Beds
- 2 Baths
- - sq. ft.
- Single family
- Sold
Listed by: carol c gaggos
Office: max broock, realtors-birmingham
MLS#:20261054313
Source:MI_REALCOMP
Sorry, we are unable to map this address
Price summary
- Price:
About this home
Stunning mid-century modern ranch featuring an open floor plan, solid maple hardwood floors, and expansive windows that fill the home with natural light. Generous living spaces anchored by a gas fireplace, with thoughtful attention to detail throughout. Two spacious main-floor bedrooms and an updated full bath. Mudroom with direct access to the attached two-car garage and a sliding door leading to paver patio overlooking beautifully landscaped private backyard. Professionally finished lower level offers generous rec area with space for a potential third bedroom, separate laundry room, and abundant storage. Situated on a spacious corner lot along East Beverly's tree-lined streets and sidewalks. Birmingham schools.
Contact an agent
Home facts
- Year built:1954
- Subdivision & Development:BEVERLY HILLSNO 3
- Listing ID #:20261054313
- Added:52 day(s) ago
- Updated:September 06, 2026 at 07:06 AM
Rooms and interior
- Bedrooms:2
- Total bathrooms:2
- Full bathrooms:2
- Rooms Total:8
- Basement Description:Finished, Full
Heating and cooling
- Cooling:Central Air
- Heating:Forced Air, Natural Gas
Structure and exterior
- Year built:1954
- Architectural Style:Ranch
- Construction Materials:Brick
- Exterior Features:Patio, Porch
- Foundation Description:Basement, Block
- Levels:One
Utilities
- Water:Public
- Sewer:Public Sewer
Finances and disclosures
- Price:
- Tax amount:$7,373
Features and amenities
- Appliances:Dishwasher, Dryer, Free Standing Electric Oven, Free Standing Refrigerator, Stainless Steel Appliances, Washer
Parking
- Parking description:Attached, Two Car Garage
- Garage spaces:2

New listings near 16026 Lauderdale Avenue
- New
 $525,000Active3 beds 2 baths2,736 sq. ft.
18135 Kinross Avenue, BeverlyHills, MI 48025
MLS# 20261069806Listed by: MAX BROOCK, REALTORS-BIRMINGHAM - New
 $960,000Active4 beds 3 baths4,262 sq. ft.
22636 King Richard Court, BeverlyHills, MI 48025
MLS# 20261068394Listed by: MAX BROOCK, REALTORS-BIRMINGHAM 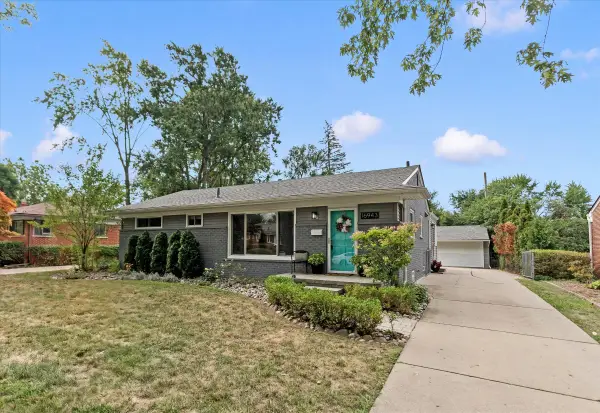 $467,000Active4 beds 2 baths2,693 sq. ft.
16943 Elizabeth Street, BeverlyHills, MI 48025
MLS# 81026044360Listed by: SHAIN PARK, REALTORS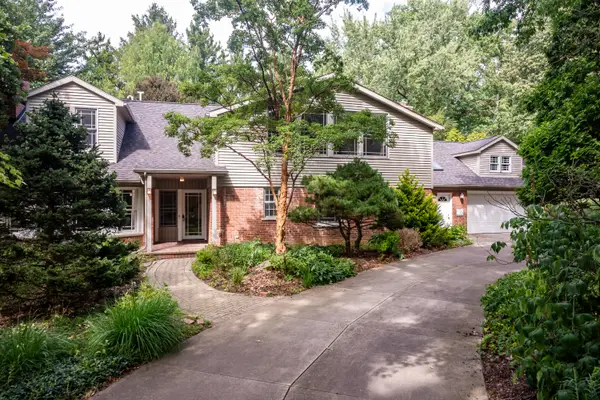 $950,000Active3 beds 3 baths3,875 sq. ft.
21200 W 13 Mile Road, Beverly Hills, MI 48025
MLS# 26044179Listed by: COLDWELL BANKER PROFESSIONALS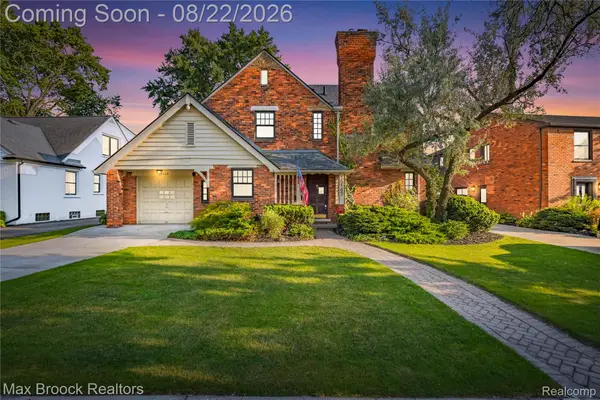 $675,000Pending3 beds 4 baths2,183 sq. ft.
18165 Kinross Avenue, BeverlyHills, MI 48025
MLS# 20261065167Listed by: MAX BROOCK REALTORS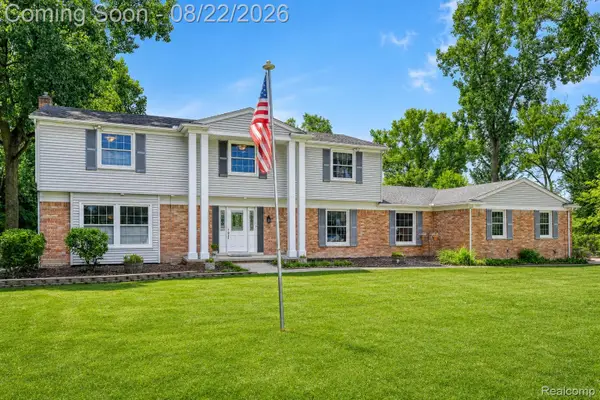 $675,000Active7 beds 3 baths3,066 sq. ft.
21505 Normandale Street, BeverlyHills, MI 48025
MLS# 20261065439Listed by: EXP REALTY THE PERNA TEAM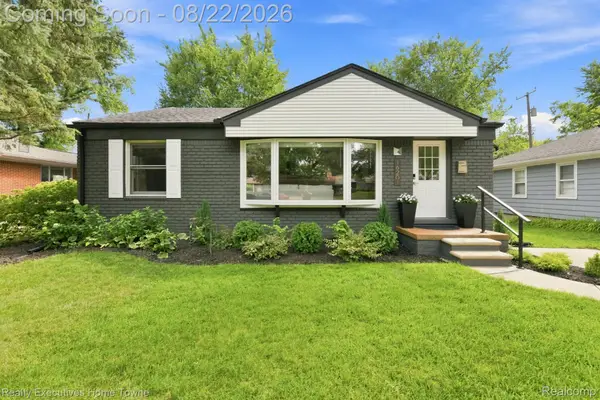 $495,750Active2 beds 2 baths1,904 sq. ft.
16201 Amherst Avenue, BeverlyHills, MI 48025
MLS# 20261065568Listed by: REALTY EXECUTIVES HOME TOWNE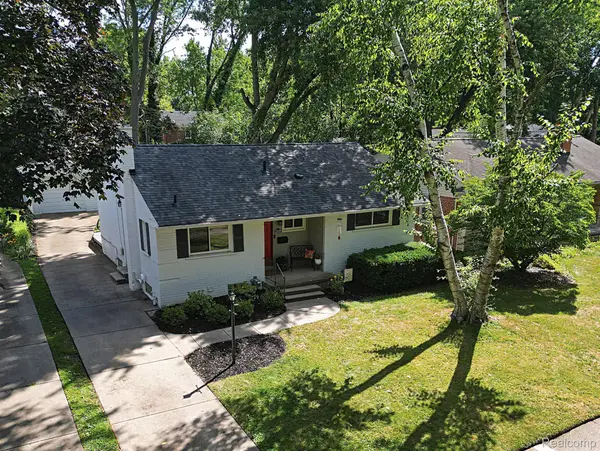 $369,999Active2 beds 2 baths1,900 sq. ft.
15669 Buckingham Avenue, BeverlyHills, MI 48025
MLS# 20261066309Listed by: WILBANKS REAL ESTATE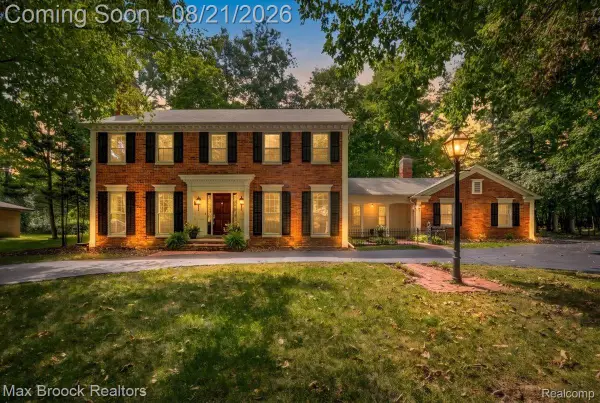 $875,000Active4 beds 3 baths3,652 sq. ft.
32845 Long Bow Court, BeverlyHills, MI 48025
MLS# 20261066184Listed by: MAX BROOCK, REALTORS-BIRMINGHAM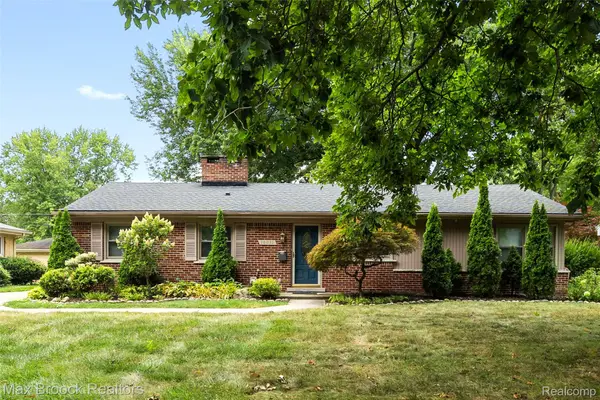 $399,900Active3 beds 2 baths1,412 sq. ft.
16031 Buckingham Avenue, BeverlyHills, MI 48025
MLS# 20261065479Listed by: MAX BROOCK, REALTORS-BIRMINGHAM


Protect your home and budget from life's surprises with an Assurant Home Warranty, backed by a partner that supports you through every step of homeownership. Explore Plans.
© 2023 - 2026 ERA Franchise Systems LLC. All rights reserved. ERA Franchise Systems LLC fully supports the principles of the Fair Housing Act and the Equal Opportunity Act. ERA, ERA Real Estate powered, and their respective logos are registered service marks of ERA Franchise Systems LLC. Each office is independently owned and operated.