
16146 Beverly RD, Beverly Hills, MI 48025
Local realty services provided by:ERA Prime Real Estate Group
16146 Beverly RD,Beverlyhills, MI 48025
- 3 Beds
- 2 Baths
- - sq. ft.
- Single family
- Sold
Listed by: megan prieur
Office: sine & monaghan llc.
MLS#:58050214114
Source:MI_REALCOMP
Sorry, we are unable to map this address
Price summary
- Price:
About this home
Easy living meets timeless comfort in one of Beverly Hills' most desirable neighborhoods.Welcome to a beautifully maintained 3-bedroom, 1.5-bath ranch tucked away on a quiet, tree-lined street where neighbors wave, kids ride bikes, and the pace feels refreshingly relaxed. This is the kind of neighborhood that offers small-town charm while keeping you just minutes from the restaurants, shopping, entertainment, and nightlife of Downtown Birmingham, Royal Oak, Berkley, and Clawson, giving you the best of both worlds. Step inside to a spacious living room anchored by a stunning natural stone fireplace, where oversized windows flood the space with natural light and hardwood floors create a warm, welcoming atmosphere. The adjoining dining area flows effortlessly, making everyday living and entertaining feel easy. The kitchen offers abundant wood cabinetry, stainless steel appliances, generous prep space, and a functional layout that keeps everything within reach. Just beyond, you'll find one of the home's standout features; a spectacular family room filled with character. Exposed beams, rich wood paneling, brick flooring, and a dramatic floor-to-ceiling stone fireplace create a space unlike anything found in today's new construction. Whether you envision a cozy family room, home office, reading retreat, or entertaining space, this room delivers warmth, personality, and flexibility. The beautifully renovated full bathroom features a custom wood double vanity, quartz countertops, dual sinks, matte black fixtures, and a spacious glass shower, blending timeless design with today's finishes. A charming powder room adds a touch of original mid-century character for guests. All three bedrooms offer hardwood floors, generous closets, and comfortable living spaces, making this home equally suited for down-sizers, first time home buyers or anyone looking for the convenience of ranch-style living. Outside, you'll understand why this property is so special. The expansive backyard offers room to entertain, play, gar...
Contact an agent
Home facts
- Year built:1953
- Subdivision & Development:BEVERLY HILLSNO 1
- Listing ID #:58050214114
- Added:58 day(s) ago
- Updated:September 06, 2026 at 07:06 AM
Rooms and interior
- Bedrooms:3
- Total bathrooms:2
- Full bathrooms:1
- Half bathrooms:1
- Rooms Total:8
- Flooring:Hardwood
- Basement Description:Full
Heating and cooling
- Cooling:Central Air
- Heating:Forced Air, Natural Gas
Structure and exterior
- Year built:1953
- Architectural Style:Ranch
- Construction Materials:Aluminum Siding, Brick, Stone
- Foundation Description:Basement
- Levels:One
Utilities
- Water:Water at Street
- Sewer:Public Sewer, Sewer at Street
Finances and disclosures
- Price:
- Tax amount:$7,605
Features and amenities
- Appliances:Dishwasher, Dryer, Freezer, Microwave, Oven, Range, Refrigerator, Washer
- Amenities:Entrance Foyer
Parking
- Parking description:Attached, Two Car Garage
- Garage spaces:2

New listings near 16146 Beverly RD
- New
 $525,000Active3 beds 2 baths2,736 sq. ft.
18135 Kinross Avenue, BeverlyHills, MI 48025
MLS# 20261069806Listed by: MAX BROOCK, REALTORS-BIRMINGHAM - New
 $960,000Active4 beds 3 baths4,262 sq. ft.
22636 King Richard Court, BeverlyHills, MI 48025
MLS# 20261068394Listed by: MAX BROOCK, REALTORS-BIRMINGHAM 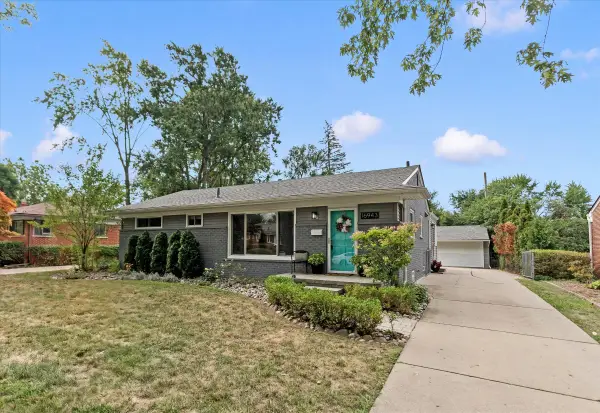 $467,000Active4 beds 2 baths2,693 sq. ft.
16943 Elizabeth Street, BeverlyHills, MI 48025
MLS# 81026044360Listed by: SHAIN PARK, REALTORS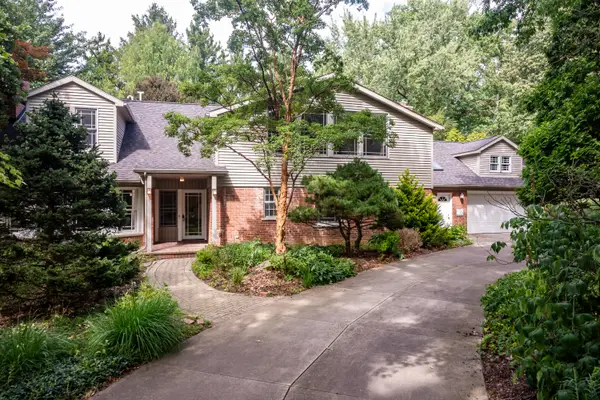 $950,000Active3 beds 3 baths3,875 sq. ft.
21200 W 13 Mile Road, Beverly Hills, MI 48025
MLS# 26044179Listed by: COLDWELL BANKER PROFESSIONALS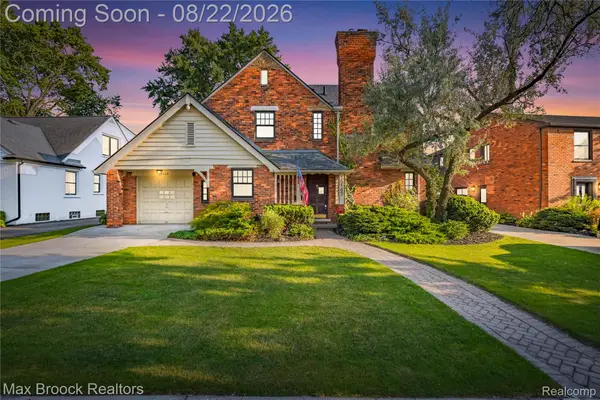 $675,000Pending3 beds 4 baths2,183 sq. ft.
18165 Kinross Avenue, BeverlyHills, MI 48025
MLS# 20261065167Listed by: MAX BROOCK REALTORS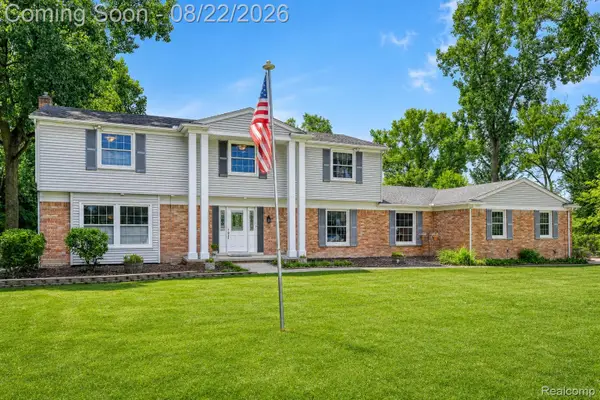 $675,000Active7 beds 3 baths3,066 sq. ft.
21505 Normandale Street, BeverlyHills, MI 48025
MLS# 20261065439Listed by: EXP REALTY THE PERNA TEAM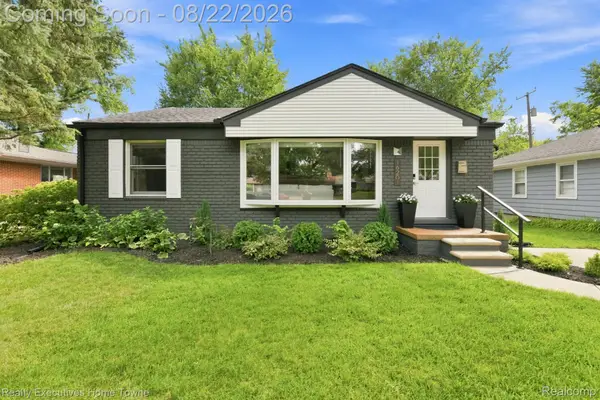 $495,750Active2 beds 2 baths1,904 sq. ft.
16201 Amherst Avenue, BeverlyHills, MI 48025
MLS# 20261065568Listed by: REALTY EXECUTIVES HOME TOWNE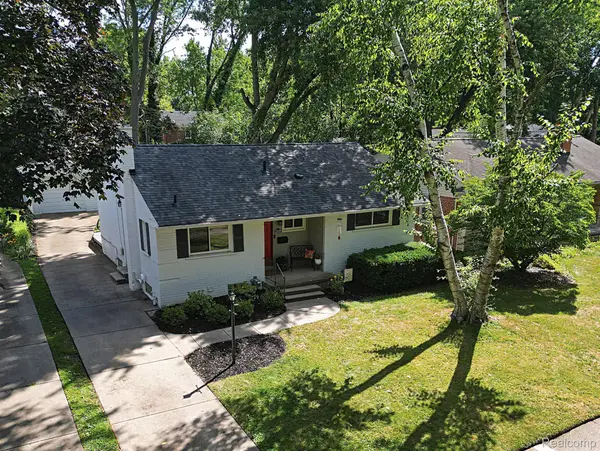 $369,999Active2 beds 2 baths1,900 sq. ft.
15669 Buckingham Avenue, BeverlyHills, MI 48025
MLS# 20261066309Listed by: WILBANKS REAL ESTATE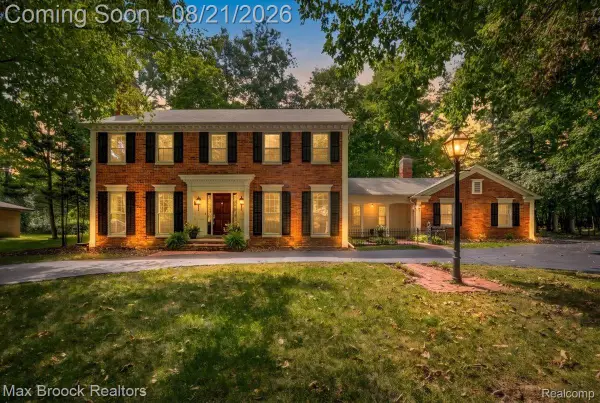 $875,000Active4 beds 3 baths3,652 sq. ft.
32845 Long Bow Court, BeverlyHills, MI 48025
MLS# 20261066184Listed by: MAX BROOCK, REALTORS-BIRMINGHAM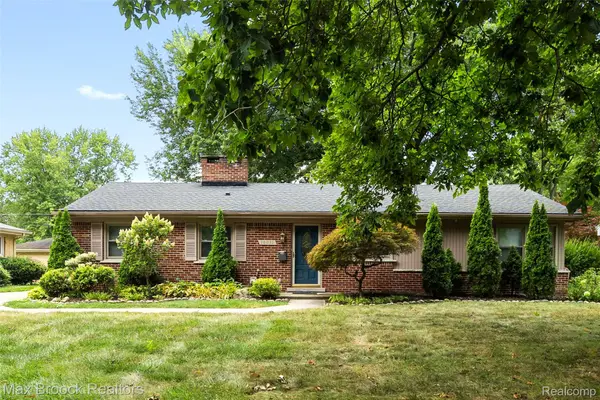 $399,900Active3 beds 2 baths1,412 sq. ft.
16031 Buckingham Avenue, BeverlyHills, MI 48025
MLS# 20261065479Listed by: MAX BROOCK, REALTORS-BIRMINGHAM


Protect your home and budget from life's surprises with an Assurant Home Warranty, backed by a partner that supports you through every step of homeownership. Explore Plans.
© 2023 - 2026 ERA Franchise Systems LLC. All rights reserved. ERA Franchise Systems LLC fully supports the principles of the Fair Housing Act and the Equal Opportunity Act. ERA, ERA Real Estate powered, and their respective logos are registered service marks of ERA Franchise Systems LLC. Each office is independently owned and operated.