
16268 Kirkshire Avenue, Beverly Hills, MI 48025
Local realty services provided by:ERA Prime Real Estate Group
16268 Kirkshire Avenue,Beverlyhills, MI 48025
- 3 Beds
- 3 Baths
- - sq. ft.
- Single family
- Sold
Listed by: ashley mann
Office: @properties christie's int'l r.e. birmingham
MLS#:20261052638
Source:MI_REALCOMP
Sorry, we are unable to map this address
Price summary
- Price:
About this home
OPEN HOUSE CANCELLED. Beverly Hills Cape Cod with a 2024 Kitchen Worth Bragging About
This 1996-built bungalow sits in picturesque Beverly Hills, offering 3 bedrooms, a flex room, and 3 full baths, the kind of layout that actually adapts to how you live.
The kitchen got a full 2024 refresh, and it shows. White cabinetry, quartz counters, stainless appliances, and a ceiling height backsplash that pulls the whole room together — this isn’t a builder-grade update, it’s a real design statement. The layout flows straight into a dining area with custom built-ins, then out through a doorwall to the deck, so hosting never feels like a production.
The living room leans cozy: wood floors, a fireplace, good light. Downstairs also has a flex room with its own full bath, perfect for an office, playroom, guest suite, 4th bedroom, whatever your household needs this year (or next). Upstairs, the primary suite comes with a 2018 en-suite bath and a closet with actual room to spread out, plus two more bedrooms sharing a refreshed hall bath.
The finished lower level adds even more square footage to live in, and a new sump pump means one less thing to worry about. Out back, an expanded Trex deck under a pergola is basically begging for a summer of dinners outside. Electronic driveway gate for maximum security and convenience.
Location-wise, you’re close to downtown Birmingham, Pierce Elementary, OLQM, and the parks that make this area what it is....
Contact an agent
Home facts
- Year built:1996
- Subdivision & Development:HENRY WINEGARS ECO CITY
- Listing ID #:20261052638
- Added:58 day(s) ago
- Updated:September 06, 2026 at 07:06 AM
Rooms and interior
- Bedrooms:3
- Total bathrooms:3
- Full bathrooms:3
- Rooms Total:9
- Basement Description:Finished
Heating and cooling
- Cooling:Ceiling Fans, Central Air
- Heating:Forced Air, Natural Gas
Structure and exterior
- Roof:Asphalt
- Year built:1996
- Architectural Style:Cape Cod
- Construction Materials:Vinyl Siding
- Exterior Features:Deck, Lighting
- Foundation Description:Basement, Poured, Sump Pump
- Levels:Two
Utilities
- Sewer:Public Sewer
Finances and disclosures
- Price:
- Tax amount:$7,670
Features and amenities
- Appliances:Dishwasher, Disposal, Dryer, Free Standing Gas Range, Free Standing Refrigerator, Microwave, Stainless Steel Appliances, Washer
- Amenities:Programmable Thermostat
Parking
- Parking description:Detached, Two Car Garage
- Garage spaces:2

New listings near 16268 Kirkshire Avenue
- New
 $525,000Active3 beds 2 baths2,736 sq. ft.
18135 Kinross Avenue, BeverlyHills, MI 48025
MLS# 20261069806Listed by: MAX BROOCK, REALTORS-BIRMINGHAM - New
 $960,000Active4 beds 3 baths4,262 sq. ft.
22636 King Richard Court, BeverlyHills, MI 48025
MLS# 20261068394Listed by: MAX BROOCK, REALTORS-BIRMINGHAM  $467,000Active4 beds 2 baths2,693 sq. ft.
16943 Elizabeth Street, Beverly Hills, MI 48025
MLS# 26044360Listed by: SHAIN PARK, REALTORS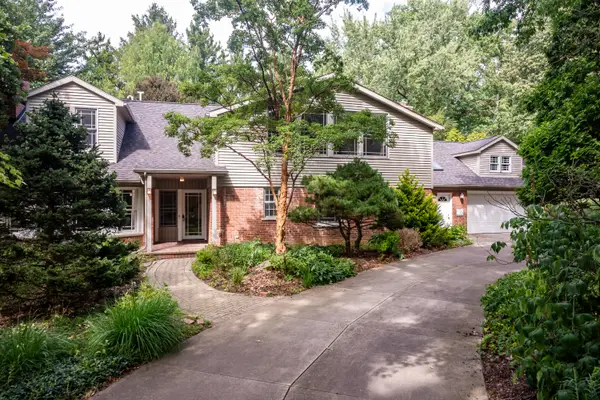 $950,000Active3 beds 3 baths3,875 sq. ft.
21200 W 13 Mile Road, Beverly Hills, MI 48025
MLS# 26044179Listed by: COLDWELL BANKER PROFESSIONALS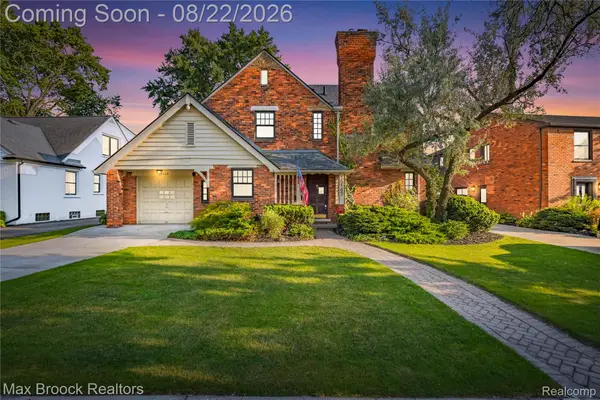 $675,000Pending3 beds 4 baths2,183 sq. ft.
18165 Kinross Avenue, BeverlyHills, MI 48025
MLS# 20261065167Listed by: MAX BROOCK REALTORS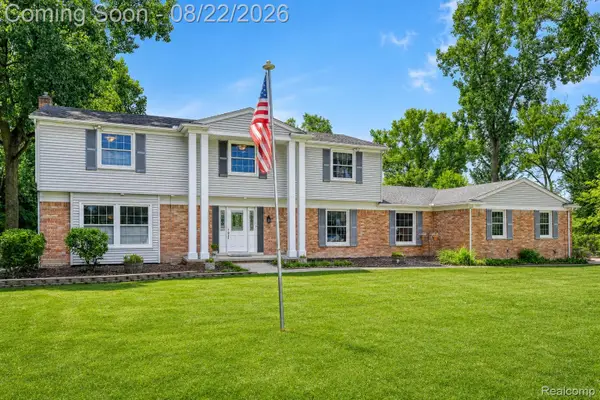 $675,000Active7 beds 3 baths3,066 sq. ft.
21505 Normandale Street, BeverlyHills, MI 48025
MLS# 20261065439Listed by: EXP REALTY THE PERNA TEAM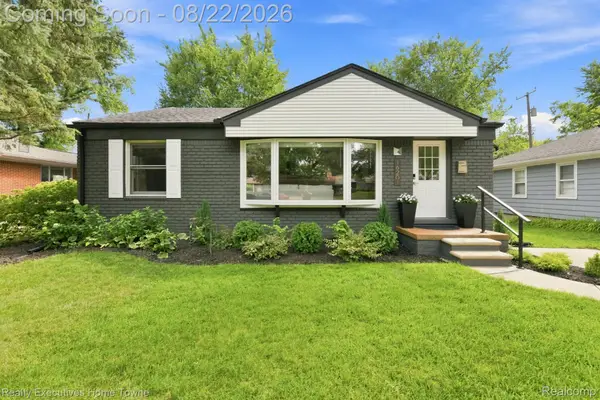 $495,750Active2 beds 2 baths1,904 sq. ft.
16201 Amherst Avenue, BeverlyHills, MI 48025
MLS# 20261065568Listed by: REALTY EXECUTIVES HOME TOWNE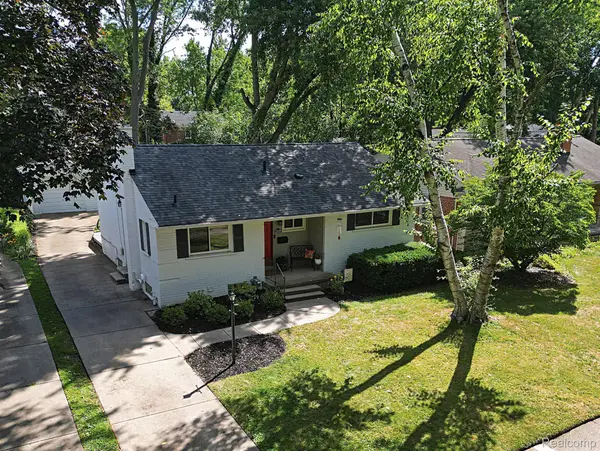 $369,999Active2 beds 2 baths1,900 sq. ft.
15669 Buckingham Avenue, BeverlyHills, MI 48025
MLS# 20261066309Listed by: WILBANKS REAL ESTATE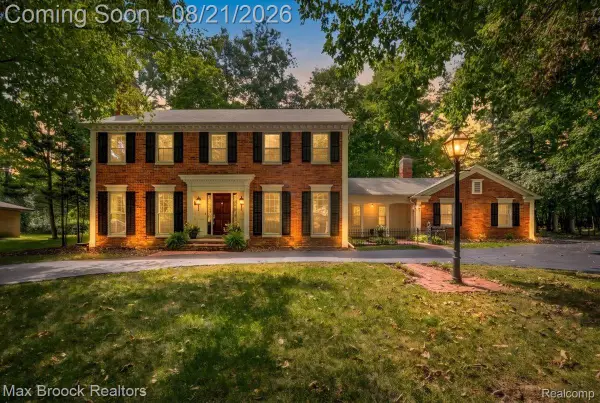 $875,000Active4 beds 3 baths3,652 sq. ft.
32845 Long Bow Court, BeverlyHills, MI 48025
MLS# 20261066184Listed by: MAX BROOCK, REALTORS-BIRMINGHAM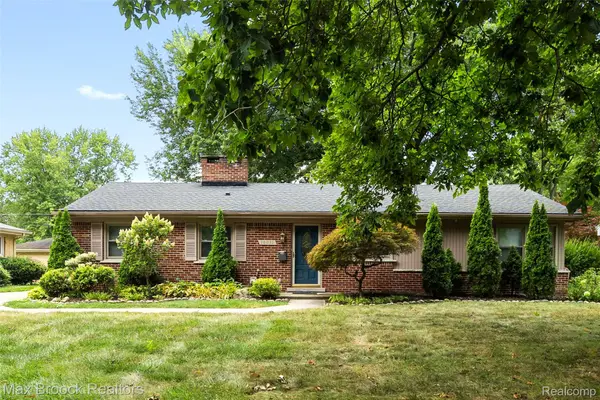 $399,900Active3 beds 2 baths1,412 sq. ft.
16031 Buckingham Avenue, BeverlyHills, MI 48025
MLS# 20261065479Listed by: MAX BROOCK, REALTORS-BIRMINGHAM


Protect your home and budget from life's surprises with an Assurant Home Warranty, backed by a partner that supports you through every step of homeownership. Explore Plans.
© 2023 - 2026 ERA Franchise Systems LLC. All rights reserved. ERA Franchise Systems LLC fully supports the principles of the Fair Housing Act and the Equal Opportunity Act. ERA, ERA Real Estate powered, and their respective logos are registered service marks of ERA Franchise Systems LLC. Each office is independently owned and operated.