
16908 Dunblaine Avenue, Beverly Hills, MI 48025
Local realty services provided by:ERA Prime Real Estate Group
16908 Dunblaine Avenue,Beverlyhills, MI 48025
$449,900
- 3 Beds
- 2 Baths
- 1,987 sq. ft.
- Single family
- Pending
Listed by: stephen m cole
Office: signature sotheby's international realty bham
MLS#:20261049119
Source:MI_REALCOMP
Price summary
- Price:$449,900
- Price per sq. ft.:$226.42
About this home
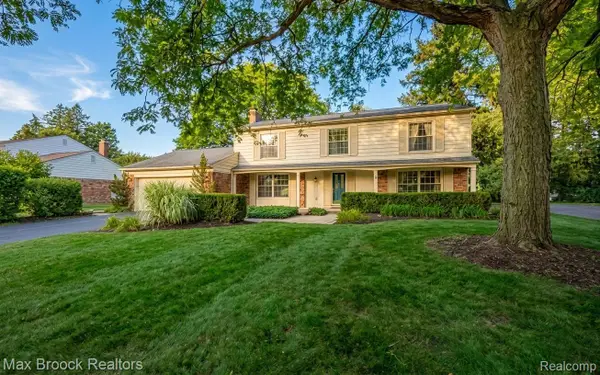
Welcome home to this sharp and spacious brick ranch featuring numerous updates and thoughtful improvements throughout. This move-in ready home offers 3 bedrooms, 2 full baths, beautiful hardwood floors, and a cozy fireplace. The finished lower level provides additional living space and includes a full bath, making it ideal for entertaining, a home office, or recreation. Enjoy the privacy of the fenced backyard, perfect for relaxing or outdoor gatherings. Recent updates include a new roof and added insulation (2026), along with updated kitchen cabinet doors and modern light fixtures. Be sure to review the attached documents for a complete list of improvements.
Contact an agent
Home facts
- Year built:1953
- Listing ID #:20261049119
- Added:18 day(s) ago
- Updated:July 16, 2026 at 07:56 AM
Rooms and interior
- Bedrooms:3
- Total bathrooms:2
- Full bathrooms:2
- Rooms Total:7
- Basement Description:Finished
- Living area:1,987 sq. ft.
Heating and cooling
- Cooling:Central Air
- Heating:Forced Air, Natural Gas
Structure and exterior
- Year built:1953
- Building area:1,987 sq. ft.
- Lot area:0.21 Acres
- Architectural Style:Ranch
- Construction Materials:Aluminum Siding, Brick
- Exterior Features:Deck, Porch
- Foundation Description:Basement, Poured
- Levels:One
Utilities
- Water:Public
- Sewer:Public Sewer
Finances and disclosures
- Price:$449,900
- Price per sq. ft.:$226.42
- Tax amount:$4,392
Features and amenities
- Appliances:Dishwasher, Disposal, Free Standing Refrigerator
Parking
- Parking description:Detached, Driveway, Electricity In Garage, Two Car Garage
- Garage spaces:2

New listings near 16908 Dunblaine Avenue
- New
 $675,000Active3 beds 4 baths3,312 sq. ft.
18244 Beverly Road, BeverlyHills, MI 48025
MLS# 20261052183Listed by: @PROPERTIES CHRISTIE'S INT'L R.E. BIRMINGHAM - Open Sun, 12 to 3pmNew
 $850,000Active4 beds 3 baths2,954 sq. ft.
20095 Carriage Lane, BeverlyHills, MI 48025
MLS# 20261053882Listed by: EXP Z REAL ESTATE - New
 $1,509,000Active4 beds 5 baths7,332 sq. ft.
30650 Lahser Road, BeverlyHills, MI 48025
MLS# 20261054488Listed by: SIGNATURE SOTHEBY'S INTERNATIONAL REALTY BHAM - New
 $539,900Active2 beds 2 baths2,742 sq. ft.
16026 Lauderdale Avenue, BeverlyHills, MI 48025
MLS# 20261054313Listed by: MAX BROOCK, REALTORS-BIRMINGHAM - New
 $489,900Active3 beds 2 baths1,994 sq. ft.
31180 E Rutland Street, Beverly Hills, MI 48025
MLS# 26035435Listed by: MICHAEL JAMES ODETTE - New
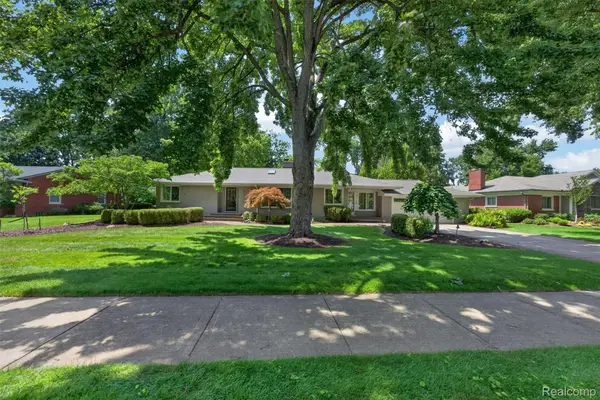 $549,000Active2 beds 3 baths3,029 sq. ft.
32873 Norchester Street, BeverlyHills, MI 48025
MLS# 20261052966Listed by: THE AGENCY HALL & HUNTER - New
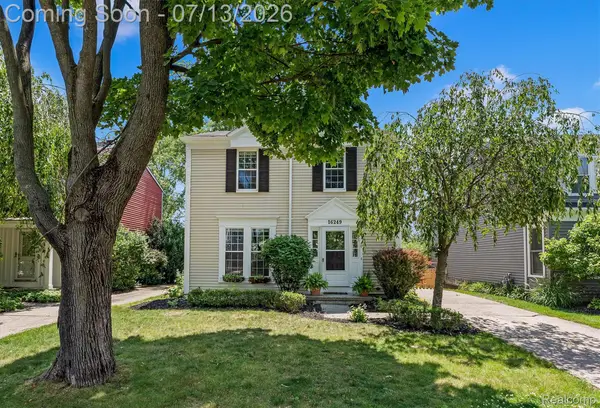 $475,000Active3 beds 3 baths1,682 sq. ft.
16249 Birwood Avenue, BeverlyHills, MI 48025
MLS# 20261051034Listed by: THE AGENCY HALL & HUNTER - New
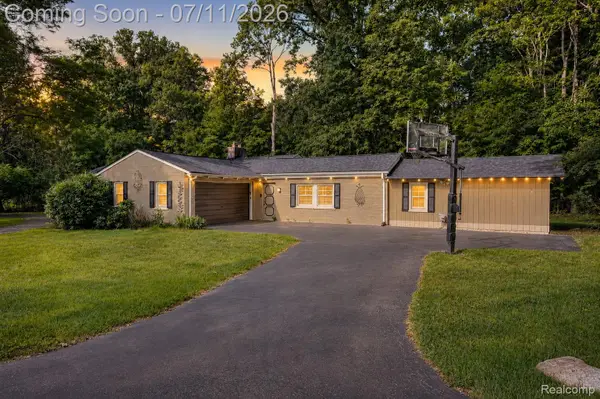 $550,000Active4 beds 2 baths2,557 sq. ft.
31555 Westlady Drive, BeverlyHills, MI 48025
MLS# 20261051403Listed by: EXP REALTY THE PERNA TEAM - New
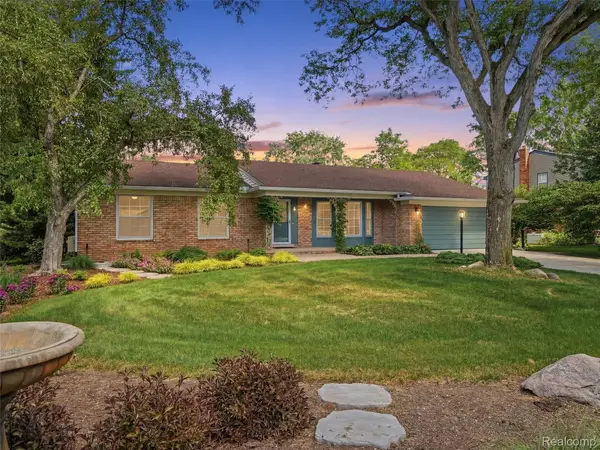 $599,999Active3 beds 3 baths2,305 sq. ft.
31526 Sunset Drive, BeverlyHills, MI 48025
MLS# 20261051474Listed by: MAX BROOCK, REALTORS-TROY - New
 $599,999Active4 beds 3 baths3,016 sq. ft.
30830 Lincolnshire- E, BeverlyHills, MI 48025
MLS# 20261051819Listed by: MAX BROOCK, REALTORS-ROYAL OAK


Protect your home and budget from life's surprises with an Assurant Home Warranty, backed by a partner that supports you through every step of homeownership. Explore Plans.
© 2023 - 2026 ERA Franchise Systems LLC. All rights reserved. ERA Franchise Systems LLC fully supports the principles of the Fair Housing Act and the Equal Opportunity Act. ERA, ERA Real Estate powered, and their respective logos are registered service marks of ERA Franchise Systems LLC. Each office is independently owned and operated.