
3361 Clyde Drive, Burtchville, MI 48059
Local realty services provided by:ERA Prime Real Estate Group
3361 Clyde Drive,Burtchville, MI 48059
$329,900
- 4 Beds
- 2 Baths
- 1,861 sq. ft.
- Single family
- Pending
Listed by: tom schrader
Office: kw platinum port huron
MLS#:20261035861
Source:MI_REALCOMP
Price summary
- Price:$329,900
- Price per sq. ft.:$177.27
- Monthly HOA dues:$10.42
About this home
Welcome to desirable Sheldon Beach subdivision, where great curb appeal, deeded beach access, and a spacious backyard create the perfect setting for summer fun and year-round enjoyment. This attractive 4-bedroom split-ranch design offers comfortable one-level living with numerous quality updates already completed. Recent improvements include a durable metal roof, new driveway, patio, whole-house generator, and new boiler 2021 for added peace of mind. Inside, you'll find hardwood floors and ceramic tile throughout, along with a well-appointed kitchen featuring granite countertops and newer stainless steel appliances. The inviting family room is filled with natural light and showcases a cozy natural wood-burning fireplace, complemented by custom Hunter Douglas blinds. Whether you're entertaining friends, hosting family, or simply relaxing at home, this property offers the perfect blend of comfort, convenience, and access to the lake lifestyle. Don't miss this exceptional opportunity!
Contact an agent
Home facts
- Year built:1950
- Subdivision & Development:SECOND ADD TO SHELDON
- Listing ID #:20261035861
- Added:93 day(s) ago
- Updated:September 04, 2026 at 08:08 AM
Rooms and interior
- Bedrooms:4
- Total bathrooms:2
- Full bathrooms:2
- Rooms Total:7
- Living area:1,861 sq. ft.
Heating and cooling
- Cooling:Window Units
- Heating:Baseboard, Hot Water, Natural Gas
Structure and exterior
- Roof:Metal
- Year built:1950
- Building area:1,861 sq. ft.
- Lot area:0.46 Acres
- Lot Features:Level
- Architectural Style:Ranch
- Construction Materials:Brick, Vinyl Siding
- Exterior Features:Covered, Lighting, Patio, Porch
- Foundation Description:Crawl Space
- Levels:One
Utilities
- Water:Public
- Sewer:Septic Tank
Finances and disclosures
- Price:$329,900
- Price per sq. ft.:$177.27
- Tax amount:$2,273
Features and amenities
- Appliances:Dishwasher, Disposal, Dryer, Free Standing Electric Range, Free Standing Refrigerator, Microwave, Stainless Steel Appliances
- Laundry features:Electric Dryer Hookup, Gas Dryer Hookup, Washer Hookup
- Amenities:Entrance Foyer, High Speed Internet, Programmable Thermostat
Parking
- Parking description:Attached, Direct Access, Electricity In Garage, Garage Faces Front, Two Car Garage
- Garage spaces:2

New listings near 3361 Clyde Drive
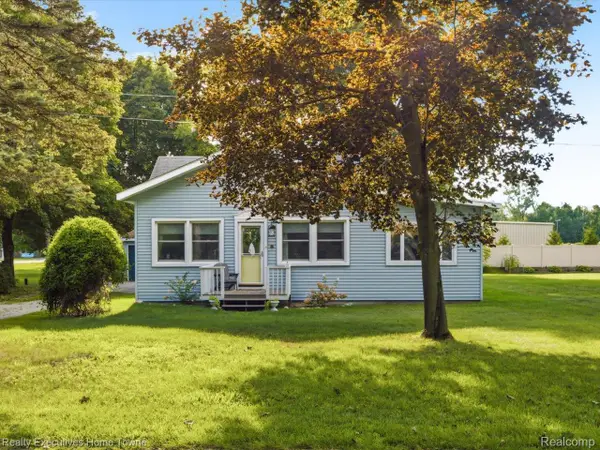 $229,900Pending2 beds 1 baths1,400 sq. ft.
6965 Lakeport Drive, Lakeport, MI 48059
MLS# 20261068698Listed by: REALTY EXECUTIVES HOME TOWNE- New
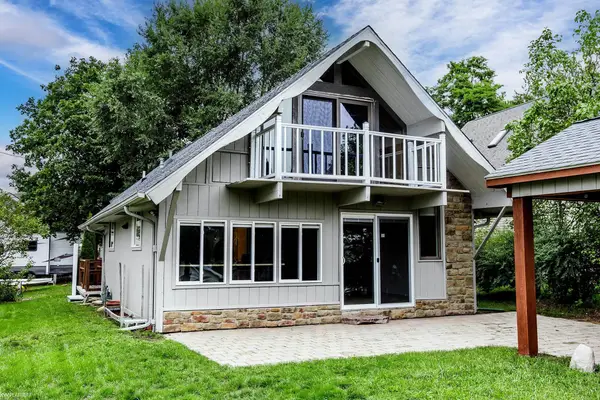 $349,900Active3 beds 2 baths1,681 sq. ft.
8970 Lakeshore RD, Lakeport, MI 48059
MLS# 58050219886Listed by: KW PLATINUM PORT HURON 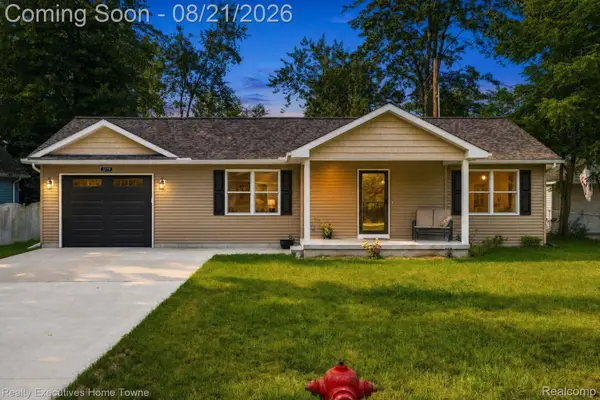 $279,000Active2 beds 2 baths928 sq. ft.
3779 Cedar Street, Lakeport, MI 48059
MLS# 20261063863Listed by: REALTY EXECUTIVES HOME TOWNE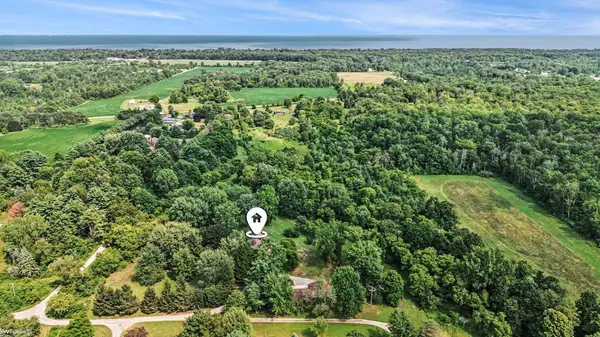 $495,000Pending3 beds 2 baths2,080 sq. ft.
7800 Hemlock DR, Burtchville, MI 48059
MLS# 58050218384Listed by: KW PLATINUM PORT HURON $289,900Active5 beds 2 baths1,600 sq. ft.
3310 Blue Water DR, Burtchville, MI 48059
MLS# 58050218195Listed by: IRONSTONE REALTY- Open Sun, 3 to 5pm
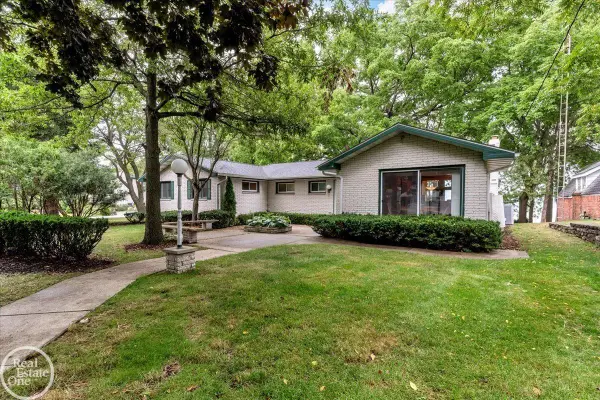 $1,200,000Active4 beds 4 baths5,056 sq. ft.
8178 Lakeshore RD, Burtchville, MI 48059
MLS# 58050217180Listed by: REAL ESTATE ONE PORT HURON 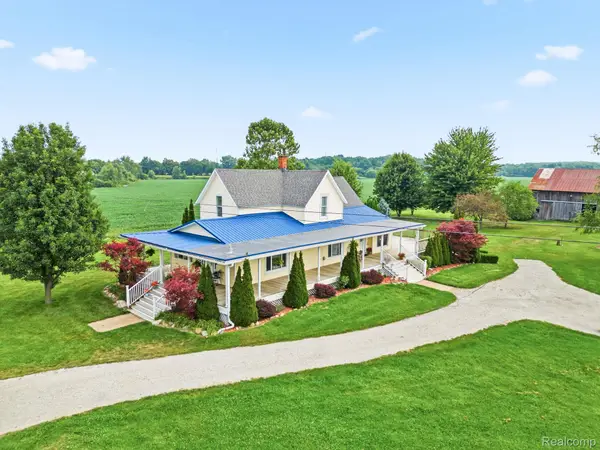 $289,900Pending5 beds 1 baths1,997 sq. ft.
6260 North Road, Lakeport, MI 48059
MLS# 20261060130Listed by: HANGING GARDENS REAL ESTATE LLC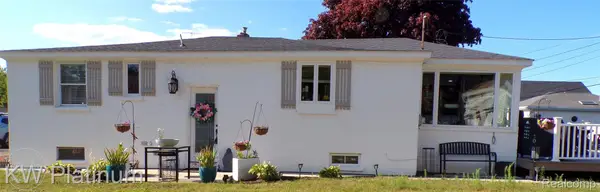 $200,000Pending2 beds 1 baths1,250 sq. ft.
7146 Hillcrest Dr, Lakeport, MI 48059
MLS# 20261057717Listed by: KW PLATINUM PORT HURON $189,900Active4 beds 2 baths1,478 sq. ft.
3515 Shreeve Court, Burtchville, MI 48059
MLS# 20261053453Listed by: KW PLATINUM PORT HURON $309,900Pending3 beds 2 baths3,646 sq. ft.
4242 Norman Road, Burtchville, MI 48059
MLS# 20261051393Listed by: HANGING GARDENS REAL ESTATE LLC


Protect your home and budget from life's surprises with an Assurant Home Warranty, backed by a partner that supports you through every step of homeownership. Explore Plans.
© 2023 - 2026 ERA Franchise Systems LLC. All rights reserved. ERA Franchise Systems LLC fully supports the principles of the Fair Housing Act and the Equal Opportunity Act. ERA, ERA Real Estate powered, and their respective logos are registered service marks of ERA Franchise Systems LLC. Each office is independently owned and operated.