
4426 Metcalf RD, Burtchville, MI 48059
Local realty services provided by:ERA Prime Real Estate Group
4426 Metcalf RD,Burtchville, MI 48059
- 5 Beds
- 3 Baths
- - sq. ft.
- Single family
- Sold
Listed by: dona leigh grimes
Office: sine & monaghan realtors llc. st clair
MLS#:58050212755
Source:MI_REALCOMP
Sorry, we are unable to map this address
Price summary
- Price:
About this home
Situated on just under 10 acres, offering a blend of open space and natural habitat. With Mature deer and wild turkey. It is also located less than 3 miles from Fort Gratiot County Park and Lake Huron beach access. This beautifully updated 5-bedroom, 2.5-bath home offers space, flexibility, and modern comforts in a scenic setting. Remodeled approximately four years ago, the property combines thoughtful updates with functional living spaces designed to accommodate a variety of needs. The main level features in-floor heating connected to an outdoor wood burner, creating efficient year-round comfort. The updated kitchen showcases hickory cabinetry, Michigan black walnut shelving, Cambria quartz countertops, and ample workspace for cooking and entertaining. As part of the extensive renovation, all three bathrooms were completely remodeled, adding modern finishes and style throughout the home. Additional updates include a roof approximately 8 years old, a furnace of 4 years, and A/C Unit serviced regularly. Replaced the well pump, a new water treatment system with UV filtration, and an on-demand water heater. Upstairs, you'll find four bedrooms, including the primary suite, along with the convenience of a second-floor laundry room. The flexible floor plan also offers two potential locations for a fifth bedroom, home office, hobby room, or additional living space on the main level. The basement features egress windows and is ready for future finishing with plumbing stubbed for a bathroom, providing opportunities to expand living, recreation, or storage space. Outside, the heated 3-car garage offers plenty of room for vehicles, equipment, and projects. The property also includes a 10' x 12' animal barn and fenced pasture area, making it well-suited for hobby farming, livestock, or other agricultural pursuits. Surrounded by open space and natural beauty, this property delivers the flexibility of acreage living with the benefit of significant recent updates. Be sure to explore the 3D tour to fully appreciate the layout, i...
Contact an agent
Home facts
- Year built:2005
- Subdivision & Development:N/A
- Listing ID #:58050212755
- Added:72 day(s) ago
- Updated:September 06, 2026 at 07:06 AM
Rooms and interior
- Bedrooms:5
- Total bathrooms:3
- Full bathrooms:2
- Half bathrooms:1
- Rooms Total:10
- Basement Description:Block
Heating and cooling
- Cooling:Central Air
- Heating:Forced Air, Propane, Wood
Structure and exterior
- Year built:2005
- Architectural Style:Contemporary
- Construction Materials:Vinyl Siding
- Foundation Description:Basement, Block
- Levels:Two
Utilities
- Water:Well
- Sewer:Septic Tank
Finances and disclosures
- Price:
- Tax amount:$47
Features and amenities
- Appliances:Dishwasher, Dryer, Microwave, Oven, Range, Refrigerator, Washer
Parking
- Parking description:Attached, Electricity In Garage, Heated Garage, Three Car Garage
- Garage spaces:3

New listings near 4426 Metcalf RD
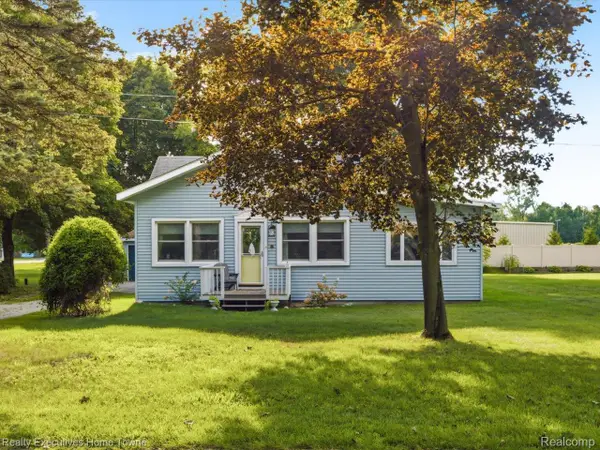 $229,900Pending2 beds 1 baths1,400 sq. ft.
6965 Lakeport Drive, Lakeport, MI 48059
MLS# 20261068698Listed by: REALTY EXECUTIVES HOME TOWNE- New
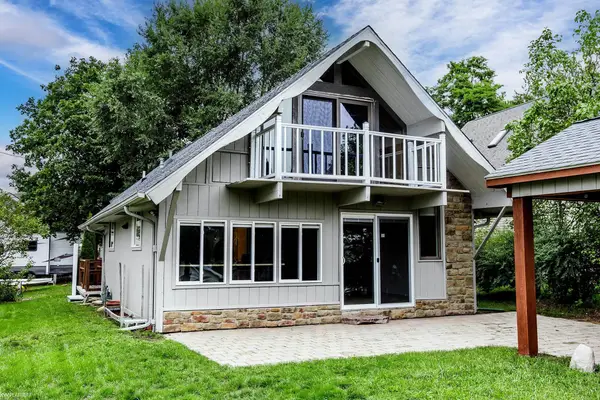 $349,900Active3 beds 2 baths1,681 sq. ft.
8970 Lakeshore RD, Lakeport, MI 48059
MLS# 58050219886Listed by: KW PLATINUM PORT HURON 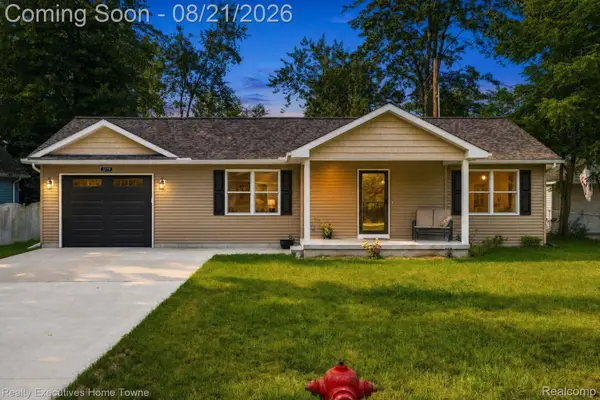 $279,000Active2 beds 2 baths928 sq. ft.
3779 Cedar Street, Lakeport, MI 48059
MLS# 20261063863Listed by: REALTY EXECUTIVES HOME TOWNE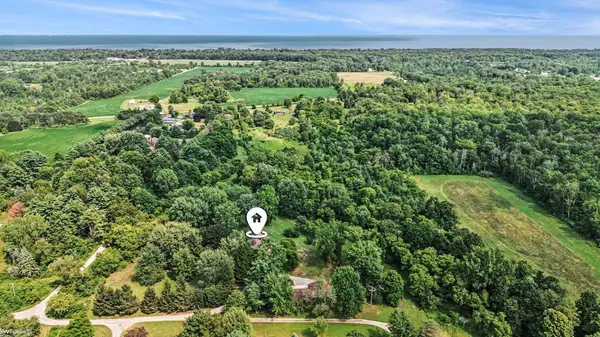 $495,000Pending3 beds 2 baths2,080 sq. ft.
7800 Hemlock DR, Burtchville, MI 48059
MLS# 58050218384Listed by: KW PLATINUM PORT HURON- Open Sun, 3 to 5pm
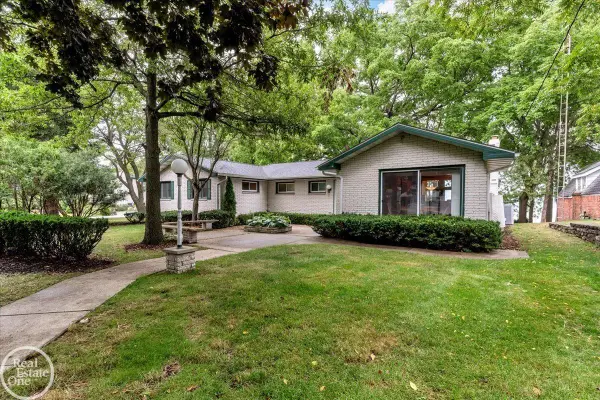 $1,200,000Active4 beds 4 baths5,056 sq. ft.
8178 Lakeshore RD, Burtchville, MI 48059
MLS# 58050217180Listed by: REAL ESTATE ONE PORT HURON 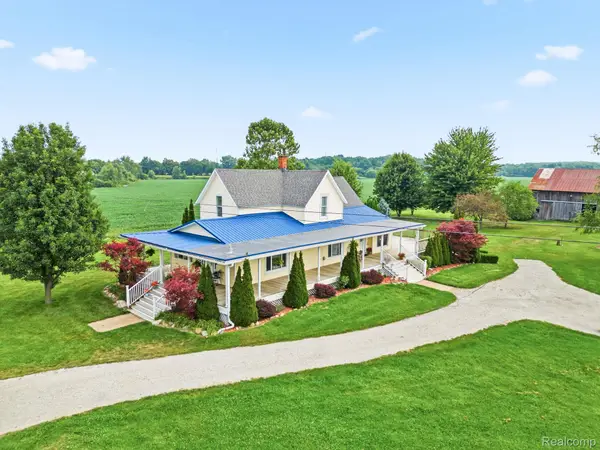 $289,900Pending5 beds 1 baths1,997 sq. ft.
6260 North Road, Lakeport, MI 48059
MLS# 20261060130Listed by: HANGING GARDENS REAL ESTATE LLC $200,000Pending2 beds 1 baths1,250 sq. ft.
7146 Hillcrest Dr, Lakeport, MI 48059
MLS# 20261057717Listed by: KW PLATINUM PORT HURON $189,900Active4 beds 2 baths1,478 sq. ft.
3515 Shreeve Court, Burtchville, MI 48059
MLS# 20261053453Listed by: KW PLATINUM PORT HURON $279,900Pending3 beds 2 baths1,344 sq. ft.
3737 Shorewood RD, FortGratiot, MI 48059
MLS# 58050214101Listed by: COLDWELL BANKER PROFESSIONALS $454,900Active2 beds 2 baths1,600 sq. ft.
3668 Shorewood Road, Burtchville, MI 48059
MLS# 20261044233Listed by: CENTURY 21 PROFESSIONALS


Protect your home and budget from life's surprises with an Assurant Home Warranty, backed by a partner that supports you through every step of homeownership. Explore Plans.
© 2023 - 2026 ERA Franchise Systems LLC. All rights reserved. ERA Franchise Systems LLC fully supports the principles of the Fair Housing Act and the Equal Opportunity Act. ERA, ERA Real Estate powered, and their respective logos are registered service marks of ERA Franchise Systems LLC. Each office is independently owned and operated.