
8511 Elkwood Drive SW, Byron Center, MI 49315
Local realty services provided by:ERA Prime Real Estate Group
Listed by: daniel r burrill
Office: five star real estate (grandv)
MLS#:65026035139
Source:MI_REALCOMP
Price summary
- Price:$209,900
- Price per sq. ft.:$110.24
- Monthly HOA dues:$320
About this home
Don't miss out on this well maintained Byron Meadows condominium within close distance to downtown Byron Center. This 2 bedroom home offers main floor laundry, kitchen with eating area, living room and 3 season porch. Lower level is unfinished with ample storage and endless possibilities for future expansion. Stove, refrigerator, washer & dryer remain and immediate possession!!
Contact an agent
Home facts
- Year built:1980
- Listing ID #:65026035139
- Added:44 day(s) ago
- Updated:August 24, 2026 at 08:24 AM
Rooms and interior
- Bedrooms:2
- Total bathrooms:1
- Full bathrooms:1
- Rooms Total:6
- Basement Description:Bath Stubbed, Full
- Living area:952 sq. ft.
Heating and cooling
- Cooling:Central Air
- Heating:Forced Air, Natural Gas
Structure and exterior
- Year built:1980
- Building area:952 sq. ft.
- Architectural Style:Ranch
- Construction Materials:Brick, Vinyl Siding
- Exterior Features:Private Entrance
- Foundation Description:Basement
Utilities
- Water:Public
- Sewer:Public Sewer
Finances and disclosures
- Price:$209,900
- Price per sq. ft.:$110.24
- Tax amount:$1,393
Features and amenities
- Appliances:Disposal, Dryer, Microwave, Range, Refrigerator, Washer
- Laundry features:Gas Dryer Hookup, In Unit, Lower Level, Main Level, Washer Hookup
Parking
- Parking description:Garage Door Opener, Paved
- Garage spaces:1

New listings near 8511 Elkwood Drive SW
- New
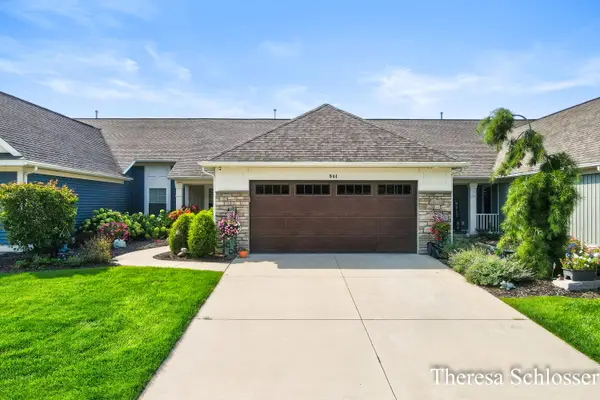 $500,000Active3 beds 3 baths2,794 sq. ft.
944 Bellview Meadow Drive Sw #28, Byron Center, MI 49315
MLS# 26044564Listed by: REAL BROKER LLC - New
 $657,000Active5 beds 4 baths3,637 sq. ft.
1854 Restoration Drive Sw, Byron Center, MI 49315
MLS# 26044483Listed by: COLDWELL BANKER SCHMIDT REALTORS - New
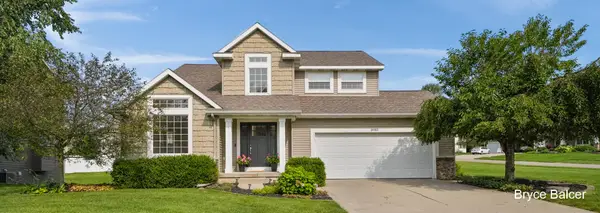 $519,000Active4 beds 4 baths2,799 sq. ft.
8985 Stanchion Drive Sw, Byron Center, MI 49315
MLS# 26044189Listed by: ICON REALTY GROUP LLC - Open Wed, 5:30 to 7pmNew
 $529,900Active4 beds 3 baths2,528 sq. ft.
1610 Misty Ridge SW, ByronCenter, MI 49315
MLS# 65026043839Listed by: CITY2SHORE GATEWAY GROUP OF BYRON CENTER - New
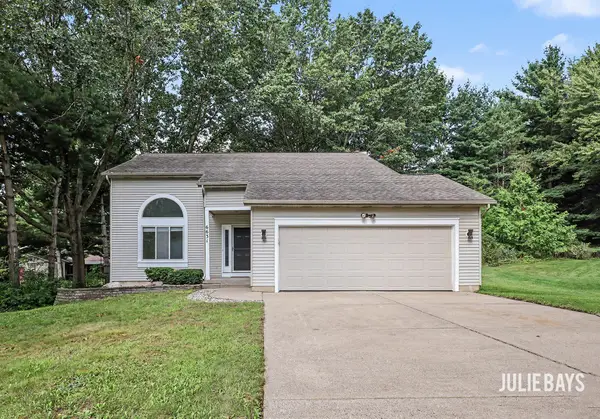 $485,000Active4 beds 4 baths2,300 sq. ft.
6631 Runway Court Sw, Byron Center, MI 49315
MLS# 26043867Listed by: BERKSHIRE HATHAWAY HOMESERVICES MICHIGAN REAL ESTATE (SOUTH) - New
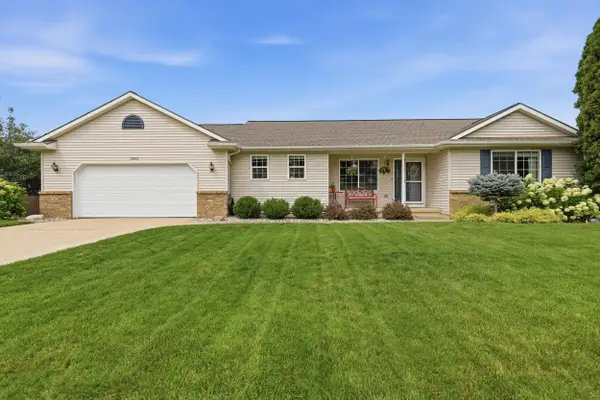 $474,900Active4 beds 3 baths2,590 sq. ft.
2913 Belle Meadow Drive Sw, Byron Center, MI 49315
MLS# 26043765Listed by: CENTURY 21 AFFILIATED (GR) - New
 $224,900Active2 beds 1 baths990 sq. ft.
9106 Byron Center Avenue SW, ByronCenter, MI 49315
MLS# 65026043542Listed by: KELLER WILLIAMS GR EAST - Open Sat, 10 to 11:30amNew
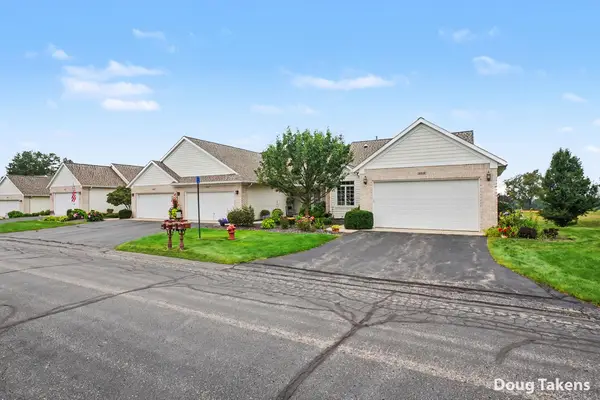 $384,900Active2 beds 3 baths2,232 sq. ft.
8215 Stoney Lane SW, ByronCenter, MI 49315
MLS# 65026042916Listed by: INDEPENDENCE REALTY (MAIN) - New
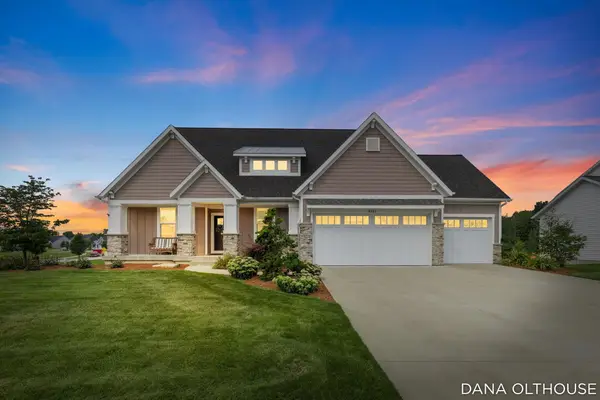 $875,000Active5 beds 4 baths3,726 sq. ft.
8233 Boardwalk Drive SW, ByronCenter, MI 49315
MLS# 65026042875Listed by: BELLABAY REALTY (NORTH) - New
 $599,000Active5 beds 4 baths2,787 sq. ft.
7278 Rosie Shores Drive Sw, Byron Center, MI 49315
MLS# 26042801Listed by: GREENRIDGE REALTY (KENTWOOD)


Protect your home and budget from life's surprises with an Assurant Home Warranty, backed by a partner that supports you through every step of homeownership. Explore Plans.
© 2023 - 2026 ERA Franchise Systems LLC. All rights reserved. ERA Franchise Systems LLC fully supports the principles of the Fair Housing Act and the Equal Opportunity Act. ERA, ERA Real Estate powered, and their respective logos are registered service marks of ERA Franchise Systems LLC. Each office is independently owned and operated.