
1406 Magellan Drive, Chelsea, MI 48118
Local realty services provided by:ERA Reardon Realty
Listed by: sara maddock
Office: @properties christie's int'laa
MLS#:26044688
Source:MI_MICHRIC
Price summary
- Price:$500,000
- Price per sq. ft.:$322.58
- Monthly HOA dues:$150
About this home
Practically perfect in every way, this detached ranch condo near downtown Chelsea is exactly what you've been looking for: new condition, private view, finished basement, and a price that makes sense. Downsize without giving up everything, as the professionally finished egress basement doubles the living space, adds a home office, full bathroom, and kitchenette area perfect for entertaining or hosting guests. Located at the end of the cul-de-sac, you can look out at the wildlife in the field from your beautiful new cement patio or covered back porch and forget that you're in a condo at all. Of course, mowing and shoveling are incl in the HOA, so you'll get your time back to enjoy everything in downtown Chelsea, which is less than 2 miles away. This home is immaculate and full of upgrades, such as high-quality wood-look flooring throughout main floor, tile backsplash, ceiling fans, built-in bench in the back hall, drywall and added shelving in garage with epoxy flooring.
Contact an agent
Home facts
- Year built:2023
- Subdivision & Development:Chelsea Springs II
- Listing ID #:26044688
- Added:1 day(s) ago
- Updated:August 25, 2026 at 01:58 AM
Rooms and interior
- Bedrooms:3
- Total bathrooms:3
- Full bathrooms:3
- Rooms Total:9
- Kitchen Description:Dishwasher, Disposal, Microwave, Oven, Range, Refrigerator, Wet Bar
- Basement:Yes
- Basement Description:Daylight
- Living area:2,750 sq. ft.
Heating and cooling
- Heating:Forced Air
- Central air:Yes
Structure and exterior
- Year built:2023
- Building area:2,750 sq. ft.
- Lot area:0.08 Acres
- Lot Features:Cul-De-Sac, Site Condo
- Construction Materials:Stone, Vinyl Siding
Schools
- High school:Chelsea High School
Utilities
- Water:Public
Finances and disclosures
- Price:$500,000
- Price per sq. ft.:$322.58
- Tax amount:$6,489 (2025)
Features and amenities
- Laundry features:Washer
- Amenities:Detached Unit
Parking
- Garage:Yes
- Garage spaces:2
New listings near 1406 Magellan Drive
- New
 $525,000Active4 beds 2 baths2,428 sq. ft.
123 S Freer Road, Chelsea, MI 48118
MLS# 26044615Listed by: THE CHARLES REINHART COMPANY - New
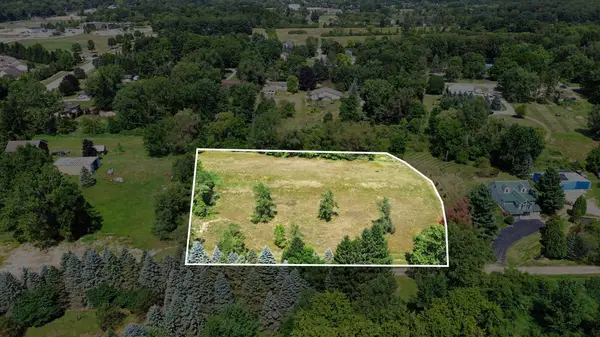 $225,000Active4.07 Acres
0 S Freer Road #Parcel -053, Chelsea, MI 48118
MLS# 26044618Listed by: THE CHARLES REINHART COMPANY - New
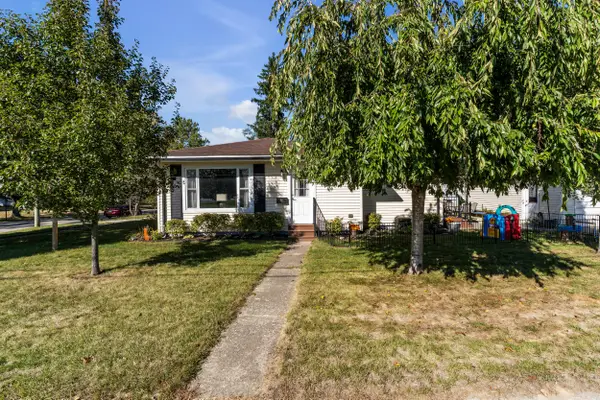 $254,900Active3 beds 1 baths992 sq. ft.
527 Arthur Street, Chelsea, MI 48118
MLS# 26043972Listed by: PREFERRED, REALTORS LTD - New
 $325,000Active2 beds 2 baths1,486 sq. ft.
628 Riverstone Lane, Chelsea, MI 48118
MLS# 26043868Listed by: KELLER WILLIAMS ANN ARBOR MRKT - New
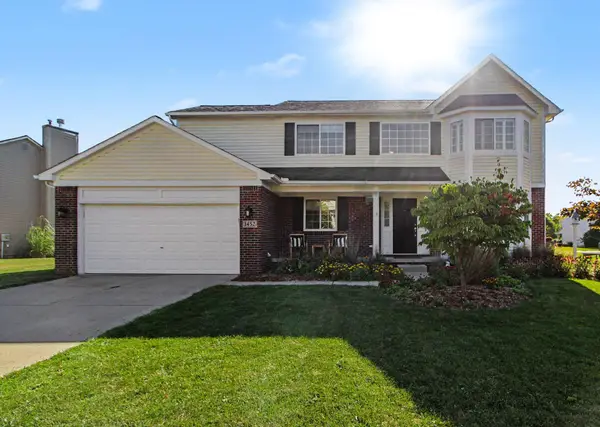 $475,000Active4 beds 3 baths2,262 sq. ft.
1452 Carston Lane, Chelsea, MI 48118
MLS# 26043771Listed by: REAL ESTATE ONE INC - New
 $289,900Active2 beds 2 baths1,964 sq. ft.
908 Moore Drive, Chelsea, MI 48118
MLS# 26043596Listed by: THE CHARLES REINHART COMPANY - New
 $499,999Active3 beds 2 baths1,560 sq. ft.
660 Bristol Drive, Chelsea, MI 48118
MLS# 20261066016Listed by: KW DOMAIN
- New
 $416,100Active3 beds 3 baths1,957 sq. ft.
531 Cumberland Trail, Chelsea, MI 48118
MLS# 20261064751Listed by: M/I HOMES OF MICHIGAN, LLC - New
 $335,000Active4 beds 2 baths2,790 sq. ft.
8857 Beeman Road, Chelsea, MI 48118
MLS# 26042793Listed by: THE CHARLES REINHART COMPANY


Protect your home and budget from life's surprises with an Assurant Home Warranty, backed by a partner that supports you through every step of homeownership. Explore Plans.
© 2023 - 2026 ERA Franchise Systems LLC. All rights reserved. ERA Franchise Systems LLC fully supports the principles of the Fair Housing Act and the Equal Opportunity Act. ERA, ERA Real Estate powered, and their respective logos are registered service marks of ERA Franchise Systems LLC. Each office is independently owned and operated.