
6588 Snow Apple Drive, Clarkston, MI 48346
Local realty services provided by:ERA Prime Real Estate Group
6588 Snow Apple Drive,Clarkston, MI 48346
$350,000
- 3 Beds
- 2 Baths
- 1,408 sq. ft.
- Single family
- Active
Listed by: dave rayner, gwen daubenmeyer
Office: keller williams paint creek
MLS#:20261079188
Source:MI_REALCOMP
Price summary
- Price:$350,000
- Price per sq. ft.:$248.58
About this home
Just minutes from charming downtown Clarkston, you’ll enjoy convenient access to boutiques, restaurants, shops, I-75, and Dixie Highway. This home has been completely renovated with a chic, contemporary style that remains comfortable and timeless. The interior has been freshly painted, creating a bright, clean atmosphere and making the home truly move-in ready. You’ll appreciate the low-maintenance luxury plank flooring throughout, oversized ceramic tile in the high-traffic areas and bathrooms, and neutral finishes that make decorating effortless. The fenced-in yard is ideal for children, pets, or simply enjoying outdoor living. Major updates have already been completed, including the furnace (2018), roof (2012), driveway, exterior paint, and garage door motors (2024). Stylish, updated, practical, and ideally located—what’s not to love? Schedule your showing today before this beautiful home is gone!
Contact an agent
Home facts
- Year built:1956
- Subdivision & Development:CLARKSTON GARDENS SUB
- Listing ID #:20261079188
- Added:2 day(s) ago
- Updated:October 05, 2026 at 10:03 AM
Rooms and interior
- Bedrooms:3
- Total bathrooms:2
- Full bathrooms:1
- Half bathrooms:1
- Rooms Total:8
- Living area:1,408 sq. ft.
Heating and cooling
- Cooling:Ceiling Fans, Central Air
- Heating:Forced Air, Natural Gas
Structure and exterior
- Roof:Asphalt
- Year built:1956
- Building area:1,408 sq. ft.
- Lot area:0.35 Acres
- Architectural Style:Ranch
- Construction Materials:Brick, Vinyl Siding
- Exterior Features:Covered, Deck, Porch
- Foundation Description:Poured, Slab
- Levels:One
Utilities
- Water:Community
- Sewer:Public Sewer
Finances and disclosures
- Price:$350,000
- Price per sq. ft.:$248.58
- Tax amount:$5,145
Features and amenities
- Appliances:Dishwasher, Disposal, Dryer, Free Standing Electric Range, Free Standing Refrigerator, Microwave, Stainless Steel Appliances, Washer
- Laundry features:Laundry Room
- Amenities:Programmable Thermostat
Parking
- Parking description:Attached, Direct Access, Driveway, Electricity In Garage, Garage Door Opener, Two Car Garage
- Garage spaces:2

New listings near 6588 Snow Apple Drive
- New
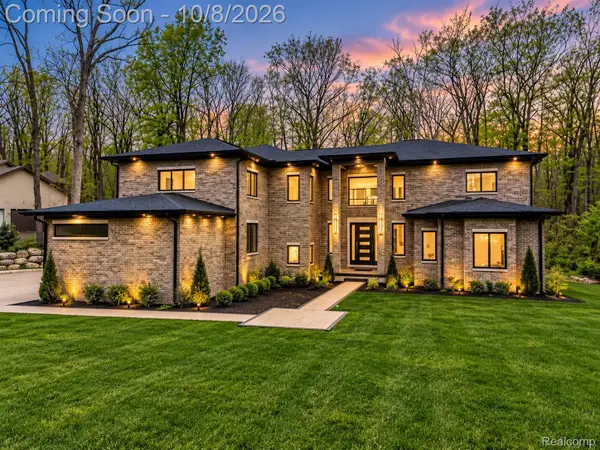 $1,394,900Active6 beds 7 baths4,861 sq. ft.
6675 College Park, Clarkston, MI 48346
MLS# 20261079538Listed by: BERKSHIRE HATHAWAY HOMESERVICES KEE REALTY BHAM - Open Fri, 6 to 8pmNew
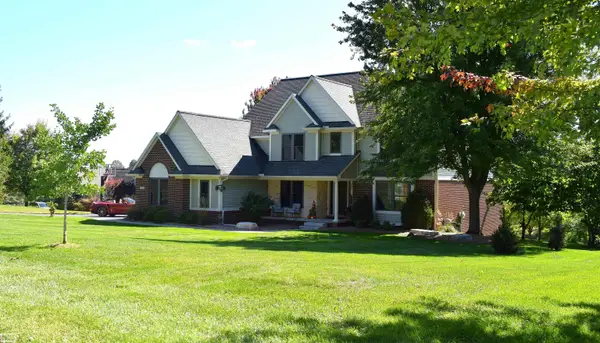 $749,900Active4 beds 3 baths3,997 sq. ft.
4755 Owasco CT, Clarkston, MI 48348
MLS# 58050223781Listed by: REALTY EXECUTIVES HOME TOWNE CHESTERFIELD - New
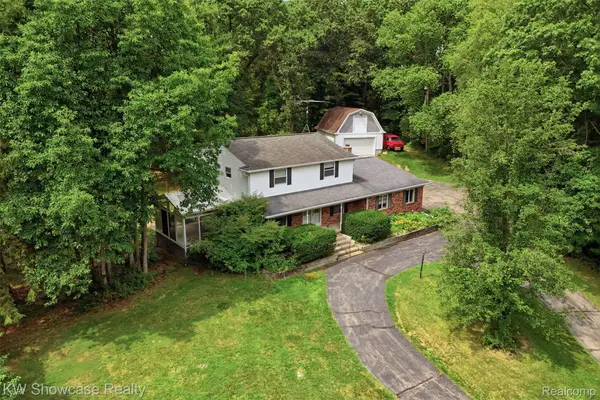 $424,900Active4 beds 3 baths2,943 sq. ft.
7125 Ridgewood Road, Clarkston, MI 48346
MLS# 20261079806Listed by: KW SHOWCASE REALTY - New
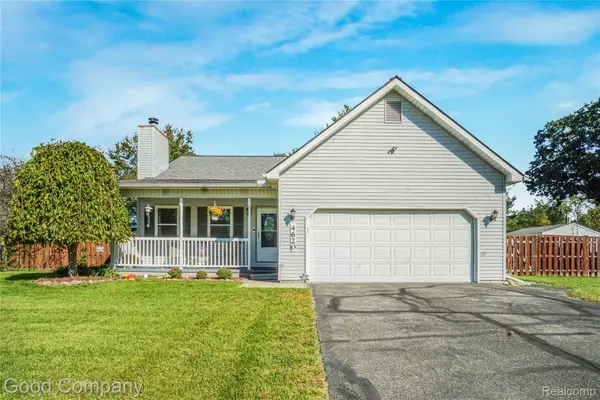 $398,000Active3 beds 3 baths2,606 sq. ft.
4620 Woodhull Drive, Clarkston, MI 48346
MLS# 20261079605Listed by: GOOD COMPANY - New
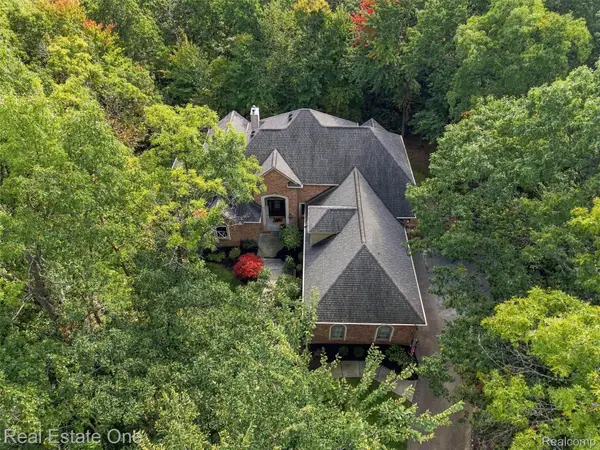 $875,000Active5 beds 6 baths5,487 sq. ft.
5086 Hilltop Estates Drive, Clarkston, MI 48348
MLS# 20261078515Listed by: REAL ESTATE ONE - New
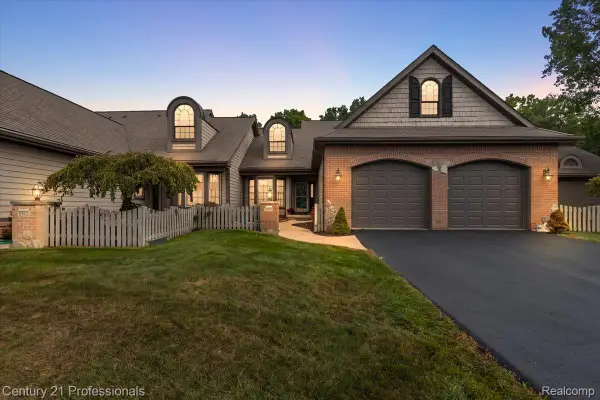 $465,000Active2 beds 4 baths2,618 sq. ft.
6590 Steeple Ridge, Clarkston, MI 48346
MLS# 20261076363Listed by: CENTURY 21 PROFESSIONALS CLARKSTON - New
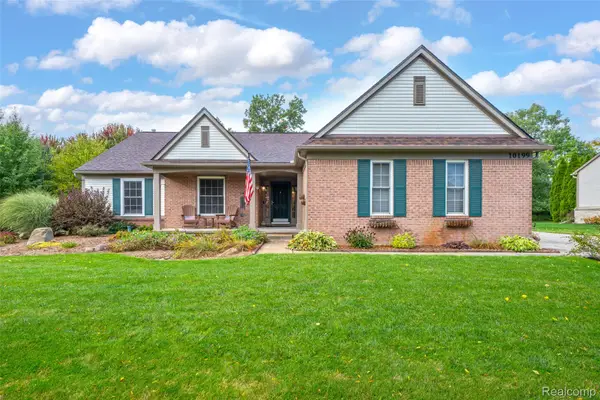 $450,000Active3 beds 3 baths2,081 sq. ft.
10199 Wellington Drive, Clarkston, MI 48348
MLS# 20261079148Listed by: RE/MAX SHOWCASE HOMES - New
 $189,900Active1.63 Acres
0 Fieldstone Ridge, Clarkston, MI 48348
MLS# 20261079183Listed by: @PROPERTIES CHRISTIE'S INT'L R E CLARKSTON - New
 $750,000Active6 beds 4 baths4,159 sq. ft.
6979 Woodlyn Court, Clarkston, MI 48348
MLS# 20261078832Listed by: MAX BROOCK, REALTORS-BIRMINGHAM


Protect your home and budget from life's surprises with an Assurant Home Warranty, backed by a partner that supports you through every step of homeownership. Explore Plans.
© 2023 - 2026 ERA Franchise Systems LLC. All rights reserved. ERA Franchise Systems LLC fully supports the principles of the Fair Housing Act and the Equal Opportunity Act. ERA, ERA Real Estate powered, and their respective logos are registered service marks of ERA Franchise Systems LLC. Each office is independently owned and operated.