
6590 Steeple Ridge, Clarkston, MI 48346
Local realty services provided by:ERA Prime Real Estate Group
6590 Steeple Ridge,Clarkston, MI 48346
$465,000
- 2 Beds
- 4 Baths
- 2,618 sq. ft.
- Single family
- Active
Listed by: tera hayward
Office: century 21 professionals clarkston
MLS#:20261076363
Source:MI_REALCOMP
Price summary
- Price:$465,000
- Price per sq. ft.:$177.62
- Monthly HOA dues:$450
About this home
Welcome to a true gem in the heart of Clarkston! Ideally located within walking distance to charming downtown Clarkston, this beautifully maintained 2-bedroom, 3.5-bath condo offers the perfect blend of comfort, convenience, and peaceful surroundings. Enjoy easy access to local restaurants, shopping, coffee shops, and everything this vibrant community has to offer.
Step inside to a spacious great room featuring a beautiful marble gas fireplace, creating a warm and inviting place to gather. The kitchen offers quartz countertops and flows seamlessly into the main living areas. A desirable first-floor primary suite features a private bath with double sinks and a generous walk-in closet.
The sliding glass door leads to a wonderful enclosed screened-in porch overlooking scenic wetlands and nature,the perfect spot to enjoy your morning coffee, unwind at the end of the day, or simply take in the peaceful surroundings.
The finished daylight basement adds exceptional living and entertaining space with a wet bar, full bathroom, and an abundance of storage. A 2021 whole house generator provides additional peace of mind year round.
With its incredible location, thoughtful layout, beautiful natural views, and generous living space, this Clarkston condo is truly something special. Enjoy low-maintenance condo living while being just a short stroll from the heart of downtown!...
Contact an agent
Home facts
- Year built:1994
- Subdivision & Development:STEEPLE RIDGE CONDO OCCPN 569
- Listing ID #:20261076363
- Added:3 day(s) ago
- Updated:October 05, 2026 at 10:03 AM
Rooms and interior
- Bedrooms:2
- Total bathrooms:4
- Full bathrooms:3
- Half bathrooms:1
- Rooms Total:9
- Bathrooms Description:Jetted Tub
- Basement Description:Bath Stubbed, Daylight, Finished
- Living area:2,618 sq. ft.
Heating and cooling
- Cooling:Ceiling Fans, Central Air
- Heating:Forced Air, Natural Gas
Structure and exterior
- Roof:Asphalt
- Year built:1994
- Building area:2,618 sq. ft.
- Lot Features:Dead End Street, Sprinklers
- Architectural Style:Cape Cod
- Construction Materials:Brick, Wood Siding
- Exterior Features:Balcony, Covered, Deck, ENERGY STAR Qualified Skylights, Enclosed, Grounds Maintenance, Lighting, Patio, Porch, Private Entrance
- Foundation Description:Basement, Poured, Sump Pump
- Levels:Two
Utilities
- Water:Public
- Sewer:Public Sewer
Finances and disclosures
- Price:$465,000
- Price per sq. ft.:$177.62
- Tax amount:$3,686
Features and amenities
- Appliances:Bar Fridge, Dishwasher, Disposal, Dryer, Free Standing Gas Range, Free Standing Refrigerator, Microwave, Stainless Steel Appliances, Washer, Water Softener Owned, Wine Refrigerator
- Laundry features:Laundry Room
- Amenities:Central Vacuum, Entrance Foyer, High Speed Internet, Programmable Thermostat, Wet Bar
Parking
- Parking description:Attached, Direct Access, Garage Door Opener, Garage Faces Front, Two Car Garage
- Garage spaces:2

New listings near 6590 Steeple Ridge
- New
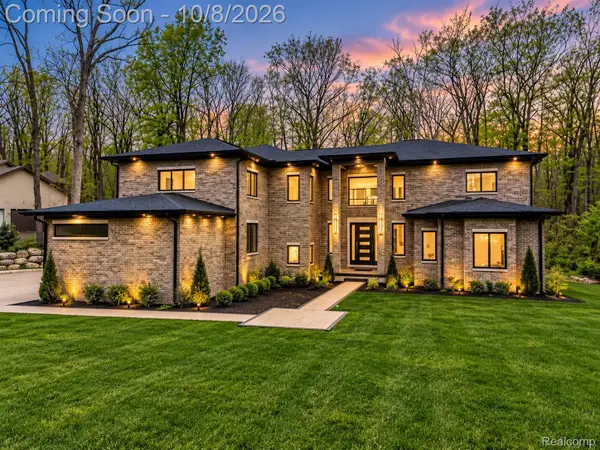 $1,394,900Active6 beds 7 baths4,861 sq. ft.
6675 College Park, Clarkston, MI 48346
MLS# 20261079538Listed by: BERKSHIRE HATHAWAY HOMESERVICES KEE REALTY BHAM - Open Fri, 6 to 8pmNew
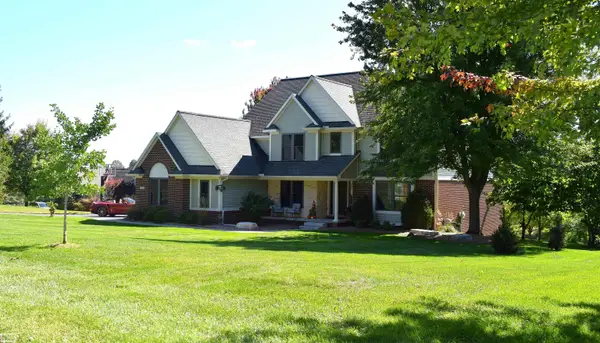 $749,900Active4 beds 3 baths3,997 sq. ft.
4755 Owasco CT, Clarkston, MI 48348
MLS# 58050223781Listed by: REALTY EXECUTIVES HOME TOWNE CHESTERFIELD - New
 $350,000Active3 beds 2 baths1,408 sq. ft.
6588 Snow Apple Drive, Clarkston, MI 48346
MLS# 20261079188Listed by: KELLER WILLIAMS PAINT CREEK - New
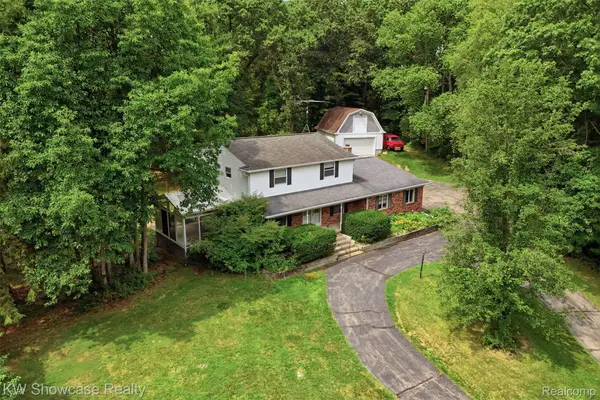 $424,900Active4 beds 3 baths2,943 sq. ft.
7125 Ridgewood Road, Clarkston, MI 48346
MLS# 20261079806Listed by: KW SHOWCASE REALTY - New
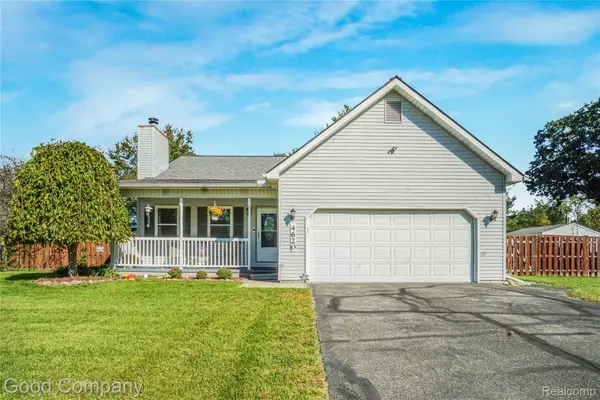 $398,000Active3 beds 3 baths2,606 sq. ft.
4620 Woodhull Drive, Clarkston, MI 48346
MLS# 20261079605Listed by: GOOD COMPANY - New
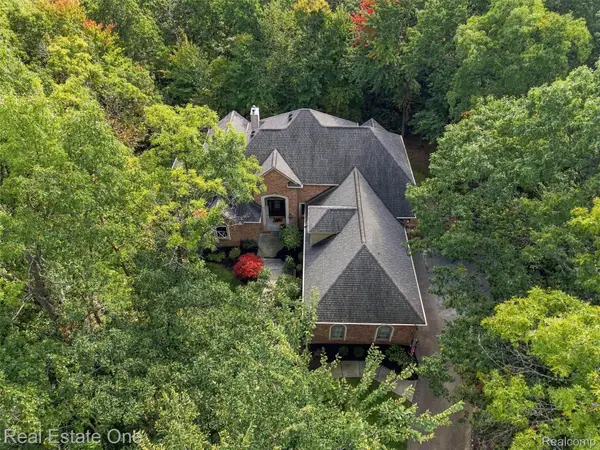 $875,000Active5 beds 6 baths5,487 sq. ft.
5086 Hilltop Estates Drive, Clarkston, MI 48348
MLS# 20261078515Listed by: REAL ESTATE ONE - New
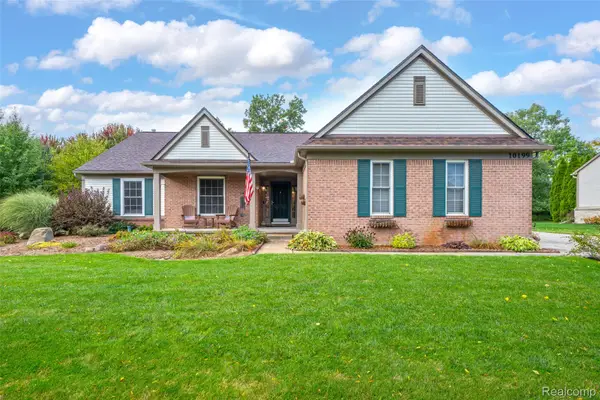 $450,000Active3 beds 3 baths2,081 sq. ft.
10199 Wellington Drive, Clarkston, MI 48348
MLS# 20261079148Listed by: RE/MAX SHOWCASE HOMES - New
 $189,900Active1.63 Acres
0 Fieldstone Ridge, Clarkston, MI 48348
MLS# 20261079183Listed by: @PROPERTIES CHRISTIE'S INT'L R E CLARKSTON - New
 $750,000Active6 beds 4 baths4,159 sq. ft.
6979 Woodlyn Court, Clarkston, MI 48348
MLS# 20261078832Listed by: MAX BROOCK, REALTORS-BIRMINGHAM


Protect your home and budget from life's surprises with an Assurant Home Warranty, backed by a partner that supports you through every step of homeownership. Explore Plans.
© 2023 - 2026 ERA Franchise Systems LLC. All rights reserved. ERA Franchise Systems LLC fully supports the principles of the Fair Housing Act and the Equal Opportunity Act. ERA, ERA Real Estate powered, and their respective logos are registered service marks of ERA Franchise Systems LLC. Each office is independently owned and operated.