
9701 Norman Road, Clarkston, MI 48348
Local realty services provided by:ERA Prime Real Estate Group
9701 Norman Road,Clarkston, MI 48348
$575,000
- 3 Beds
- 3 Baths
- 2,939 sq. ft.
- Single family
- Active
Listed by: donna sanford, david riemenschneider
Office: brookstone, realtors llc.
MLS#:20261074976
Source:MI_REALCOMP
Price summary
- Price:$575,000
- Price per sq. ft.:$195.64
About this home
Discover a rare opportunity to own on private, all-sports Susin Lake in Clarkston — a premium south-facing waterfront setting where you can enjoy gorgeous sunrises and sunsets right from your own dock, with water activities available through all four seasons. Arriving at 9701 Norman Rd, you'll first appreciate the beautiful curb appeal of this well-maintained home. Inside, an easy-living ranch layout puts everything you need on the entry level, including laundry. Vaulted ceilings and Pella windows throughout fill the home with natural light and frame spectacular water views. The flexible entry layout can be reconfigured to suit your needs, and the kitchen opens to a spacious dining area with room to expand further. The great room is anchored by a charming gas fireplace and a multi-functional bar with hammered copper counters, flowing seamlessly into an adjoining flex space. Downstairs, the finished walkout lower level boasts 11-foot ceilings and offers a huge family room and recreation area, a second kitchen, a full bath, and an office with a closet — ideal for guests, extended family, or entertaining. Outside, professionally landscaped grounds are surrounded by extensive perennial gardens. Unwind on the huge covered deck overlooking the water, or follow the paver patio and walkway down to your own lakefront — perfect for every season of lake life. A large, bright shed offers plenty of room to store all your lake toys. Clarkston Schools and just minutes from downtown Clarkston and I-75, this is your chance to embrace lake living without sacrificing an easy commute....
Contact an agent
Home facts
- Year built:1952
- Subdivision & Development:SUPRVRS 12 - SPRINGFIELD TOWNSHIP
- Listing ID #:20261074976
- Added:10 day(s) ago
- Updated:October 04, 2026 at 09:59 AM
Rooms and interior
- Bedrooms:3
- Total bathrooms:3
- Full bathrooms:3
- Rooms Total:11
- Basement Description:Bath Stubbed, Finished, Walk-Out Access
- Living area:2,939 sq. ft.
Heating and cooling
- Cooling:Central Air
- Heating:Forced Air, Natural Gas
Structure and exterior
- Roof:Asphalt
- Year built:1952
- Building area:2,939 sq. ft.
- Lot area:0.27 Acres
- Lot Features:Water View
- Architectural Style:Ranch
- Construction Materials:Vinyl Siding
- Exterior Features:Covered, Deck, Gutter Guard System, Lighting, Patio, Porch, Spa/Hot-tub
- Foundation Description:Basement, Crawl Space, Poured, Sump Pump
- Levels:One
Utilities
- Water:Well
- Sewer:Septic Tank
Finances and disclosures
- Price:$575,000
- Price per sq. ft.:$195.64
- Tax amount:$4,589
Features and amenities
- Appliances:Free Standing Gas Oven, Free Standing Refrigerator, Range Hood
- Laundry features:Gas Dryer Hookup, Washer Hookup
- Amenities:High Speed Internet, Programmable Thermostat
Parking
- Parking description:No Garage

New listings near 9701 Norman Road
- New
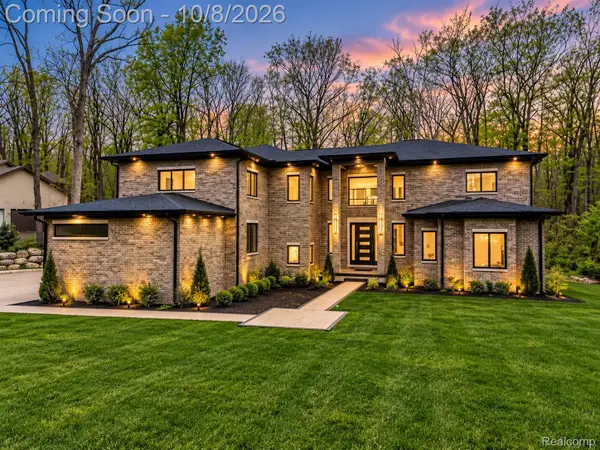 $1,394,900Active6 beds 7 baths4,861 sq. ft.
6675 College Park, Clarkston, MI 48346
MLS# 20261079538Listed by: BERKSHIRE HATHAWAY HOMESERVICES KEE REALTY BHAM - Open Fri, 6 to 8pmNew
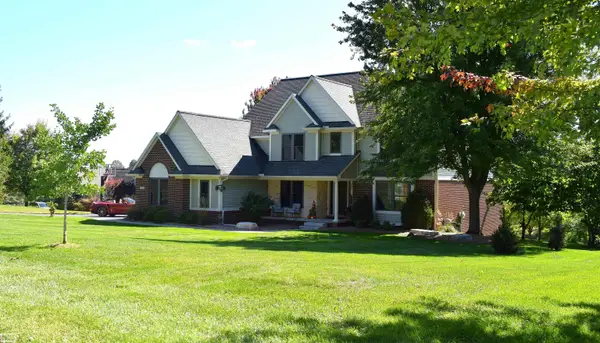 $749,900Active4 beds 3 baths3,997 sq. ft.
4755 Owasco CT, Clarkston, MI 48348
MLS# 58050223781Listed by: REALTY EXECUTIVES HOME TOWNE CHESTERFIELD - New
 $350,000Active3 beds 2 baths1,408 sq. ft.
6588 Snow Apple Drive, Clarkston, MI 48346
MLS# 20261079188Listed by: KELLER WILLIAMS PAINT CREEK - New
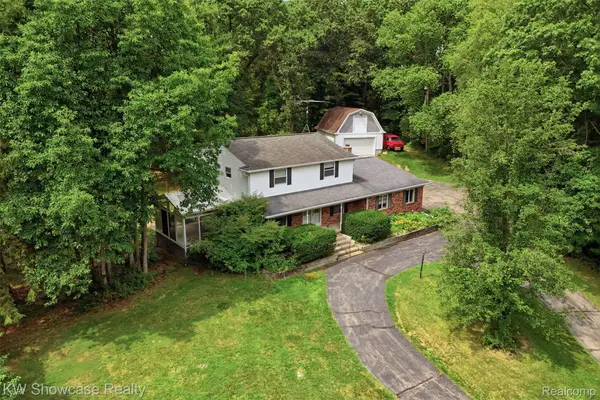 $424,900Active4 beds 3 baths2,943 sq. ft.
7125 Ridgewood Road, Clarkston, MI 48346
MLS# 20261079806Listed by: KW SHOWCASE REALTY - New
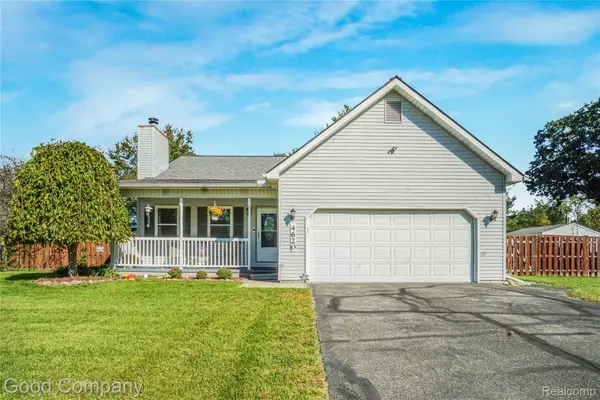 $398,000Active3 beds 3 baths2,606 sq. ft.
4620 Woodhull Drive, Clarkston, MI 48346
MLS# 20261079605Listed by: GOOD COMPANY - New
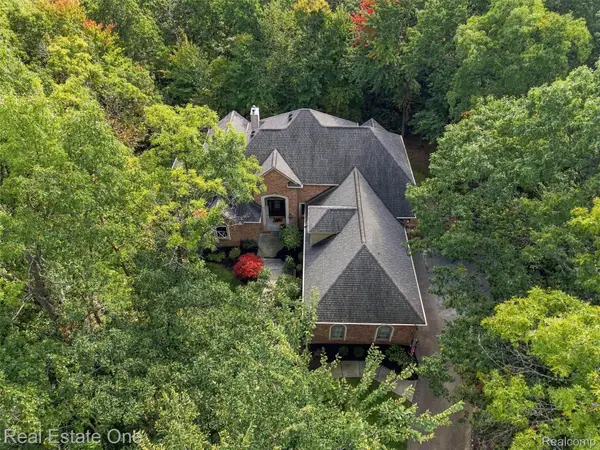 $875,000Active5 beds 6 baths5,487 sq. ft.
5086 Hilltop Estates Drive, Clarkston, MI 48348
MLS# 20261078515Listed by: REAL ESTATE ONE - Open Sun, 1:30 to 3:30pmNew
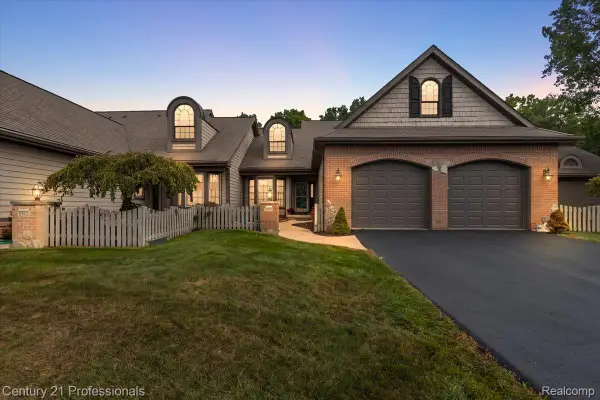 $465,000Active2 beds 4 baths2,618 sq. ft.
6590 Steeple Ridge, Clarkston, MI 48346
MLS# 20261076363Listed by: CENTURY 21 PROFESSIONALS CLARKSTON - New
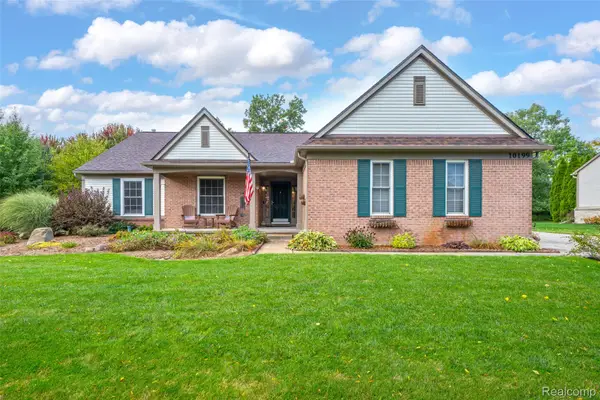 $450,000Active3 beds 3 baths2,081 sq. ft.
10199 Wellington Drive, Clarkston, MI 48348
MLS# 20261079148Listed by: RE/MAX SHOWCASE HOMES - New
 $189,900Active1.63 Acres
0 Fieldstone Ridge, Clarkston, MI 48348
MLS# 20261079183Listed by: @PROPERTIES CHRISTIE'S INT'L R E CLARKSTON - New
 $750,000Active6 beds 4 baths4,159 sq. ft.
6979 Woodlyn Court, Clarkston, MI 48348
MLS# 20261078832Listed by: MAX BROOCK, REALTORS-BIRMINGHAM


Protect your home and budget from life's surprises with an Assurant Home Warranty, backed by a partner that supports you through every step of homeownership. Explore Plans.
© 2023 - 2026 ERA Franchise Systems LLC. All rights reserved. ERA Franchise Systems LLC fully supports the principles of the Fair Housing Act and the Equal Opportunity Act. ERA, ERA Real Estate powered, and their respective logos are registered service marks of ERA Franchise Systems LLC. Each office is independently owned and operated.