
9984 Maple Valley Drive, Clarkston, MI 48348
Local realty services provided by:ERA Prime Real Estate Group
Listed by: mayre e cruz sanchez
Office: kw professionals
MLS#:20261076414
Source:MI_REALCOMP
Price summary
- Price:$600,000
- Price per sq. ft.:$125.81
- Monthly HOA dues:$25
About this home
Architectural character and timeless elegance define this exceptional brick residence. Featuring dramatic rooflines, graceful arched windows, a stately entry, and beautifully landscaped grounds, the home makes an impressive first impression. Generous windows provide abundant natural light throughout the residence, while the expansive design offers versatile living and entertaining spaces. while mature trees and established landscaping create a serene, inviting setting. A distinctive property offering enduring curb appeal and a memorable sense of place. on a 0.85 acre lush, rolling wooded, yet landscaped cul-de-sac setting deep in prestigious Oak Valley Estates. Combination of hardwood and marble flooring throughout, staircase to open bridge way overlooking great room & foyer, total of 7 skylights throughout home,Upgrades feature Roof 2023, AC 2025, Gutters 2023 along with Swin Spa included with property on the back porch, First floor master bedroom and Laundry this cape cod is one of a kind, 3 car garage!!
AGENTS MUST BE PRESENT TO SHOWINGS AND INSPECTION, ALL MEASUREMENTS ARE ESTIMATES AGENTS TO VERIFY ALL INFO...
Contact an agent
Home facts
- Year built:2002
- Subdivision & Development:OAK VALLEY ESTATES OCCPN 973
- Listing ID #:20261076414
- Added:11 day(s) ago
- Updated:October 05, 2026 at 10:03 AM
Rooms and interior
- Bedrooms:4
- Total bathrooms:3
- Full bathrooms:2
- Half bathrooms:1
- Rooms Total:13
- Bathrooms Description:Jetted Tub
- Basement Description:Partially Finished, Walk-Out Access
- Living area:4,769 sq. ft.
Heating and cooling
- Cooling:Ceiling Fans, Central Air
- Heating:Forced Air, Natural Gas, Solar
Structure and exterior
- Roof:Asphalt
- Year built:2002
- Building area:4,769 sq. ft.
- Lot area:0.85 Acres
- Architectural Style:Cape Cod, Contemporary
- Construction Materials:Brick, Wood Siding
- Exterior Features:Deck, Lighting, Porch
- Foundation Description:Basement, Drainage System, Poured, Sump Pump, Wood
- Levels:Two
Utilities
- Water:Well
- Sewer:Septic Tank
Finances and disclosures
- Price:$600,000
- Price per sq. ft.:$125.81
- Tax amount:$7,951
Features and amenities
- Appliances:Dishwasher, Disposal, Dryer, Free Standing Electric Range, Free Standing Refrigerator, Washer, Water Softener Owned
- Amenities:Central Vacuum, Programmable Thermostat
Parking
- Parking description:Attached, Electricity In Garage, Garage Door Opener, Three Car Garage
- Garage spaces:3

New listings near 9984 Maple Valley Drive
- New
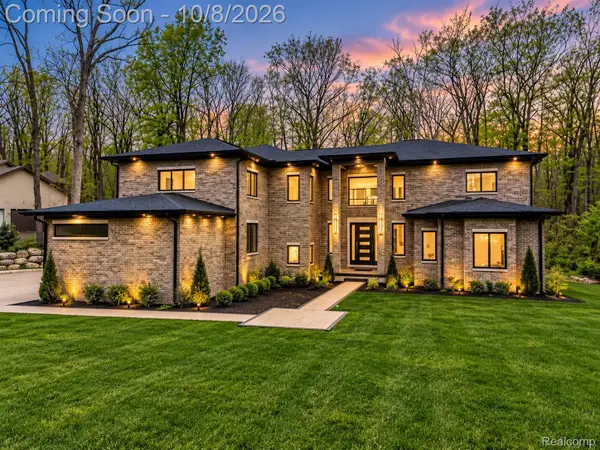 $1,394,900Active6 beds 7 baths4,861 sq. ft.
6675 College Park, Clarkston, MI 48346
MLS# 20261079538Listed by: BERKSHIRE HATHAWAY HOMESERVICES KEE REALTY BHAM - Open Fri, 6 to 8pmNew
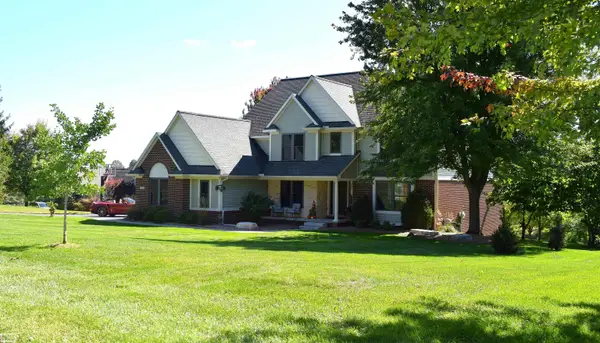 $749,900Active4 beds 3 baths3,997 sq. ft.
4755 Owasco CT, Clarkston, MI 48348
MLS# 58050223781Listed by: REALTY EXECUTIVES HOME TOWNE CHESTERFIELD - New
 $350,000Active3 beds 2 baths1,408 sq. ft.
6588 Snow Apple Drive, Clarkston, MI 48346
MLS# 20261079188Listed by: KELLER WILLIAMS PAINT CREEK - New
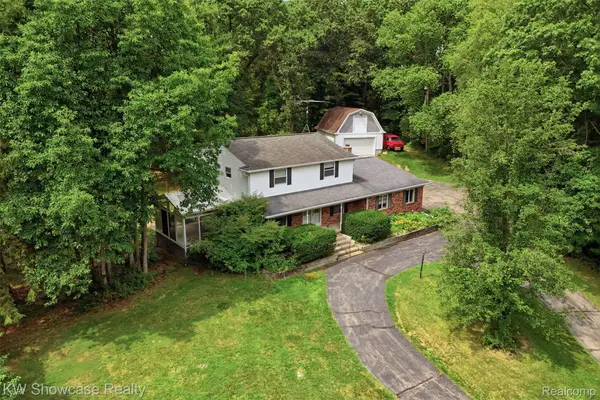 $424,900Active4 beds 3 baths2,943 sq. ft.
7125 Ridgewood Road, Clarkston, MI 48346
MLS# 20261079806Listed by: KW SHOWCASE REALTY - New
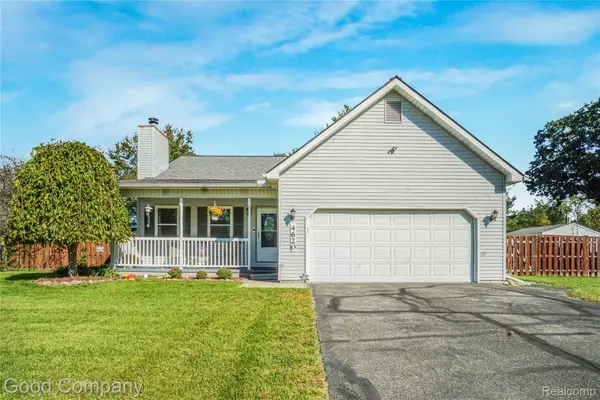 $398,000Active3 beds 3 baths2,606 sq. ft.
4620 Woodhull Drive, Clarkston, MI 48346
MLS# 20261079605Listed by: GOOD COMPANY - New
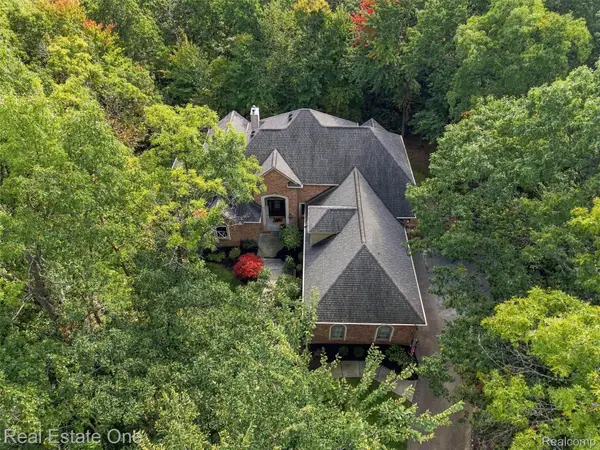 $875,000Active5 beds 6 baths5,487 sq. ft.
5086 Hilltop Estates Drive, Clarkston, MI 48348
MLS# 20261078515Listed by: REAL ESTATE ONE - New
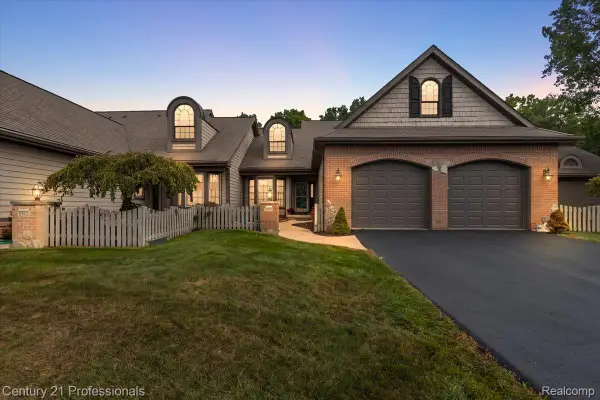 $465,000Active2 beds 4 baths2,618 sq. ft.
6590 Steeple Ridge, Clarkston, MI 48346
MLS# 20261076363Listed by: CENTURY 21 PROFESSIONALS CLARKSTON - New
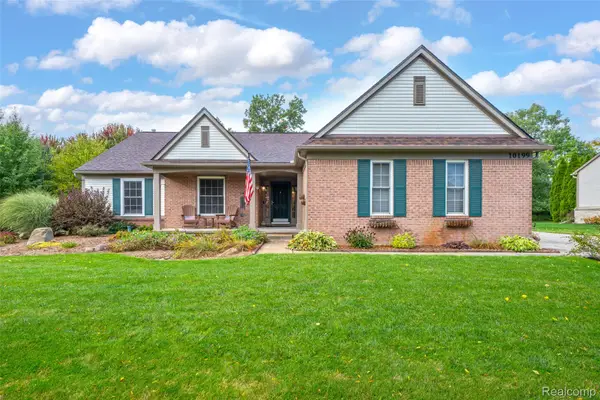 $450,000Active3 beds 3 baths2,081 sq. ft.
10199 Wellington Drive, Clarkston, MI 48348
MLS# 20261079148Listed by: RE/MAX SHOWCASE HOMES - New
 $189,900Active1.63 Acres
0 Fieldstone Ridge, Clarkston, MI 48348
MLS# 20261079183Listed by: @PROPERTIES CHRISTIE'S INT'L R E CLARKSTON - New
 $750,000Active6 beds 4 baths4,159 sq. ft.
6979 Woodlyn Court, Clarkston, MI 48348
MLS# 20261078832Listed by: MAX BROOCK, REALTORS-BIRMINGHAM


Protect your home and budget from life's surprises with an Assurant Home Warranty, backed by a partner that supports you through every step of homeownership. Explore Plans.
© 2023 - 2026 ERA Franchise Systems LLC. All rights reserved. ERA Franchise Systems LLC fully supports the principles of the Fair Housing Act and the Equal Opportunity Act. ERA, ERA Real Estate powered, and their respective logos are registered service marks of ERA Franchise Systems LLC. Each office is independently owned and operated.