
102 Forest WAY, Davisburg, MI 48350
Local realty services provided by:ERA Prime Real Estate Group
102 Forest WAY,Davisburg, MI 48350
$444,900
- 4 Beds
- 3 Baths
- 2,062 sq. ft.
- Single family
- Pending
Listed by: jim loss
Office: loss realty group
MLS#:57050210918
Source:MI_REALCOMP
Price summary
- Price:$444,900
- Price per sq. ft.:$215.76
- Monthly HOA dues:$53.33
About this home
Welcome to this pristine newer construction home in the desirable Hills of the Davisburg community, located within the Holly Area School District. Nestled among the picturesque rolling hills of Davisburg, this pristine 2-story residence offers 2,062 square feet of thoughtfully designed living space on a spacious 1-acre lot with an expansive backyard. In-ground sprinkling system. This home has been gently lived in with the owner away for most days. Featuring 4 bedrooms and 2.5 bathrooms, this move-in-ready home combines modern comfort with exceptional energy efficiency through RESNET Energy Smart construction. The bright, open kitchen features white cabinetry, granite countertops, and a 48-inch island with an extended overhang for barstool seating. Comfortable living room opens into the kitchen, making the space perfect for entertaining. Dining room has sliding doors that open to the rear patio. Tucked away from the main living area, the private office overlooks the large backyard and offers the perfect space for a home office, study, or flex room. The expansive primary suite serves as a private retreat, complete with a luxurious en-suite bathroom and an oversized walk-in closet. Clean full basement with an egress window. 2-Car Attached garage with an automatic overhead door opener. Enjoy the peace of mind that comes with a newer build, including a 10-year transferable structural warranty. With its clean, contemporary finishes, generous living spaces, and serene natural surroundings, this home offers the perfect blend of style, functionality, and tranquility. Don't miss the opportunity to own this completely turnkey, beautifully maintained Davisburg home....
Contact an agent
Home facts
- Year built:2023
- Subdivision & Development:HILLS OF DAVISBURG
- Listing ID #:57050210918
- Added:85 day(s) ago
- Updated:September 04, 2026 at 08:08 AM
Rooms and interior
- Bedrooms:4
- Total bathrooms:3
- Full bathrooms:2
- Half bathrooms:1
- Rooms Total:9
- Kitchen Description:Pantry
- Basement Description:Unfinished
- Living area:2,062 sq. ft.
Heating and cooling
- Cooling:Central Air
- Heating:Forced Air, Natural Gas
Structure and exterior
- Year built:2023
- Building area:2,062 sq. ft.
- Lot area:1 Acres
- Architectural Style:Traditional
- Construction Materials:Vinyl Siding
- Foundation Description:Basement
- Levels:Two
Utilities
- Water:Well
- Sewer:Septic Tank
Finances and disclosures
- Price:$444,900
- Price per sq. ft.:$215.76
- Tax amount:$5,812
Features and amenities
- Appliances:Dishwasher, Disposal, Dryer, Freezer, Microwave, Oven, Range, Refrigerator, Washer, Water Softener Owned
- Amenities:Pantry
Parking
- Parking description:Attached, Garage, Two Car Garage
- Garage spaces:2

New listings near 102 Forest WAY
- New
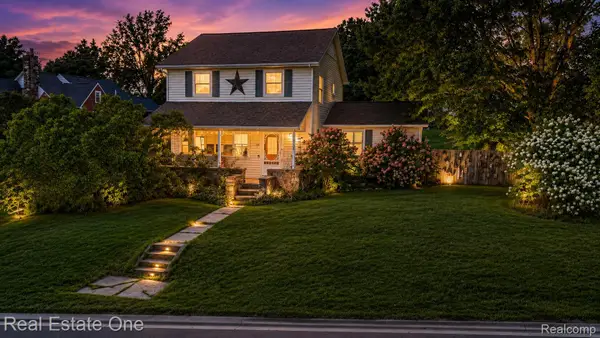 $385,000Active4 beds 2 baths2,185 sq. ft.
206 Broadway, Davisburg, MI 48350
MLS# 20261035921Listed by: REAL ESTATE ONE-MILFORD - New
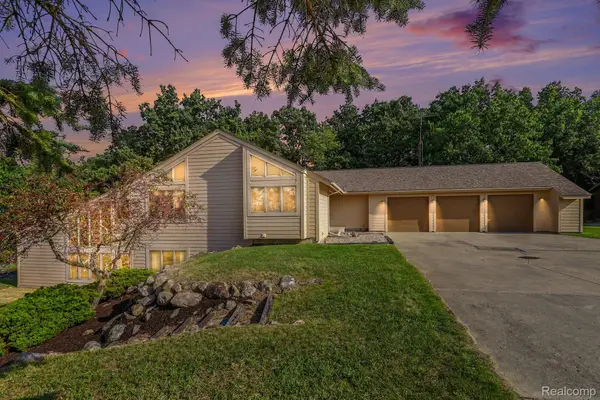 $650,000Active3 beds 3 baths3,534 sq. ft.
10250 Eagle Road, Davisburg, MI 48350
MLS# 20261068257Listed by: CENTURY 21 AFFILIATED - New
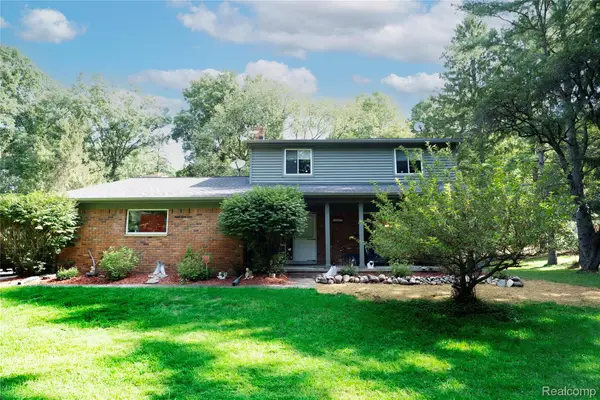 $399,999Active3 beds 2 baths1,739 sq. ft.
11060 Clark Road, Davisburg, MI 48350
MLS# 20261065507Listed by: CEDARWOOD REALTY LLC, A MICHIGAN LLC 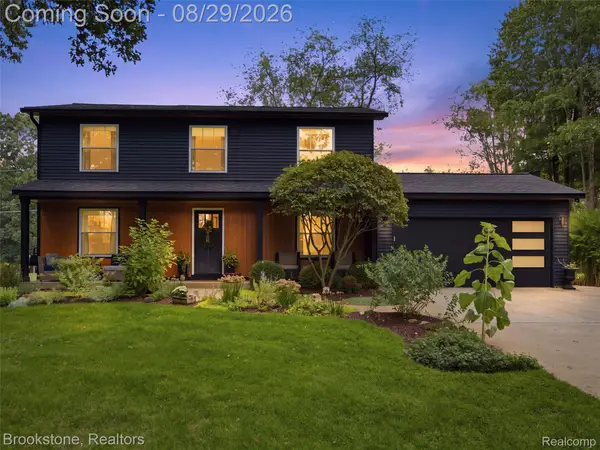 $550,000Pending3 beds 3 baths3,900 sq. ft.
5420 Hillsboro Road, Davisburg, MI 48350
MLS# 20261068142Listed by: BROOKSTONE, REALTORS LLC- New
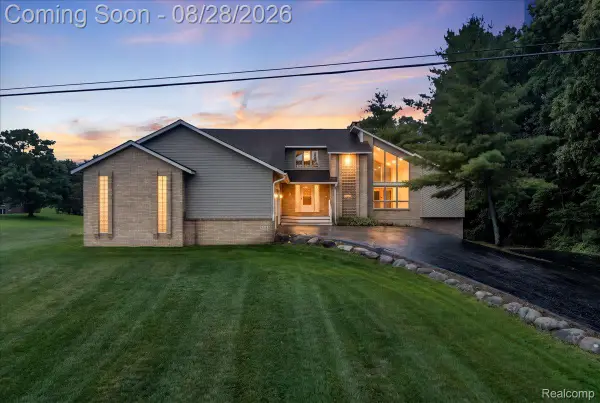 $485,000Active3 beds 4 baths3,459 sq. ft.
3080 Davisburg Road, Davisburg, MI 48350
MLS# 20261067489Listed by: REAL BROKER, LLC TROY - Open Sat, 2 to 4pmNew
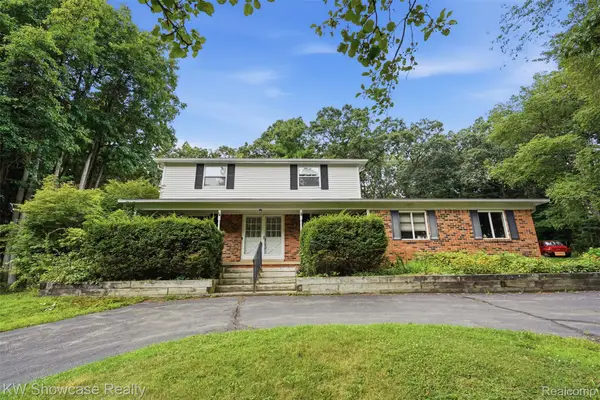 $499,900Active4 beds 3 baths2,943 sq. ft.
7125 Ridgewood Road, Clarkston, MI 48346
MLS# 20261064820Listed by: KW SHOWCASE REALTY 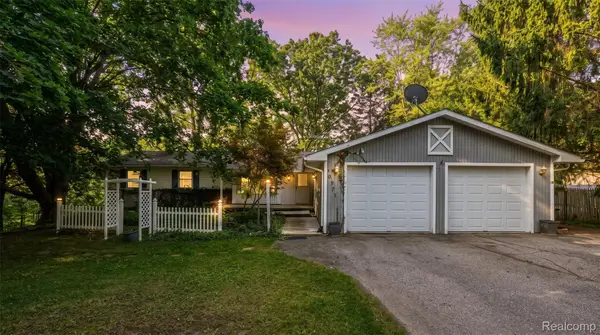 $275,000Pending3 beds 2 baths2,012 sq. ft.
10975 Andersonville Road, Davisburg, MI 48350
MLS# 20261066320Listed by: RE/MAX SHOWCASE HOMES $525,000Active3 beds 3 baths2,535 sq. ft.
8484 Eaton Road, Davisburg, MI 48350
MLS# 20261065832Listed by: KW REALTY LIVINGSTON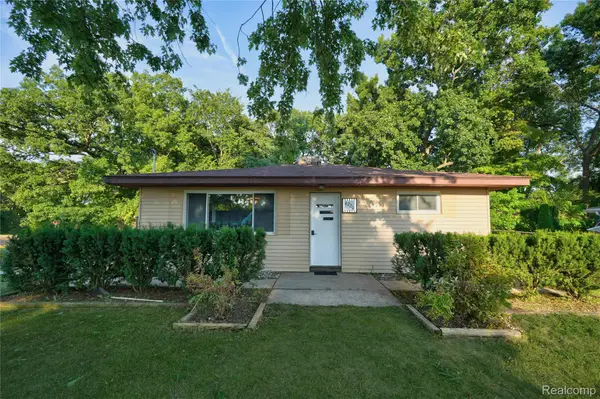 $269,900Active3 beds 1 baths1,056 sq. ft.
6220 Wertz, Davisburg, MI 48350
MLS# 20261066824Listed by: KELLER WILLIAMS FIRST $550,000Active4 beds 3 baths3,503 sq. ft.
8954 Patrick Drive, Davisburg, MI 48350
MLS# 20261066126Listed by: REAL BROKER, LLC CLARKSTON


Protect your home and budget from life's surprises with an Assurant Home Warranty, backed by a partner that supports you through every step of homeownership. Explore Plans.
© 2023 - 2026 ERA Franchise Systems LLC. All rights reserved. ERA Franchise Systems LLC fully supports the principles of the Fair Housing Act and the Equal Opportunity Act. ERA, ERA Real Estate powered, and their respective logos are registered service marks of ERA Franchise Systems LLC. Each office is independently owned and operated.