
8665 Tindall RD, Davisburg, MI 48350
Local realty services provided by:ERA Prime Real Estate Group
8665 Tindall RD,Davisburg, MI 48350
$395,528
- 3 Beds
- 2 Baths
- 2,224 sq. ft.
- Single family
- Active
Upcoming open houses
- Sun, Oct 2512:00 pm - 02:00 pm
Listed by: missy e ludd
Office: re/max eclipse clarkston
MLS#:20261085628
Source:MI_REALCOMP
Price summary
- Price:$395,528
- Price per sq. ft.:$177.85
About this home
Looking for that peaceful “Up North” feeling without leaving town? WELCOME HOME to this adorable, MOVE-IN-READY 3-bedroom, 1.5-bath quad-level nestled on 1.5 serene acres! Offering the perfect blend of country charm, modern updates, and everyday convenience! Step inside to discover a beautifully updated kitchen featuring newer cabinetry, granite countertops, and updated flooring. A new interior window opening between the kitchen and dining room (2026) creates a more connected feel, while the freshly painted dining room (2026) offers a welcoming gathering space. Enjoy direct garage access and sliding glass doors leading to an elevated wooden deck overlooking the peaceful surroundings! The spacious lower-level family room features a natural fireplace with a negotiable pellet stove insert, newer carpeting (2025), fresh paint (2026), and beautiful new wood-plank flooring (2026). A walkout door wall leads to a BRAND-NEW concrete patio (2026), perfect for outdoor entertaining! Both bathrooms have been tastefully updated with newer fixtures, including custom cabinetry in the main bathroom. MAJOR IMPROVEMENTS include a CertainTeed roof (2019), gutter guards (2022), vinyl siding (2023), newer Andersen windows throughout most of the home, new iron/arsenic filtration system (2025), water heater (2025), and a heated garage with a brand-new epoxy floor (2026)! Additional features include a whole-home generator, battery backup sump pump, and water softener with filtration/purification system! Enjoy 1.5 beautiful acres surrounded by mature trees, a picturesque shared pond, and a charming stone-block fire pit! Imagine summer evenings around the fire and snowy winter mornings overlooking your very own winter wonderland. It's that wonderful “Up North” feeling right in your backyard! Conveniently located near Dixie Highway and I-75. With so many thoughtful updates and major improvements already completed, the hard work has been done for you! All that's left to do is move in, relax, and enjoy everything this beautiful property has t...
Contact an agent
Home facts
- Year built:1977
- Subdivision & Development:CARRIAGE TRAIL ESTATES 1
- Listing ID #:20261085628
- Added:1 day(s) ago
- Updated:October 24, 2026 at 06:06 PM
Rooms and interior
- Bedrooms:3
- Total bathrooms:2
- Full bathrooms:1
- Half bathrooms:1
- Rooms Total:7
- Basement Description:Partially Finished
- Living area:2,224 sq. ft.
Heating and cooling
- Cooling:Ceiling Fans, Central Air
- Heating:Forced Air, Natural Gas, Other Heating Source
Structure and exterior
- Year built:1977
- Building area:2,224 sq. ft.
- Lot area:1.52 Acres
- Architectural Style:Split Level
- Construction Materials:Brick, Vinyl Siding
- Exterior Features:Deck, Lighting, Patio, Porch
- Foundation Description:Basement, Brick Mortar, Slab
- Levels:Quad-Level
Utilities
- Water:Well
- Sewer:Septic Tank
Finances and disclosures
- Price:$395,528
- Price per sq. ft.:$177.85
- Tax amount:$4,883
Features and amenities
- Appliances:Dishwasher, Free Standing Electric Range, Free Standing Refrigerator, Stainless Steel Appliances, Washer/Dryer Stacked
- Laundry features:Electric Dryer Hookup, Washer Hookup
- Amenities:Entrance Foyer
Parking
- Parking description:Attached, Driveway, Electricity In Garage, Garage Door Opener, Garage Faces Side, Side Entrance, Two Car Garage
- Garage spaces:2

New listings near 8665 Tindall RD
- New
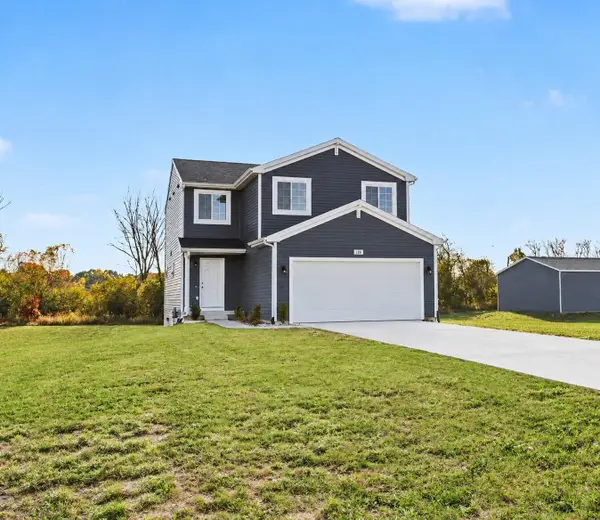 $399,900Active4 beds 3 baths1,832 sq. ft.
108 Forest Way, Davisburg, MI 48350
MLS# 65026056713Listed by: HOME REALTY LLC - New
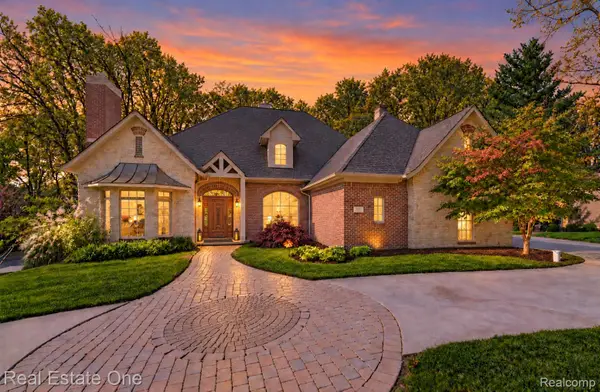 $885,000Active4 beds 5 baths5,852 sq. ft.
9857 Creekwood TRL, Davisburg, MI 48350
MLS# 20261085529Listed by: REAL ESTATE ONE-COMMERCE - New
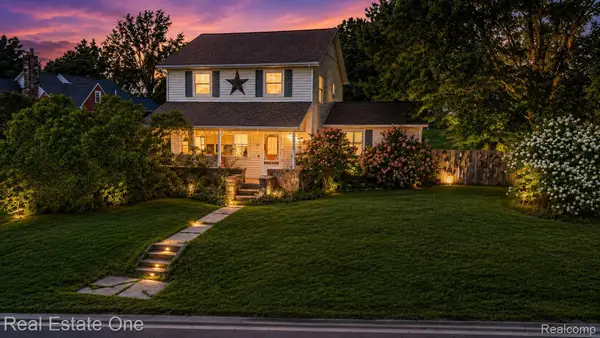 $325,000Active4 beds 2 baths2,185 sq. ft.
206 Broadway, Davisburg, MI 48350
MLS# 20261085387Listed by: REAL ESTATE ONE-MILFORD - New
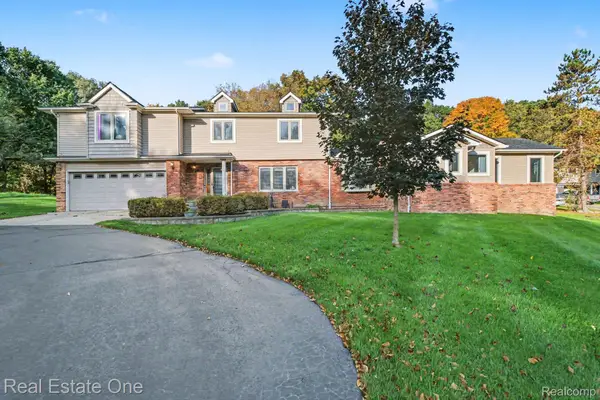 $549,900Active5 beds 4 baths3,355 sq. ft.
9243 Sherwood DR, Davisburg, MI 48350
MLS# 20261082973Listed by: REAL ESTATE ONE-W BLMFLD - New
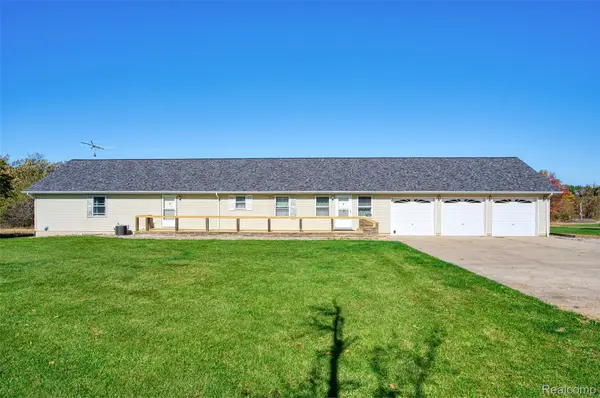 $1,400,000Active3 beds 3 baths2,035 sq. ft.
12870 Scott RD, Davisburg, MI 48350
MLS# 20261083711Listed by: HARMON REAL ESTATE LLC - New
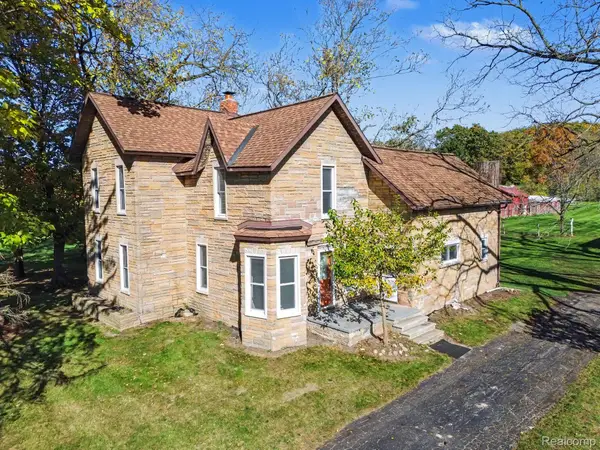 $399,900Active4 beds 1 baths2,012 sq. ft.
6136 Ormond RD, Davisburg, MI 48350
MLS# 20261085175Listed by: ARTERRA LUXE COLLECTION LLC - New
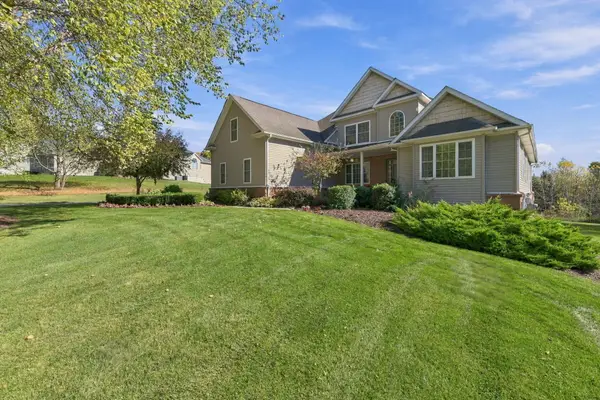 $595,000Active5 beds 4 baths3,184 sq. ft.
5164 Birch Lane, Davisburg, MI 48350
MLS# 81026055707Listed by: REMERICA HOMETOWN ONE 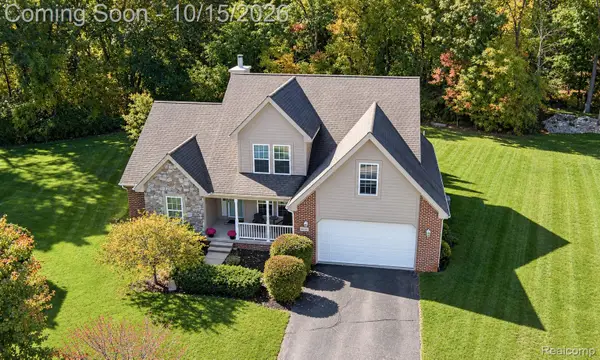 $449,900Active4 beds 3 baths2,234 sq. ft.
9319 Wildflower Way, Davisburg, MI 48350
MLS# 20261080506Listed by: RE/MAX ECLIPSE CLARKSTON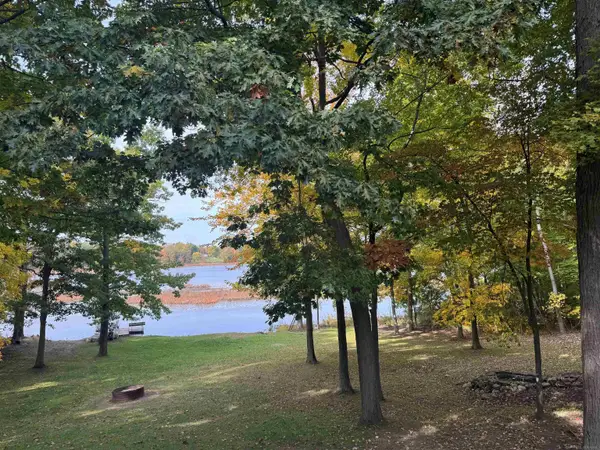 $599,000Active3 beds 3 baths3,516 sq. ft.
11490 Ely RD, Davisburg, MI 48350
MLS# 58050224536Listed by: EMERALD ISLE REAL ESTATE INC


Protect your home and budget from life's surprises with an Assurant Home Warranty, backed by a partner that supports you through every step of homeownership. Explore Plans.
© 2023 - 2026 ERA Franchise Systems LLC. All rights reserved. ERA Franchise Systems LLC fully supports the principles of the Fair Housing Act and the Equal Opportunity Act. ERA, ERA Real Estate powered, and their respective logos are registered service marks of ERA Franchise Systems LLC. Each office is independently owned and operated.