
13071 Sherrington Drive, Dewitt, MI 48820
Local realty services provided by:ERA Prime Real Estate Group
13071 Sherrington Drive,Dewitt, MI 48820
$420,000
- 3 Beds
- 4 Baths
- 3,097 sq. ft.
- Single family
- Pending
Listed by: stephan sanders
Office: brookstone, realtors llc.
MLS#:20261061536
Source:MI_REALCOMP
Price summary
- Price:$420,000
- Price per sq. ft.:$135.62
About this home
Welcome Home to 13071 Sherrington Dr, Dewitt! Nestled on a beautiful lot in the desirable Sherbrooke Subdivision. This custom-built home is a rare find in the Heart of Dewitt! Offering 3 bedrooms 3.5 baths and features two Primary bedrooms! One on the main level with an en suite and large WIC and another upstairs with en suite and huge walk-in closet. Wood floors throughout and vaulted ceilings. This custom designed layout creates a floor plan that is too perfect! Kitchen features plenty of storage, stainless steel appliances and a charming bay window breakfast nook. The dual-entry bath and private vanities are wonderfully designed to service the upstairs bedrooms. Below you'll find a large finished basement, offering the perfect entertainment room space for relaxing, fun or movies! Spacious 2 car garage. Just installed a brand New A/C Unit. Large custom built two tier deck and a spacious fenced back yard with mature trees and plants.
Dewitt Schools. No HOA.
Schedule your private tour today!...
Contact an agent
Home facts
- Year built:1993
- Subdivision & Development:SHERBROOKE SUB
- Listing ID #:20261061536
- Added:8 day(s) ago
- Updated:August 13, 2026 at 08:01 PM
Rooms and interior
- Bedrooms:3
- Total bathrooms:4
- Full bathrooms:3
- Half bathrooms:1
- Rooms Total:9
- Basement Description:Finished
- Living area:3,097 sq. ft.
Heating and cooling
- Cooling:Ceiling Fans, Central Air, ENERGY STAR/ACCI RSI Qualified Installation
- Heating:Forced Air, Natural Gas
Structure and exterior
- Roof:Asphalt
- Year built:1993
- Building area:3,097 sq. ft.
- Lot area:0.4 Acres
- Architectural Style:Traditional
- Construction Materials:Brick
- Exterior Features:Deck, Lighting
- Foundation Description:Active Radon Mitigation, Basement, Poured
Utilities
- Water:Public
- Sewer:Public Sewer
Finances and disclosures
- Price:$420,000
- Price per sq. ft.:$135.62
- Tax amount:$5,140
Features and amenities
- Appliances:Dishwasher, Disposal, Dryer, Free Standing Electric Oven, Free Standing Refrigerator, Humidifier, Microwave, Stainless Steel Appliances, Washer
- Laundry features:Laundry Room
Parking
- Parking description:Attached, Two Car Garage
- Garage spaces:2

New listings near 13071 Sherrington Drive
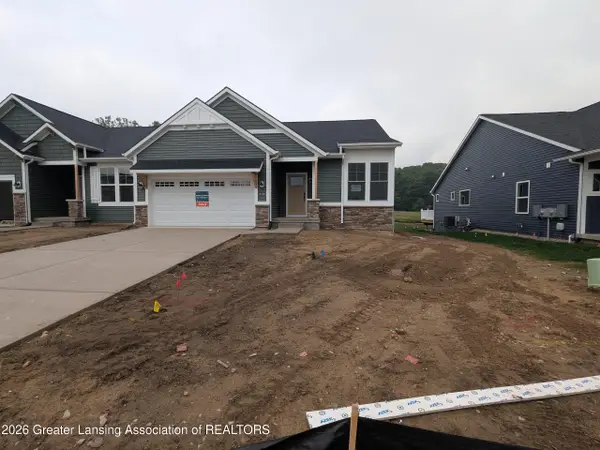 $461,034Pending2 beds 2 baths1,532 sq. ft.
14080 Pristine Court, DeWitt, MI 48820
MLS# 298469Listed by: RE/MAX REAL ESTATE PROFESSIONALS- New
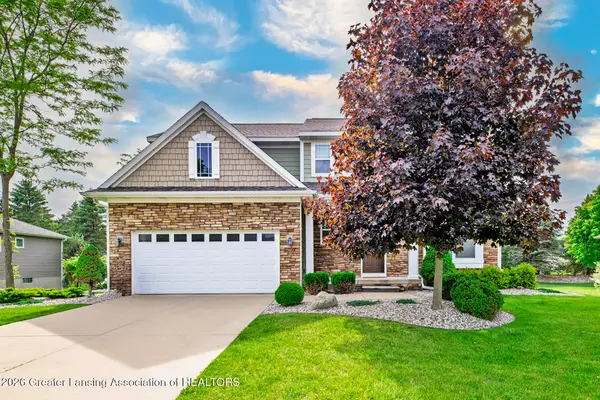 $449,800Active4 beds 3 baths2,412 sq. ft.
12880 Paradise Drive, DeWitt, MI 48820
MLS# 298457Listed by: WHITE PINE SOTHEBY'S INTERNATIONAL REALTY - Open Wed, 4:30 to 6pmNew
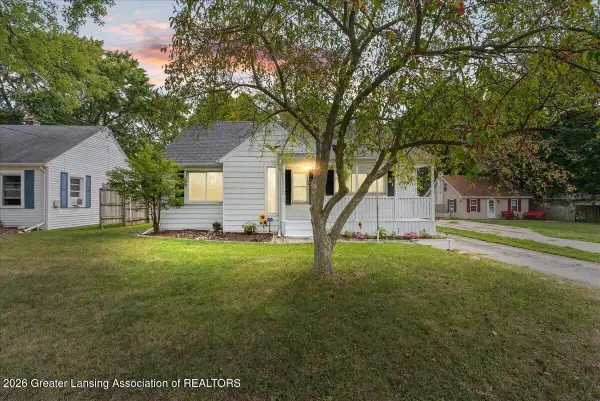 $325,000Active3 beds 2 baths1,721 sq. ft.
314 N Logan Street, DeWitt, MI 48820
MLS# 298455Listed by: EXP REALTY - HASLETT - New
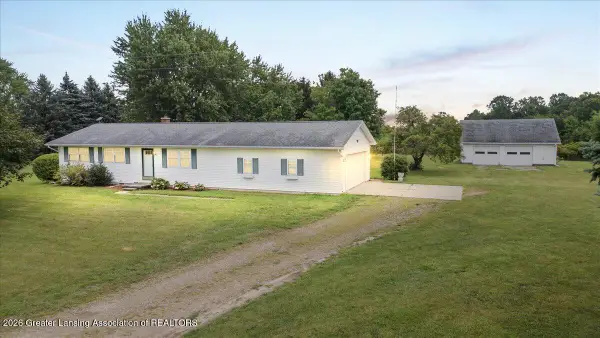 $319,900Active3 beds 1 baths1,240 sq. ft.
11219 S Lowell Road, DeWitt, MI 48820
MLS# 298428Listed by: RE/MAX REAL ESTATE PROFESSIONALS DEWITT - New
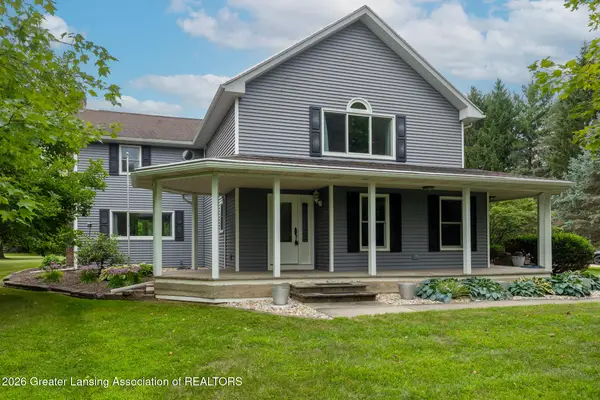 $569,900Active4 beds 3 baths3,202 sq. ft.
4115 W Howe Road, DeWitt, MI 48820
MLS# 298403Listed by: KELLER WILLIAMS REALTY LANSING - Open Sat, 1:30 to 3pmNew
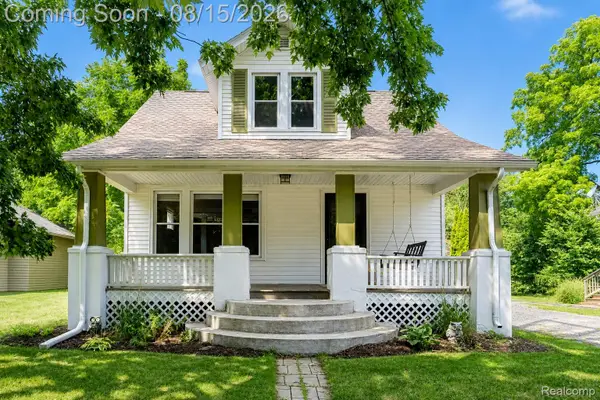 $225,000Active3 beds 2 baths1,558 sq. ft.
113 Wilson Street, Dewitt, MI 48820
MLS# 20261061557Listed by: EXP REALTY THE PERNA TEAM - Open Sun, 2 to 4pmNew
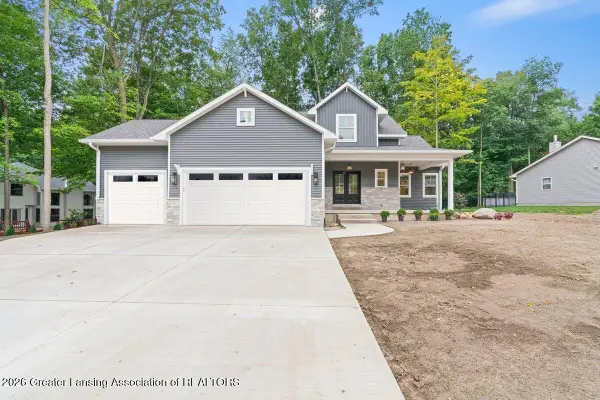 $599,900Active4 beds 4 baths2,654 sq. ft.
2531 Fedewood, DeWitt, MI 48820
MLS# 298350Listed by: RE/MAX REAL ESTATE PROFESSIONALS DEWITT - New
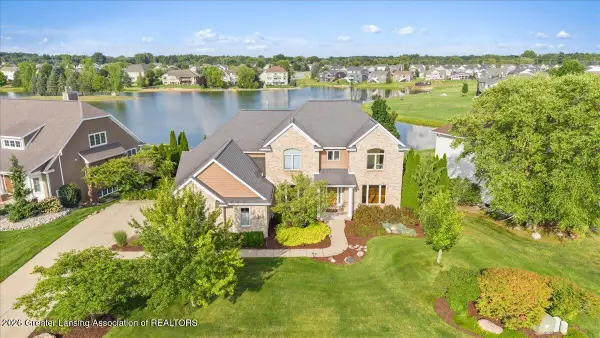 $759,900Active5 beds 5 baths4,321 sq. ft.
12935 Paradise Drive, DeWitt, MI 48820
MLS# 298351Listed by: RE/MAX REAL ESTATE PROFESSIONALS DEWITT - Open Sun, 1 to 3pmNew
 $479,900Active3 beds 4 baths2,644 sq. ft.
1248 Sandhill Drive, DeWitt, MI 48820
MLS# 298346Listed by: KELLER WILLIAMS REALTY LANSING - New
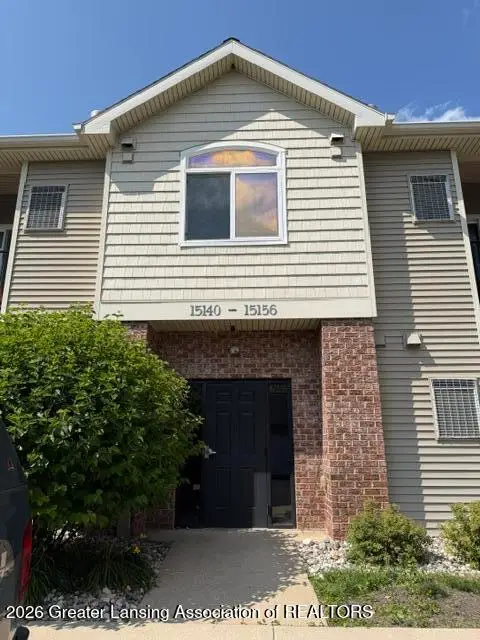 $149,900Active2 beds 2 baths1,039 sq. ft.
15152 Via Carmella Drive #14, DeWitt, MI 48820
MLS# 298306Listed by: BERKSHIRE HATHAWAY HOMESERVICES


Protect your home and budget from life's surprises with an Assurant Home Warranty, backed by a partner that supports you through every step of homeownership. Explore Plans.
© 2023 - 2026 ERA Franchise Systems LLC. All rights reserved. ERA Franchise Systems LLC fully supports the principles of the Fair Housing Act and the Equal Opportunity Act. ERA, ERA Real Estate powered, and their respective logos are registered service marks of ERA Franchise Systems LLC. Each office is independently owned and operated.