
13586 Sienna Pass, Dewitt, MI 48820
Local realty services provided by:ERA Reardon Realty
13586 Sienna Pass,Dewitt, MI 48820
$789,900
- 5 Beds
- 4 Baths
- 3,826 sq. ft.
- Single family
- Active
Listed by: jennifer seguin, michael sprague
Office: re/max real estate professionals
MLS#:298275
Source:MI_GLAR
Price summary
- Price:$789,900
- Price per sq. ft.:$173.76
- Monthly HOA dues:$17.25
About this home
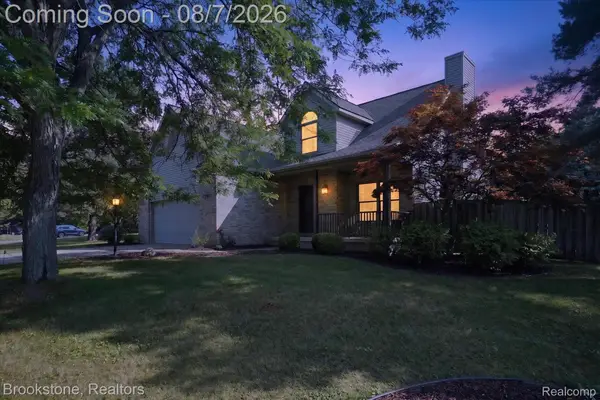
Beautiful and spacious in DeWitt! Five bedrooms, 3.5 baths and lots of flexible space! Welcome in through a front porch to an open foyer with stairs and catwalk ahead. The wood floors flow into a formal dining room with tray ceiling to the left; to the right is a flexible room with double French doors, perfect for a den or home office. The open floor plan includes a two-story living room with soaring windows, built-ins and a two-sided stone gas fireplace that also services the hearth/family room with built-in bookcases, allowing for more flexible space. The gorgeous black and white kitchen has loads of cabinets, granite counters, island with snack bar, large corner pantry with cabinets and workspace, apron sink, and appliances including a convection oven and a newer refrigerator and disposal. A breakfast nook accesses the backyard deck through a slider door. Off the kitchen is the garage entrance with mudroom with coat closet, built-in bench and half bath. The upstairs has a split bedroom layout with the owner-suite tucked away on one side with generous walk-in closet, ceiling fan and a private bath with very large double sink vanity, tiled shower and water closet. Three additional bedrooms with good-sized closets, another full bath with tub/shower combo and laundry room complete this level. All upstairs bedrooms have mini-splits to keep it cool and comfortable! The lower level is finished with a spacious rec room with kitchenette and great daylight windows, plus fifth bedroom, third full bath and storage. The backyard has a step-down deck, flagstone pathway from the deck to the garage, concrete pad for basketball and a cute playhouse. An invisible fence has been installed and includes collars and batteries. The Ridge Rock subdivision is in a great location with easy on/off to I-69 and access to the Padgett walking trail; it's also close to schools, doctor offices and fitness center....
Contact an agent
Home facts
- Year built:2015
- Subdivision & Development:Ridge Rock
- Listing ID #:298275
- Added:5 day(s) ago
- Updated:August 11, 2026 at 03:33 PM
Rooms and interior
- Bedrooms:5
- Total bathrooms:4
- Full bathrooms:3
- Half bathrooms:1
- Rooms Total:12
- Flooring:Carpet, Ceramic Tile, Vinyl, Wood
- Kitchen Description:Dishwasher, Disposal, Plumbed For Ice Maker, Range, Refrigerator
- Basement Description:Daylight, Finished, Full, Sump Pump
- Living area:3,826 sq. ft.
Heating and cooling
- Cooling:Central Air
- Heating:Forced Air, Heating, Humidity Control, Natural Gas
- Central air:Yes
Structure and exterior
- Roof:Shingle
- Year built:2015
- Building area:3,826 sq. ft.
- Lot area:0.53 Acres
- Lot Features:Back Yard, Front Yard, Landscaped, Rectangular Lot, Rolling Slope, Sprinklers In Front, Subdivided
- Architectural Style:Traditional
- Construction Materials:Stone, Vinyl Siding
- Exterior Features:Deck, Front Porch
- Foundation Description:Concrete Perimeter
- Levels:Two
Utilities
- Water:Public, Water Connected
- Sewer:Public Sewer, Sewer Connected
Finances and disclosures
- Price:$789,900
- Price per sq. ft.:$173.76
- Tax amount:$11,874 (2025)
Features and amenities
- Appliances:Dishwasher, Disposal, Plumbed For Ice Maker, Range, Refrigerator
- Laundry features:Inside, Laundry Room, Upper Level
- Amenities:Blinds
Parking
- Parking description:Attached, Detached, Finished, Garage, Garage Door Opener, Garage Faces Front
- Garage spaces:3
New listings near 13586 Sienna Pass
- New
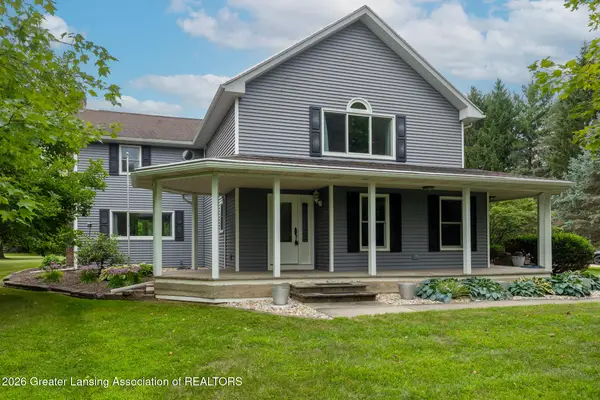 $569,900Active4 beds 3 baths3,202 sq. ft.
4115 W Howe Road, DeWitt, MI 48820
MLS# 298403Listed by: KELLER WILLIAMS REALTY LANSING - Open Sat, 1:30 to 3pmNew
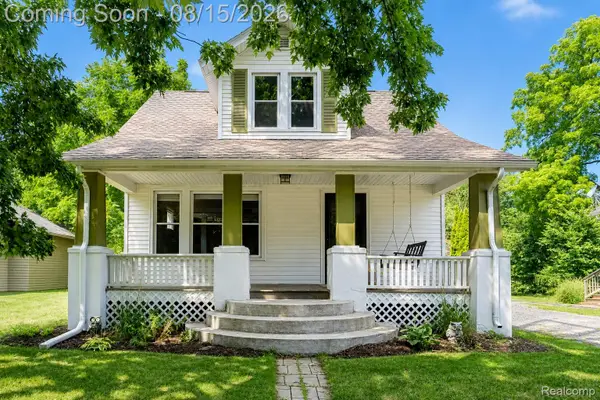 $225,000Active3 beds 2 baths1,558 sq. ft.
113 Wilson Street, Dewitt, MI 48820
MLS# 20261061557Listed by: EXP REALTY THE PERNA TEAM
- New
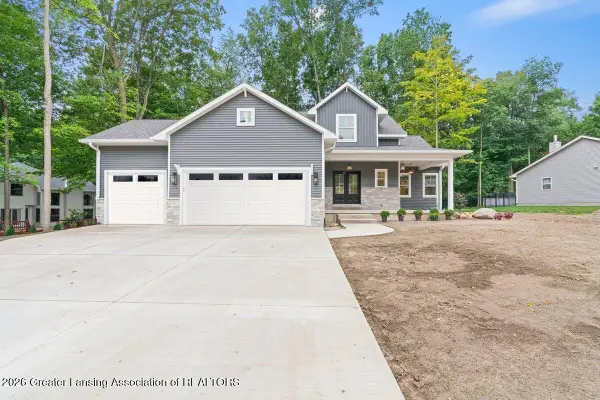 $599,900Active4 beds 4 baths2,654 sq. ft.
2531 Fedewood, DeWitt, MI 48820
MLS# 298350Listed by: RE/MAX REAL ESTATE PROFESSIONALS DEWITT - New
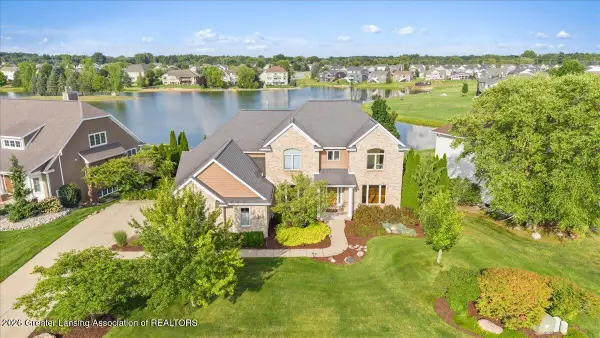 $759,900Active5 beds 5 baths4,321 sq. ft.
12935 Paradise Drive, DeWitt, MI 48820
MLS# 298351Listed by: RE/MAX REAL ESTATE PROFESSIONALS DEWITT - Open Sun, 1 to 3pmNew
 $479,900Active3 beds 4 baths2,644 sq. ft.
1248 Sandhill Drive, DeWitt, MI 48820
MLS# 298346Listed by: KELLER WILLIAMS REALTY LANSING - New
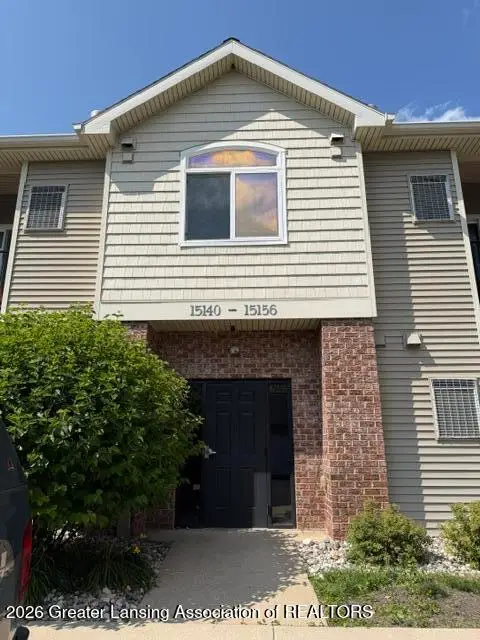 $149,900Active2 beds 2 baths1,039 sq. ft.
15152 Via Carmella Drive #14, DeWitt, MI 48820
MLS# 298306Listed by: BERKSHIRE HATHAWAY HOMESERVICES - New
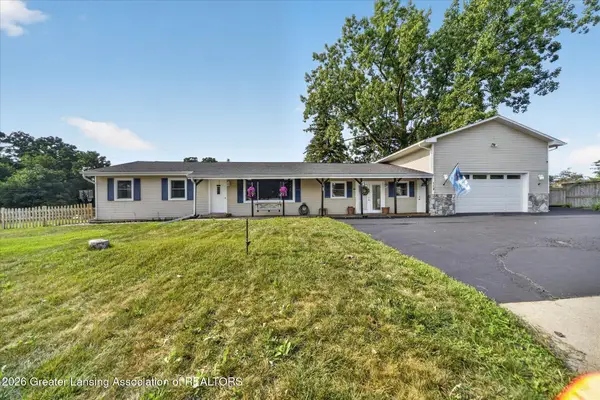 $315,000Active3 beds 3 baths1,586 sq. ft.
112 E Webb Drive, DeWitt, MI 48820
MLS# 298266Listed by: EXIT REALTY HOME PARTNERS - Open Thu, 5 to 7pmNew
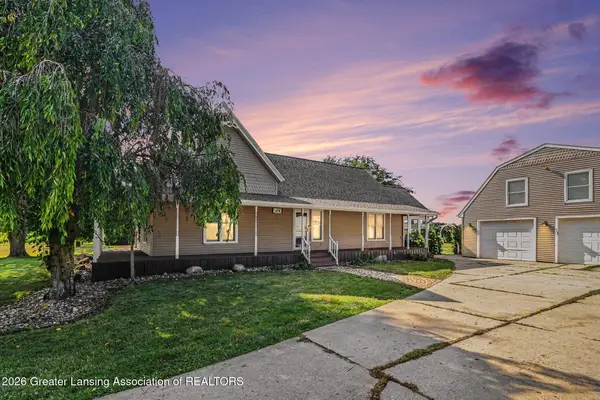 $475,000Active4 beds 2 baths2,108 sq. ft.
5490 W Howe Road, DeWitt, MI 48820
MLS# 298234Listed by: RE/MAX REAL ESTATE PROFESSIONALS - New
 $420,000Active3 beds 4 baths3,097 sq. ft.
13071 Sherrington Drive, Dewitt, MI 48820
MLS# 20261061536Listed by: BROOKSTONE, REALTORS LLC


Protect your home and budget from life's surprises with an Assurant Home Warranty, backed by a partner that supports you through every step of homeownership. Explore Plans.
© 2023 - 2026 ERA Franchise Systems LLC. All rights reserved. ERA Franchise Systems LLC fully supports the principles of the Fair Housing Act and the Equal Opportunity Act. ERA, ERA Real Estate powered, and their respective logos are registered service marks of ERA Franchise Systems LLC. Each office is independently owned and operated.