
8919 Windsor Highway, Dimondale, MI 48821
Local realty services provided by:ERA Prime Real Estate Group
8919 Windsor Highway,Dimondale, MI 48821
- 3 Beds
- 1 Baths
- - sq. ft.
- Single family
- Sold
Listed by: tara lynn thorburn
Office: howard hanna real estate
MLS#:81026034295
Source:MI_REALCOMP
Sorry, we are unable to map this address
Price summary
- Price:
About this home
OPEN HOUSE 7/12 Sunday 5-7 pm: Welcome home to this charming Cape Cod-style residence offering 3 bedrooms and 1 full bath. This move-in ready home features beautiful original hardwood floors that add warmth and character throughout. The partially finished basement provides additional living space and includes a cozy fireplace, perfect for relaxing or entertaining. Step outside to enjoy the fully fenced backyard, ideal for pets, play, or outdoor gatherings. Conveniently located just minutes from the heart of downtown Dimondale, this home offers small-town charm with easy access to nearby amenities--only 9 miles from downtown Lansing and 11 miles from Charlotte, making commuting a breeze.
Contact an agent
Home facts
- Year built:1960
- Listing ID #:81026034295
- Added:58 day(s) ago
- Updated:September 04, 2026 at 06:58 AM
Rooms and interior
- Bedrooms:3
- Total bathrooms:1
- Full bathrooms:1
- Rooms Total:7
- Flooring:Carpet, Wood
- Basement Description:Daylight, Full, Sump Pump
Heating and cooling
- Cooling:Central Air
- Heating:Forced Air, Natural Gas
Structure and exterior
- Roof:Shingle
- Year built:1960
- Architectural Style:Cape Cod
- Construction Materials:Shingle Siding, Vinyl Siding
- Exterior Features:Deck, Patio
Utilities
- Water:Well
- Sewer:Septic Tank
Finances and disclosures
- Price:
- Tax amount:$2,427
Features and amenities
- Laundry features:In Basement, Sink
Parking
- Parking description:Detached, Garage Door Opener
- Garage spaces:2

New listings near 8919 Windsor Highway
- New
 $159,900Active3 beds 1 baths980 sq. ft.
512 E Washington Street, Dimondale, MI 48821
MLS# 298929Listed by: RE/MAX REAL ESTATE PROFESSIONALS - New
 $379,900Active4 beds 4 baths3,500 sq. ft.
8870 Mattrada Drive, Dimondale, MI 48821
MLS# 298819Listed by: EXP REALTY - LANSING - New
 $280,000Active3 beds 2 baths1,634 sq. ft.
6521 W Galway Circle, Dimondale, MI 48821
MLS# 298707Listed by: KELLER WILLIAMS REALTY LANSING  $315,000Active3 beds 2 baths1,834 sq. ft.
10238 Lafayette Lane, Dimondale, MI 48821
MLS# 298687Listed by: FIVE STAR REAL ESTATE - LANSING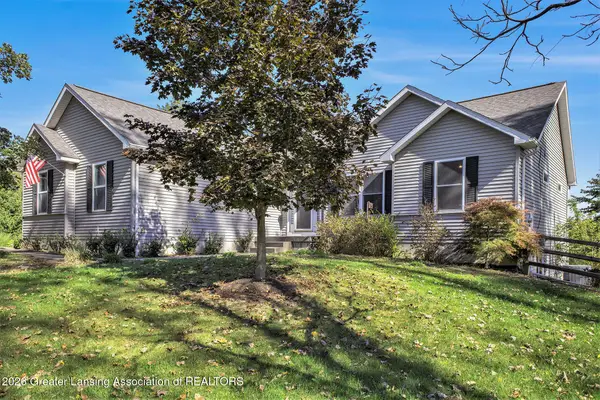 $464,900Active5 beds 3 baths3,166 sq. ft.
1206 N Waverly Road, Dimondale, MI 48821
MLS# 298630Listed by: BERKSHIRE HATHAWAY HOMESERVICES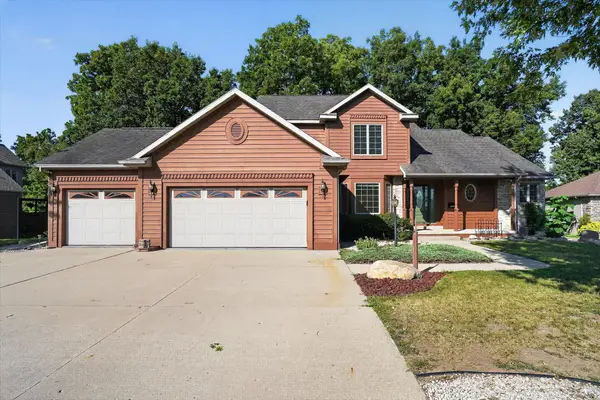 $570,000Active5 beds 4 baths2,198 sq. ft.
4729 Dimond Way, Dimondale, MI 48821
MLS# 26043402Listed by: RE/MAX REAL ESTATE PROFESSIONALS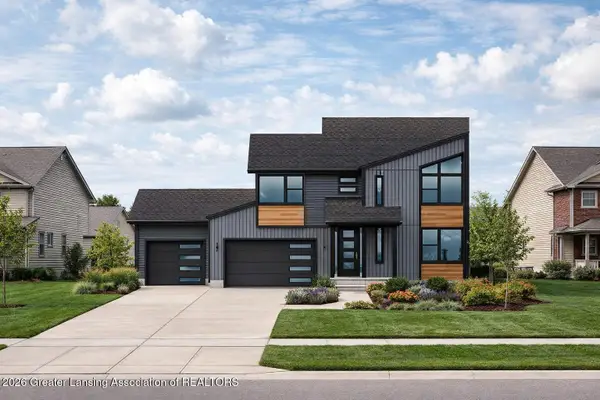 $510,000Active4 beds 4 baths2,428 sq. ft.
6819 Aberdeen Drive, Dimondale, MI 48821
MLS# 298418Listed by: RE/MAX REAL ESTATE PROFESSIONALS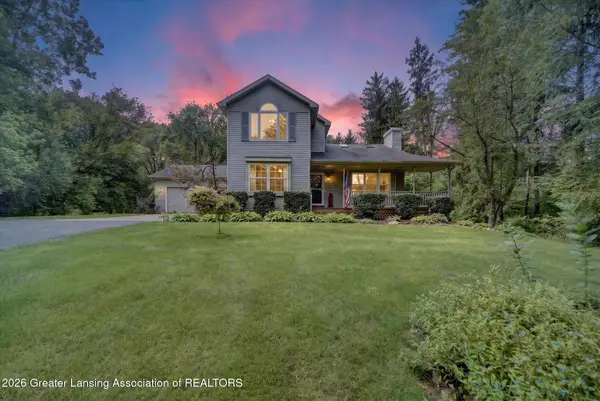 $448,000Active3 beds 3 baths2,852 sq. ft.
11442 Ransom Highway, Dimondale, MI 48821
MLS# 298295Listed by: RE/MAX REAL ESTATE PROFESSIONALS DEWITT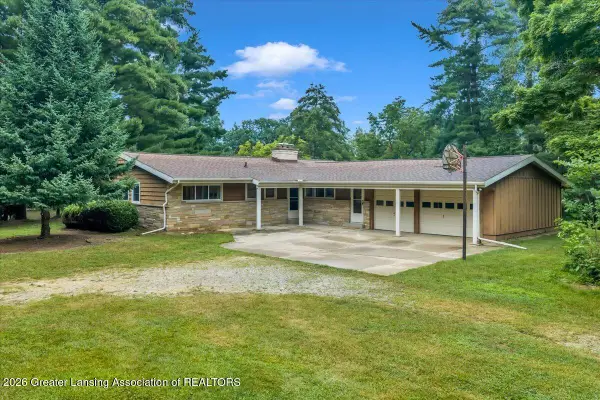 $249,900Pending3 beds 2 baths1,912 sq. ft.
6150 Valley Trail, Dimondale, MI 48821
MLS# 298254Listed by: CENTURY 21 AFFILIATED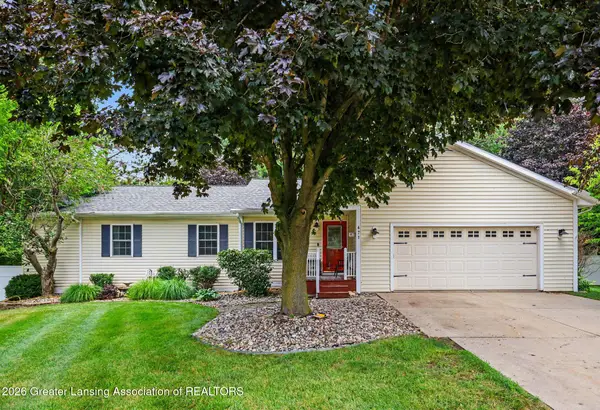 $399,900Pending4 beds 3 baths2,878 sq. ft.
471 Windrock Lane, Dimondale, MI 48821
MLS# 298240Listed by: FIVE STAR REAL ESTATE - LANSING


Protect your home and budget from life's surprises with an Assurant Home Warranty, backed by a partner that supports you through every step of homeownership. Explore Plans.
© 2023 - 2026 ERA Franchise Systems LLC. All rights reserved. ERA Franchise Systems LLC fully supports the principles of the Fair Housing Act and the Equal Opportunity Act. ERA, ERA Real Estate powered, and their respective logos are registered service marks of ERA Franchise Systems LLC. Each office is independently owned and operated.