
1986 Riveria Drive, East Lansing, MI 48823
Local realty services provided by:ERA Reardon Realty
1986 Riveria Drive,East Lansing, MI 48823
$250,000
- 3 Beds
- 3 Baths
- 1,924 sq. ft.
- Single family
- Active
Listed by: morgan meredith
Office: keller williams realty lansing
MLS#:297505
Source:MI_GLAR
Price summary
- Price:$250,000
- Price per sq. ft.:$117.81
About this home
Welcome to 1986 Riveria Dr in East Lansing, a beautifully maintained 3 bedroom home that has been lovingly cared for and offers timeless charm in a desirable location. Featuring 1 full bath and 2 half baths, this home provides a functional layout with plenty of space for everyday living. The main level includes a formal living room and formal dining room, perfect for hosting family gatherings or special occasions. A full basement offers abundant storage and the opportunity to create additional living space to fit your needs. Outside, you'll appreciate the beautifully landscaped yard, complete with a storage shed and mature landscaping that enhances the home's curb appeal. Major updates, including a newer furnace and roof, provide added peace of mind for years to come. Combining classic elegance, thoughtful maintenance, and a fantastic East Lansing location, this home is ready for its next owners to make it their own.
Contact an agent
Home facts
- Year built:1967
- Listing ID #:297505
- Added:7 day(s) ago
- Updated:July 20, 2026 at 03:56 PM
Rooms and interior
- Bedrooms:3
- Total bathrooms:3
- Full bathrooms:1
- Half bathrooms:2
- Rooms Total:10
- Flooring:Carpet, Hardwood
- Kitchen Description:Dishwasher, Oven, Range, Refrigerator
- Basement Description:Finished, Full
- Living area:1,924 sq. ft.
Heating and cooling
- Cooling:Central Air
- Heating:Forced Air, Heating, Natural Gas
- Central air:Yes
Structure and exterior
- Roof:Shingle
- Year built:1967
- Building area:1,924 sq. ft.
- Lot area:0.27 Acres
- Lot Features:Back Yard, Few Trees, Front Yard, Landscaped, Private, Rectangular Lot
- Construction Materials:Aluminum Siding, Brick
- Exterior Features:Covered, Deck, Front Porch, Porch
- Levels:Two
Utilities
- Water:Public
- Sewer:Public Sewer
Finances and disclosures
- Price:$250,000
- Price per sq. ft.:$117.81
- Tax amount:$4,724 (2025)
Features and amenities
- Appliances:Dishwasher, Dryer, Oven, Range, Refrigerator, Washer, Water Heater
- Laundry features:Dryer, In Basement, Washer
- Amenities:Pantry
Parking
- Parking description:Attached, Driveway, Garage, Garage Door Opener, Garage Faces Front
- Garage spaces:2
New listings near 1986 Riveria Drive
- New
 $375,000Active3 beds 2 baths1,403 sq. ft.
308 Gunson Street, East Lansing, MI 48823
MLS# 297662Listed by: KELLER WILLIAMS REALTY LANSING - New
 $199,900Active3 beds 2 baths1,280 sq. ft.
686 Jaywood Drive, East Lansing, MI 48823
MLS# 297706Listed by: CENTURY 21 AFFILIATED - New
 $297,000Active2 beds 2 baths1,187 sq. ft.
600 Albert Avenue #424, East Lansing, MI 48823
MLS# 297702Listed by: WHITE PINE SOTHEBY'S INTERNATIONAL REALTY - New
 $314,900Active2 beds 2 baths1,200 sq. ft.
15804 Culver Drive, East Lansing, MI 48823
MLS# 297698Listed by: RE/MAX REAL ESTATE PROFESSIONALS - New
 $369,900Active2 beds 3 baths1,920 sq. ft.
352 W Grand River Avenue #3, EastLansing, MI 48823
MLS# 20261052399Listed by: NEXTHOME THE BOULEVARD
- Open Tue, 4 to 5:30pmNew
 $249,900Active4 beds 2 baths1,152 sq. ft.
537 Gunson Street, East Lansing, MI 48823
MLS# 297631Listed by: RE/MAX REAL ESTATE PROFESSIONALS - New
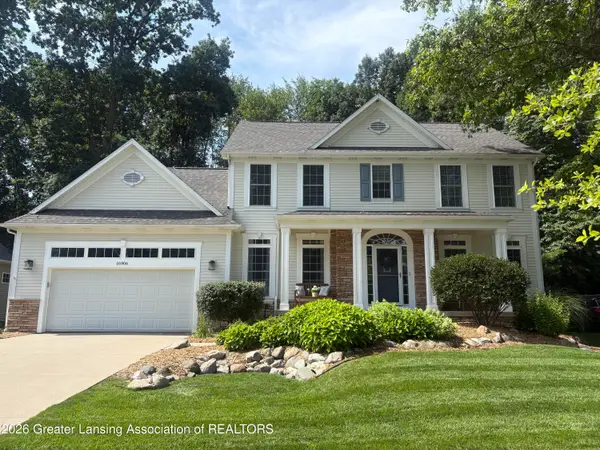 $599,900Active5 beds 4 baths3,078 sq. ft.
16906 Broadview Drive, East Lansing, MI 48823
MLS# 297627Listed by: RE/MAX REAL ESTATE PROFESSIONALS - New
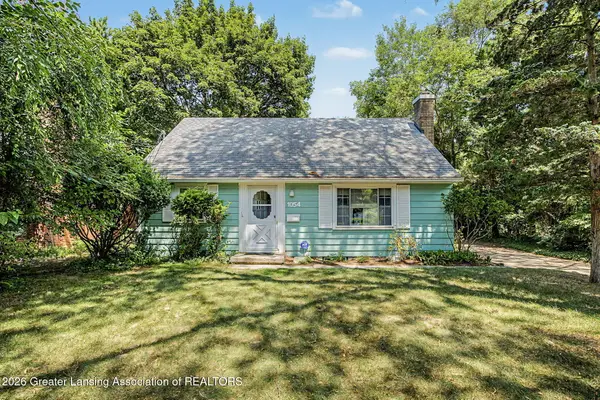 $260,000Active4 beds 2 baths1,564 sq. ft.
1054 Marigold Avenue, East Lansing, MI 48823
MLS# 297628Listed by: RE/MAX REAL ESTATE PROFESSIONALS - New
 $235,000Active3 beds 2 baths1,487 sq. ft.
1654 Melrose Avenue, East Lansing, MI 48823
MLS# 297552Listed by: KELLER WILLIAMS REALTY LANSING - New
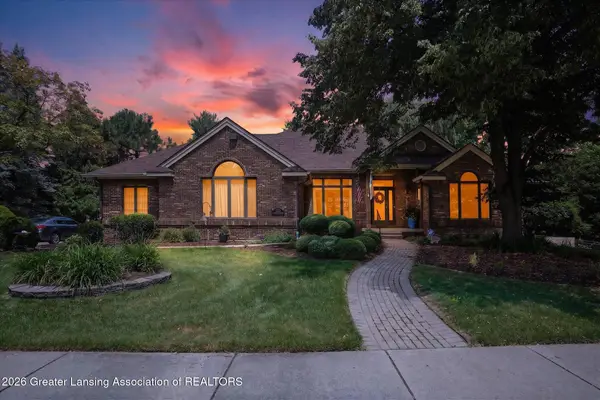 $724,900Active3 beds 3 baths4,080 sq. ft.
6270 Pine Hollow Drive, East Lansing, MI 48823
MLS# 297610Listed by: COLDWELL BANKER PROFESSIONALS-E.L.


Protect your home and budget from life's surprises with an Assurant Home Warranty, backed by a partner that supports you through every step of homeownership. Explore Plans.
© 2023 - 2026 ERA Franchise Systems LLC. All rights reserved. ERA Franchise Systems LLC fully supports the principles of the Fair Housing Act and the Equal Opportunity Act. ERA, ERA Real Estate powered, and their respective logos are registered service marks of ERA Franchise Systems LLC. Each office is independently owned and operated.