
320 Oakhill Avenue, East Lansing, MI 48823
Local realty services provided by:ERA Reardon Realty
320 Oakhill Avenue,East Lansing, MI 48823
$335,000
- 3 Beds
- 2 Baths
- 1,704 sq. ft.
- Single family
- Active
Listed by: joseph vitale
Office: century 21 affiliated
MLS#:297272
Source:MI_GLAR
Price summary
- Price:$335,000
- Price per sq. ft.:$128.35
About this home
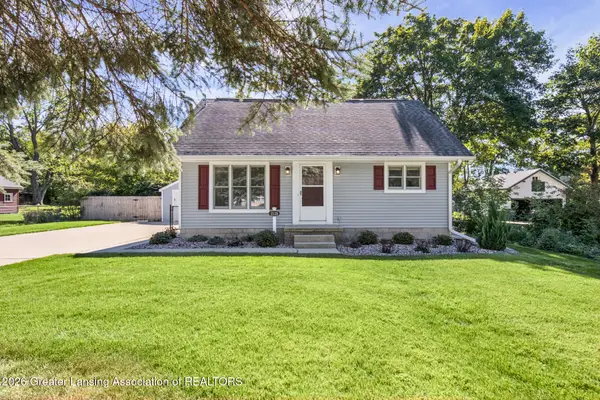
Located in one of East Lansing's most conveniently established neighborhoods, Oakhill offers exceptional access to downtown East Lansing, Hannah Community Center and Michigan State University, all within easy walking distance, along with nearby shopping, dining, parks, and major commuter routes. This home features 3 bedrooms on the second floor and 2 full bathrooms, with one on each level, providing a functional and flexible layout. The large chef's kitchen offers an eat-in island that stays with the home, creating a central gathering space that flows into the main living areas. Hardwood flooring runs throughout the home, complemented by newer LVT flooring in the kitchen, blending classic craftsmanship with durable modern updates and Craftsman-inspired character throughout. Enjoy multiple additional living spaces, including a four-season room accessed through French doors and a screened porch, offering flexible options for relaxing, entertaining, or year-round enjoyment. Laundry is located in the basement, providing added utility and storage space. Alley access detached 2-car garage with dual door openers adds convenient off-street parking and functionality, plus additional guest parking available. Set in a highly sought-after location, the property offers strong potential for personalization or investment, supported by a layout that accommodates a variety of future improvements. The walkable setting near MSU and downtown East Lansing enhances everyday convenience and long-term appeal. Opportunities in this location are limited and tend to move quickly. Schedule your private showing today and experience 320 Oakhill for yourself....
Contact an agent
Home facts
- Year built:1925
- Subdivision & Development:Oakwood
- Listing ID #:297272
- Added:93 day(s) ago
- Updated:October 03, 2026 at 04:40 PM
Rooms and interior
- Bedrooms:3
- Total bathrooms:2
- Full bathrooms:2
- Rooms Total:9
- Flooring:Ceramic Tile, Hardwood, Laminate
- Dining Description:Breakfast Bar, Eat-in Kitchen
- Kitchen Description:Dishwasher, Disposal, Eat-in Kitchen, Kitchen Island, Microwave, Oven, Range, Range Hood, Refrigerator
- Basement Description:Full
- Living area:1,704 sq. ft.
Heating and cooling
- Cooling:Window Unit(s)
- Heating:Forced Air, Heating, Natural Gas
Structure and exterior
- Roof:Shingle
- Year built:1925
- Building area:1,704 sq. ft.
- Lot area:0.14 Acres
- Lot Features:Back Yard, City Lot, Few Trees, Front Yard, Gentle Sloping, Views
- Construction Materials:Wood Siding
- Exterior Features:Deck
- Foundation Description:Block
- Levels:Two
Schools
- Elementary school:Glencairn School
Utilities
- Water:Public, Water Available, Water Connected
- Sewer:Public Sewer, Sewer Available, Sewer Connected
Finances and disclosures
- Price:$335,000
- Price per sq. ft.:$128.35
- Tax amount:$6,280 (2025)
Features and amenities
- Appliances:Dishwasher, Disposal, Dryer, Gas Water Heater, Microwave, Oven, Range, Range Hood, Refrigerator, Washer, Washer/Dryer
- Laundry features:Dryer, In Basement, Lower Level, Washer, Washer/Dryer
- Amenities:High Speed Internet, Laminate Counters, Wood Frames
Parking
- Parking description:Alley Access, Detached, Garage Door Opener, Garage Faces Rear, Off Street, Overhead Storage
- Garage spaces:2
New listings near 320 Oakhill Avenue
- Open Sun, 1 to 3pmNew
 $315,000Active3 beds 2 baths2,192 sq. ft.
1226 Chartwell Carriage Way S, East Lansing, MI 48823
MLS# 299637Listed by: KELLER WILLIAMS REALTY LANSING - New
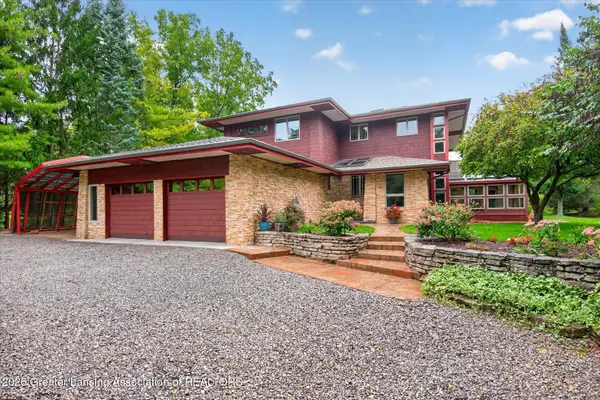 $599,900Active3 beds 4 baths3,843 sq. ft.
2310 Raby Road, East Lansing, MI 48823
MLS# 299617Listed by: BERKSHIRE HATHAWAY HOMESERVICES - New
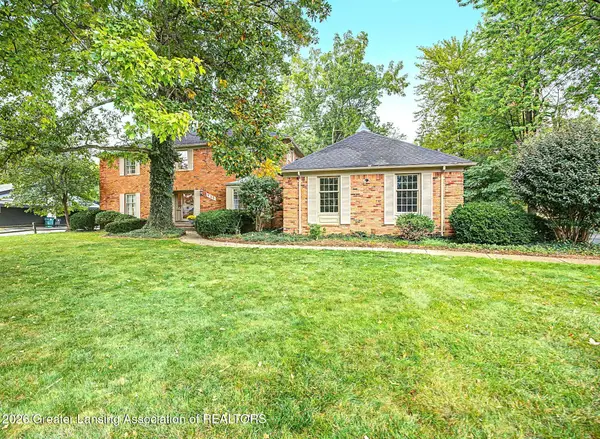 $649,900Active4 beds 4 baths5,070 sq. ft.
935 Walbridge Drive, East Lansing, MI 48823
MLS# 299603Listed by: MUSSELMAN REALTY COMPANY - Open Sun, 11am to 1pmNew
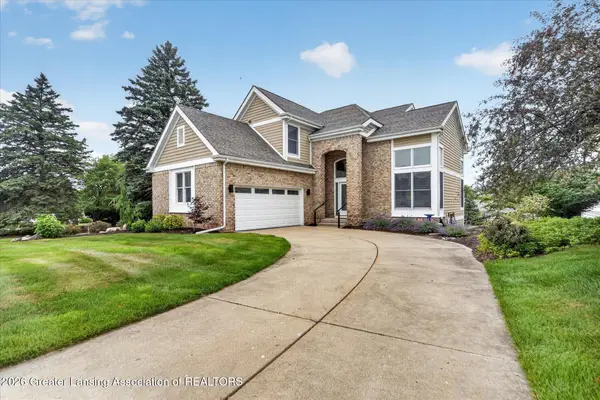 $544,900Active3 beds 4 baths2,839 sq. ft.
6190 W Golfridge Drive, East Lansing, MI 48823
MLS# 299613Listed by: RE/MAX REAL ESTATE PROFESSIONALS - New
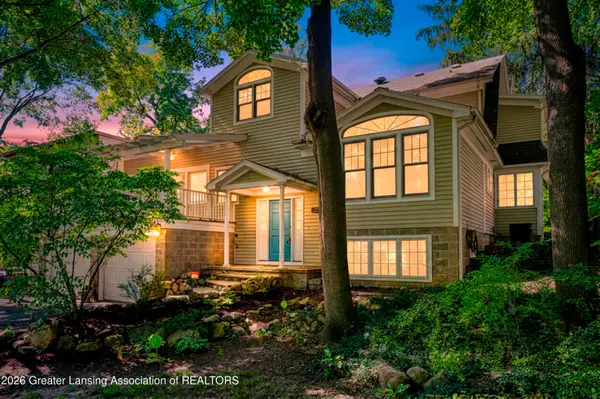 $424,900Active3 beds 3 baths2,694 sq. ft.
648 Sunset Lane, East Lansing, MI 48823
MLS# 299601Listed by: CENTURY 21 AFFILIATED - New
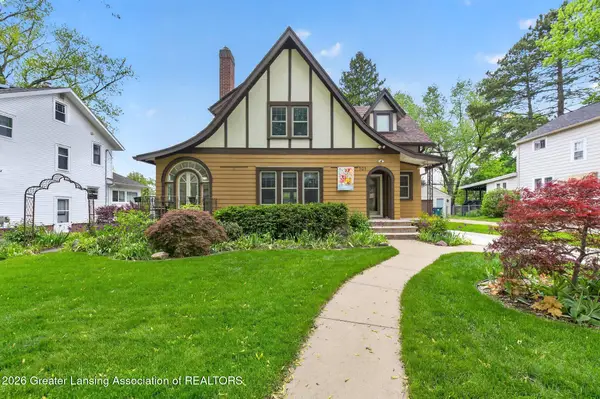 $399,900Active4 beds 2 baths2,276 sq. ft.
301 Cowley Avenue, East Lansing, MI 48823
MLS# 299594Listed by: RE/MAX REAL ESTATE PROFESSIONALS - Open Sun, 1 to 3pmNew
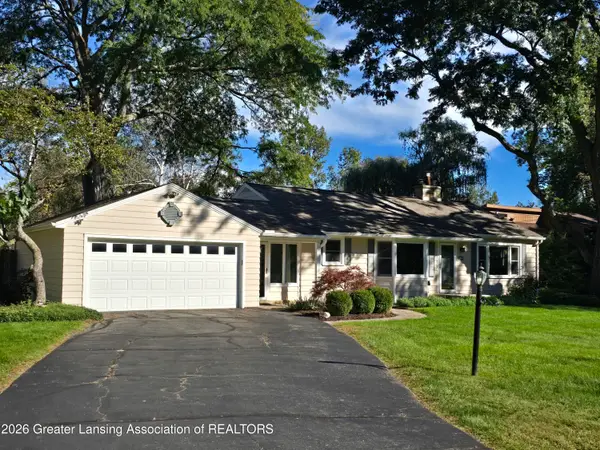 $309,900Active3 beds 3 baths1,895 sq. ft.
6016 Harkson Drive, East Lansing, MI 48823
MLS# 299525Listed by: KELLER WILLIAMS REALTY LANSING - Open Sat, 12 to 2pmNew
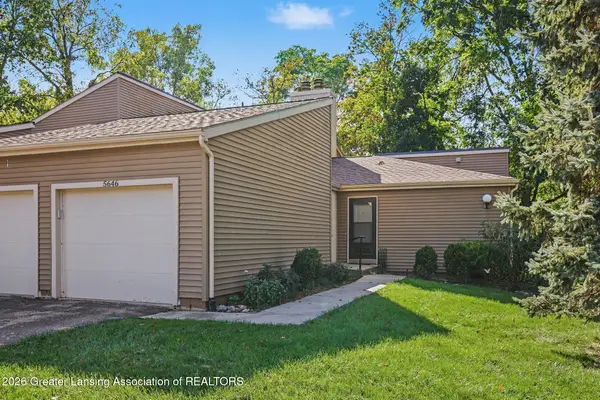 $210,000Active2 beds 3 baths1,280 sq. ft.
5646 Deville Court, East Lansing, MI 48823
MLS# 299517Listed by: BERKSHIRE HATHAWAY HOMESERVICES - Open Sun, 12 to 1:30pmNew
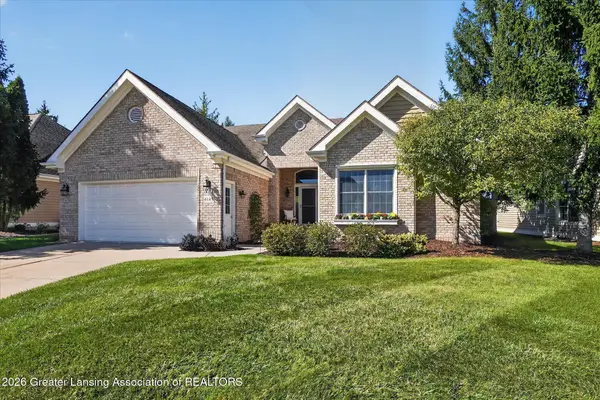 $559,900Active3 beds 3 baths3,155 sq. ft.
6149 E Longview Drive, East Lansing, MI 48823
MLS# 299506Listed by: COLDWELL BANKER PROFESSIONALS-E.L. - New
 $265,000Active3 beds 2 baths1,126 sq. ft.
1538 Mount Vernon Avenue, East Lansing, MI 48823
MLS# 299488Listed by: KELLER WILLIAMS REALTY LANSING


Protect your home and budget from life's surprises with an Assurant Home Warranty, backed by a partner that supports you through every step of homeownership. Explore Plans.
© 2023 - 2026 ERA Franchise Systems LLC. All rights reserved. ERA Franchise Systems LLC fully supports the principles of the Fair Housing Act and the Equal Opportunity Act. ERA, ERA Real Estate powered, and their respective logos are registered service marks of ERA Franchise Systems LLC. Each office is independently owned and operated.