
630 Hillcrest Avenue, East Lansing, MI 48823
Local realty services provided by:ERA Reardon Realty
630 Hillcrest Avenue,East Lansing, MI 48823
$259,900
- 3 Beds
- 2 Baths
- 1,379 sq. ft.
- Single family
- Active
Listed by: kristy rulison brooks
Office: keller williams realty lansing
MLS#:298258
Source:MI_GLAR
Price summary
- Price:$259,900
- Price per sq. ft.:$111.35
About this home
Nestled in East Lansing's coveted Glencairn neighborhood, this 1920's Tudor is full of the character that only a century-old home can offer. From the moment you arrive, original architectural details set the tone for a home with real history and personality, including a charming staircase and a built-in phone niche - small touches that speak to the era.
The living room features a wood-burning fireplace, while the formal dining room offers a lovely space for hosting. The main level also includes a bedroom and half bath, along with a standout kitchen, spacious, with stainless steel appliances and a 6-burner gas stove ready for the home cook or entertainer.
Upstairs, you'll find two additional bedrooms and a full bath, along with a walk-up attic offering bonus storage or future pote Upstairs, you'll find two additional bedrooms and a full bath, along with a walk-up attic offering bonus storage or future potential. The basement includes a walkout door for added convenience and flexibility as storage or workshop space.
Out back, a screened-in porch invites you to enjoy Michigan evenings, opening to a fenced backyard offering privacy for pets, gardening, or quiet mornings with coffee.
This home reflects bold design from its current owners and is ready for your vision -- a wonderful opportunity to bring your own vision to a home with genuine bones and a location that's hard to beat, walkable to the charm of Glencairn and all that East Lansing has to offer....
Contact an agent
Home facts
- Year built:1926
- Subdivision & Development:Bungalow
- Listing ID #:298258
- Added:55 day(s) ago
- Updated:September 30, 2026 at 05:06 PM
Rooms and interior
- Bedrooms:3
- Total bathrooms:2
- Full bathrooms:1
- Half bathrooms:1
- Rooms Total:6
- Flooring:Hardwood, Simulated Wood
- Bathrooms Description:Bidet
- Kitchen Description:Dishwasher, Gas Oven, Gas Range, Kitchen Island, Microwave, Refrigerator
- Basement Description:Block, Daylight, Exterior Entry, Full, Walk-Out Access
- Living area:1,379 sq. ft.
Heating and cooling
- Cooling:Central Air
- Heating:Forced Air, Heating, Natural Gas
- Central air:Yes
Structure and exterior
- Roof:Shingle
- Year built:1926
- Building area:1,379 sq. ft.
- Lot area:0.11 Acres
- Lot Features:Back Yard, City Lot, Few Trees, Front Yard, Rectangular Lot
- Construction Materials:Wood Siding
- Levels:One and One Half
Utilities
- Water:Public, Water Connected
- Sewer:Public Sewer, Sewer Connected
Finances and disclosures
- Price:$259,900
- Price per sq. ft.:$111.35
- Tax amount:$4,656 (2025)
Features and amenities
- Appliances:Dishwasher, Dryer, Gas Oven, Gas Range, Gas Water Heater, Microwave, Refrigerator, Stainless Steel Appliance(s), Washer
- Laundry features:Dryer, Gas Dryer Hookup, In Basement, Washer, Washer Hookup
- Amenities:Bookcases, Ceiling Fan(s), Chandelier, High Ceilings, Laminate Counters, Natural Woodwork, Storage, Wood Frames
Parking
- Parking description:Driveway, No Garage, On Street
New listings near 630 Hillcrest Avenue
- Open Sun, 1 to 3pmNew
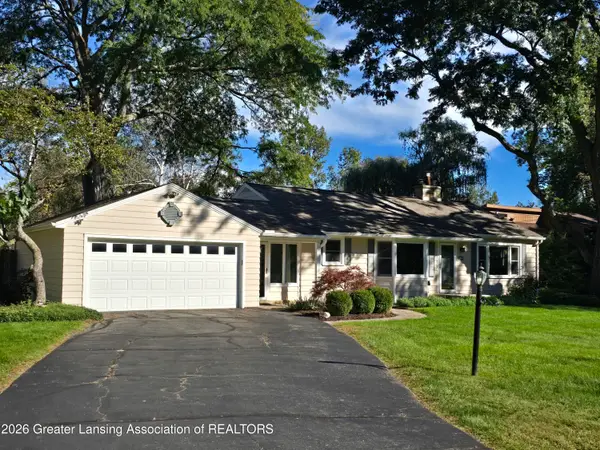 $309,900Active3 beds 3 baths1,895 sq. ft.
6016 Harkson Drive, East Lansing, MI 48823
MLS# 299525Listed by: KELLER WILLIAMS REALTY LANSING - Open Sat, 12 to 2pmNew
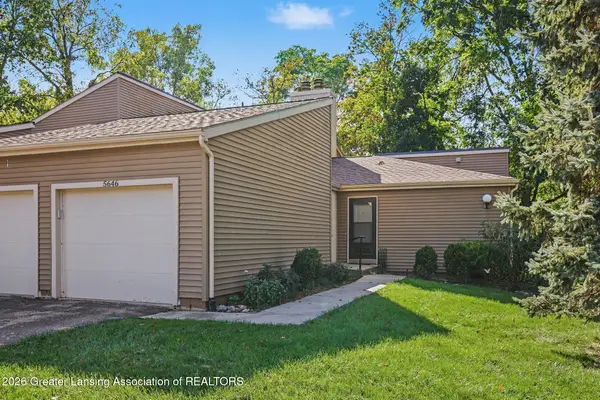 $210,000Active2 beds 3 baths1,280 sq. ft.
5646 Deville Court, East Lansing, MI 48823
MLS# 299517Listed by: BERKSHIRE HATHAWAY HOMESERVICES - New
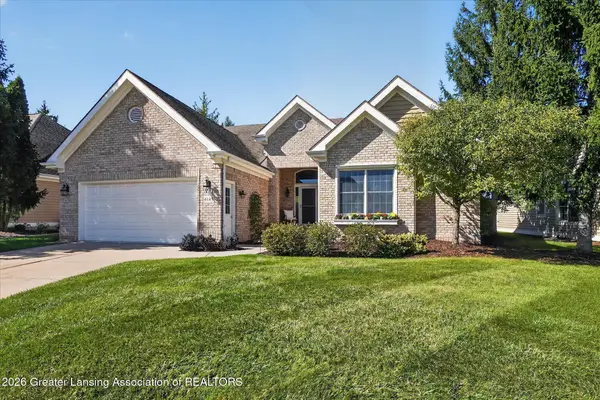 $559,900Active3 beds 3 baths3,155 sq. ft.
6149 E Longview Drive, East Lansing, MI 48823
MLS# 299506Listed by: COLDWELL BANKER PROFESSIONALS-E.L. - New
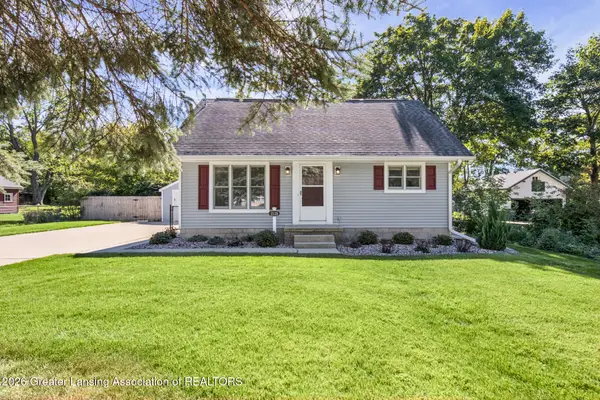 $265,000Active3 beds 2 baths1,126 sq. ft.
1538 Mount Vernon Avenue, East Lansing, MI 48823
MLS# 299488Listed by: KELLER WILLIAMS REALTY LANSING - New
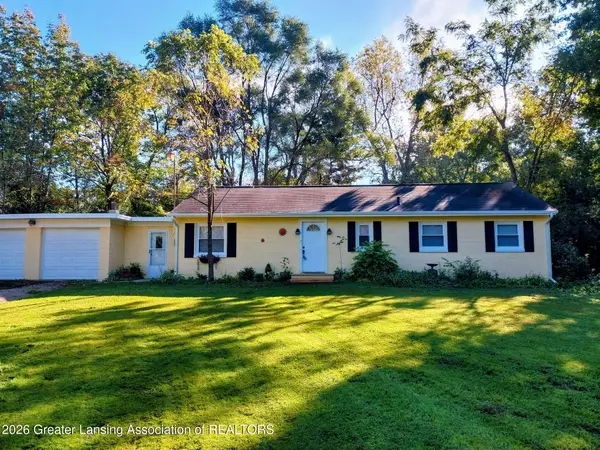 $224,999Active3 beds 1 baths1,128 sq. ft.
16489 Center Road, East Lansing, MI 48823
MLS# 299491Listed by: RE/MAX REAL ESTATE PROFESSIONALS - New
 $464,000Active3 beds 3 baths2,239 sq. ft.
1025 Wildwood Drive, East Lansing, MI 48823
MLS# 299448Listed by: RE/MAX REAL ESTATE PROFESSIONALS - New
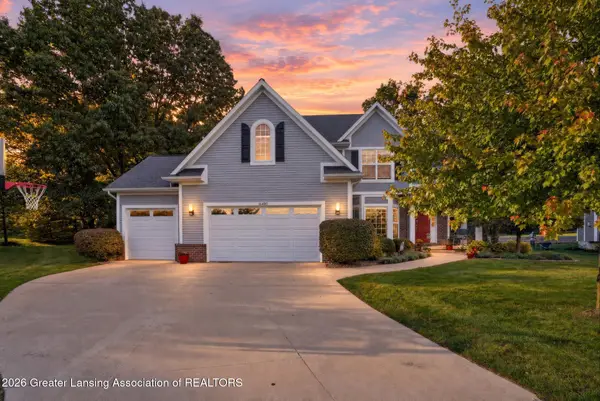 $689,000Active5 beds 4 baths3,453 sq. ft.
16480 Sanctuary Circle, East Lansing, MI 48823
MLS# 299432Listed by: RE/MAX REAL ESTATE PROFESSIONALS - New
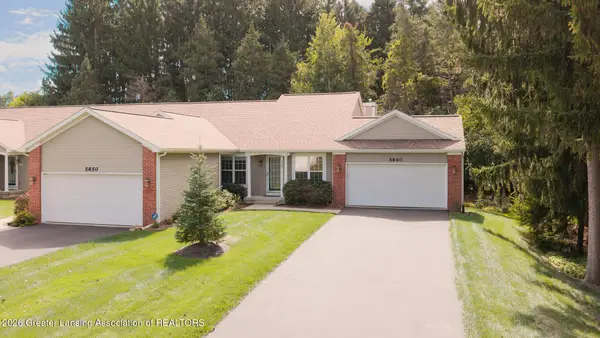 $339,900Active3 beds 3 baths1,852 sq. ft.
5840 Coleman Road, East Lansing, MI 48823
MLS# 299412Listed by: COLDWELL BANKER PROFESSIONALS -OKEMOS  $359,900Pending3 beds 2 baths1,910 sq. ft.
5998 Highgate Avenue, East Lansing, MI 48823
MLS# 299376Listed by: RE/MAX REAL ESTATE PROFESSIONALS- New
 $650,000Active3 beds 3 baths2,394 sq. ft.
6222 Bridgewater Circle, East Lansing, MI 48823
MLS# 299358Listed by: COLDWELL BANKER PROFESSIONALS -OKEMOS


Protect your home and budget from life's surprises with an Assurant Home Warranty, backed by a partner that supports you through every step of homeownership. Explore Plans.
© 2023 - 2026 ERA Franchise Systems LLC. All rights reserved. ERA Franchise Systems LLC fully supports the principles of the Fair Housing Act and the Equal Opportunity Act. ERA, ERA Real Estate powered, and their respective logos are registered service marks of ERA Franchise Systems LLC. Each office is independently owned and operated.