
9449 Columbia HWY, Eaton Rapids, MI 48827
Local realty services provided by:ERA Prime Real Estate Group
9449 Columbia HWY,Eatonrapids, MI 48827
$400,000
- 4 Beds
- 2 Baths
- 1,708 sq. ft.
- Single family
- Active
Listed by: daniel lamontagne
Office: homecraft real estate
MLS#:20261092549
Source:MI_REALCOMP
Price summary
- Price:$400,000
- Price per sq. ft.:$234.19
- Monthly HOA dues:$26.67
About this home
Welcome home! This well cared for 4-bedroom Cape Cod offers a rare opportunity to enjoy life with your own airplane hangar and access to a shared private grass runway right out back. For pilots and aviation enthusiasts, this is a place where your passion can feel right at home. The hangar features a brand-new metal roof, a 40-foot-wide by 9-foot-6-inch-high bifold door, and a paint booth and workshop areas with room for projects and hobbies.
Out back, enjoy your own retreat with a brand-new in-ground saltwater pool, new heater, pump and filter, and a brand-new concrete patio. A new vinyl privacy fence creates an inviting setting for relaxing, entertaining, and making the most of summer days.
Inside, four bedrooms and two baths offer flexible space for everyday living and guests. Additional features include a new water heater, new water filtration system, 200-amp electrical service, a generator transfer switch, and a sump pump with backup. From afternoons by the pool to adventures above the clouds, this unique property brings a whole new meaning to coming home....
Contact an agent
Home facts
- Year built:1972
- Subdivision & Development:SKYWAY ESTATES
- Listing ID #:20261092549
- Added:5 day(s) ago
- Updated:November 22, 2026 at 11:05 AM
Rooms and interior
- Bedrooms:4
- Total bathrooms:2
- Full bathrooms:1
- Half bathrooms:1
- Rooms Total:7
- Basement Description:Unfinished
- Living area:1,708 sq. ft.
Heating and cooling
- Cooling:Ceiling Fans, Central Air
- Heating:Forced Air, Natural Gas
Structure and exterior
- Year built:1972
- Building area:1,708 sq. ft.
- Lot area:0.68 Acres
- Architectural Style:Cape Cod
- Construction Materials:Aluminum Siding
- Exterior Features:Deck, Patio, Porch
- Foundation Description:Basement, Poured
- Levels:Two
Utilities
- Water:Well
- Sewer:Septic Tank
Finances and disclosures
- Price:$400,000
- Price per sq. ft.:$234.19
- Tax amount:$3,138
Features and amenities
- Appliances:Dishwasher, Disposal, Dryer, Free Standing Gas Oven, Free Standing Refrigerator, Washer
- Pool features:In Ground, Outdoor Pool
Parking
- Parking description:Attached, Two Car Garage
- Garage spaces:2

New listings near 9449 Columbia HWY
- New
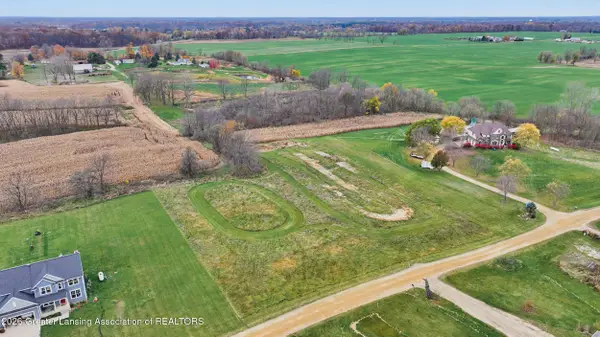 $35,000Active2.74 Acres
6607 Omara Lot G Drive, Eaton Rapids, MI 48827
MLS# 300639Listed by: CENTURY 21 AFFILIATED - New
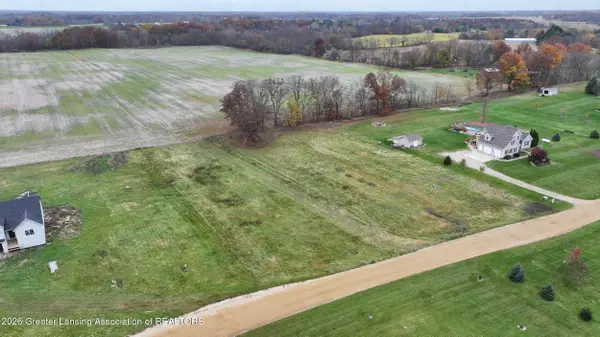 $25,000Active1.88 Acres
6607 Omara Lot M Drive, Eaton Rapids, MI 48827
MLS# 300640Listed by: CENTURY 21 AFFILIATED - New
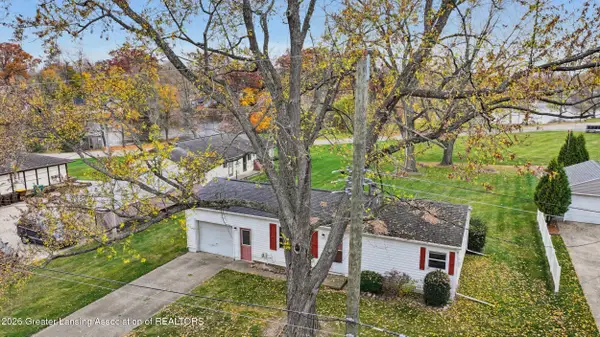 $149,900Active2 beds 1 baths792 sq. ft.
640 Forest Street, Eaton Rapids, MI 48827
MLS# 300641Listed by: CENTURY 21 AFFILIATED - New
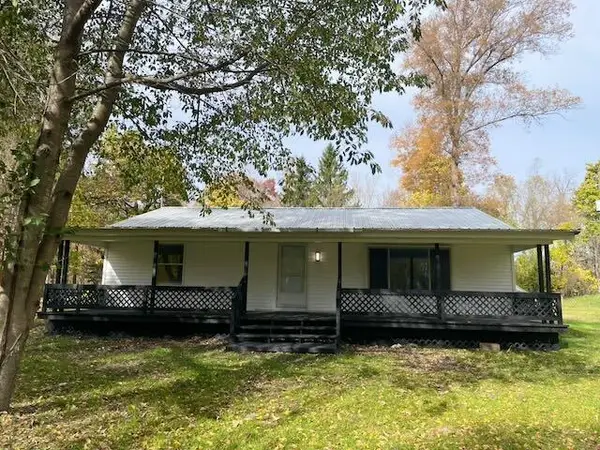 $386,900Active4 beds 1 baths1,433 sq. ft.
3562 S Royston Road, Eaton Rapids, MI 48827
MLS# 26061028Listed by: NATANESPINOSA.COM - New
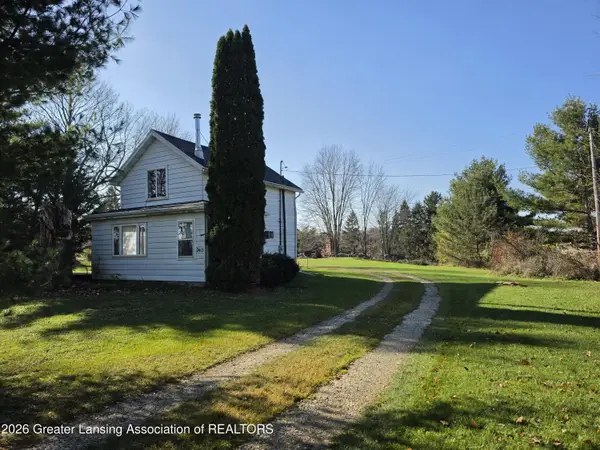 $159,900Active3 beds 1 baths953 sq. ft.
2413 N Gunnell Road, Eaton Rapids, MI 48827
MLS# 300630Listed by: TRI COUNTY REAL ESTATE - New
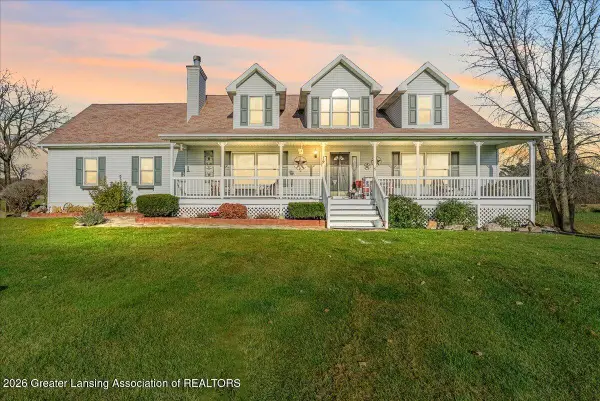 $450,000Active4 beds 3 baths3,311 sq. ft.
3595 S Royston Road, Eaton Rapids, MI 48827
MLS# 300521Listed by: KELLER WILLIAMS REALTY LANSING - New
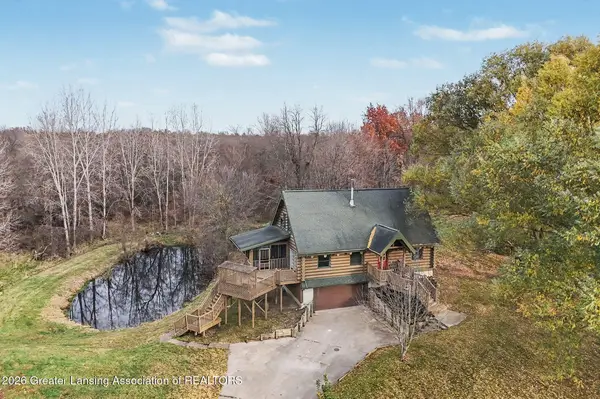 $375,000Active3 beds 2 baths1,792 sq. ft.
9009 Cockroft Road, Eaton Rapids, MI 48827
MLS# 300497Listed by: HOWARD HANNA REAL ESTATE EXECUTIVES - New
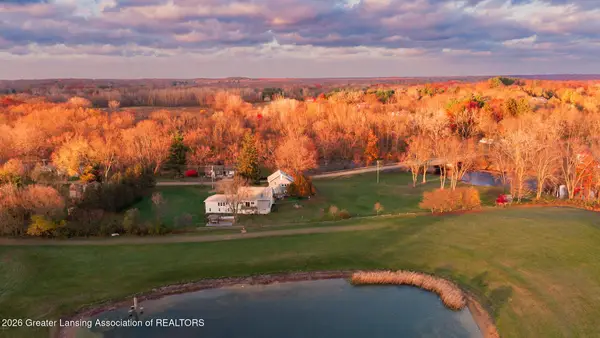 $647,000Active6 beds 5 baths4,295 sq. ft.
10810 Petrieville Highway, Eaton Rapids, MI 48827
MLS# 300476Listed by: KELLER WILLIAMS REALTY LANSING 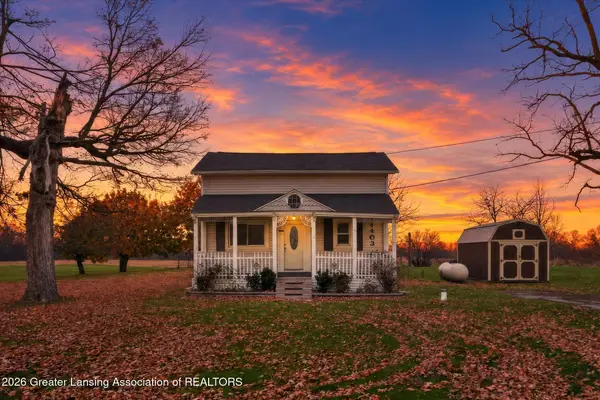 $165,000Active2 beds 2 baths1,495 sq. ft.
9403 W Wilbur Highway, Eaton Rapids, MI 48827
MLS# 300445Listed by: KELLER WILLIAMS REALTY LANSING


Protect your home and budget from life's surprises with an Assurant Home Warranty, backed by a partner that supports you through every step of homeownership. Explore Plans.
© 2023 - 2026 ERA Franchise Systems LLC. All rights reserved. ERA Franchise Systems LLC fully supports the principles of the Fair Housing Act and the Equal Opportunity Act. ERA, ERA Real Estate powered, and their respective logos are registered service marks of ERA Franchise Systems LLC. Each office is independently owned and operated.