
29690 Pine Ridge Circle, Farmington Hills, MI 48331
Local realty services provided by:ERA Prime Real Estate Group
29690 Pine Ridge Circle,Farmingtonhills, MI 48331
$250,000
- 2 Beds
- 2 Baths
- 1,578 sq. ft.
- Single family
- Active
Listed by: jeffrey s kovatch
Office: exp realty
MLS#:20261070057
Source:MI_REALCOMP
Price summary
- Price:$250,000
- Price per sq. ft.:$158.43
- Monthly HOA dues:$350
About this home
Distinctive & Artfully Elegant this Chic 2 Bedroom, 2 Bath Executive Ranch blends Timeless Elegance with Modern Conveniences offering a Unique Combination of Quality, Style & Comfort usually reserved for much more Expensive Properties. As you enter the Front Door you’ll appreciate the Custom Appointments & Attention to Detail as the Refined Finishes create an Atmosphere that is both Grand and Welcoming. The Expansive Sunlit Great Room is open to the Formal Dining Area and offers New Cut Loop Carpeting, two-piece crown molding and a Large 12’ Door-wall allowing in plenty of Natural Light. The Foodie inspired Kitchen offers Shaker-style Cherry Cabinetry, Natural Stone Counter Surfaces (with Granite Sink), Ceramic Tile Flooring with a mix of Custom Glass inlays, and room for a Cozy Nook. The Spacious Primary Suite offers a Walk-in Closet and Updated Luxury Bath with High-end Finishes. The Secondary Bedroom is almost as big as the Primary and the Main Spa-like Bath will Grab the Attention of your Guests. Completely Refinished, it offers unique Contemporary Cabinetry with Stained Glass inlays, Ceramic Tile (Floors & Walls), Grohe Fixtures and Hand-Rubbed Bronze Faucets. Other features…Sizeable Storage Area, Newer Furnace and Central Air, Pella Windows, Cement Patio, 1 1/2 Car Garage (12’ X 21’), Assigned Secondary Covered Carport Space, New Pavement, Common Pool Area and Carefree Condo Living. New Roofs are slated to be complete by 2027 and assessment paid for by seller. Water included in the Maintenance Fees. Minutes from Shops and Restaurants and close proximity to M-5, I-275 and I-696. Whether you’re a young professional, in retirement or anything in between, this home could be your own personal retreat…an Oasis nestled Deep in the Highly Sought After Ramblewood Complex, a Gated Community with 24 Hour Monitored Guardhouse. This floor plan is a rare find in Ramblewood Manor and won't last long. Hurry before it's gone!...
Contact an agent
Home facts
- Year built:1985
- Subdivision & Development:RAMBLEWOOD MANOR HOMES CONDO
- Listing ID #:20261070057
- Added:42 day(s) ago
- Updated:October 13, 2026 at 10:02 AM
Rooms and interior
- Bedrooms:2
- Total bathrooms:2
- Full bathrooms:2
- Rooms Total:6
- Living area:1,578 sq. ft.
Heating and cooling
- Cooling:Ceiling Fans, Central Air
- Heating:Forced Air, Natural Gas
Structure and exterior
- Roof:Asphalt
- Year built:1985
- Building area:1,578 sq. ft.
- Architectural Style:Ranch
- Construction Materials:Brick
- Exterior Features:Covered, Gate House, Grounds Maintenance, Patio, Porch, Private Entrance
- Foundation Description:Crawl Space
- Levels:One
Utilities
- Water:Public
- Sewer:Public Sewer
Finances and disclosures
- Price:$250,000
- Price per sq. ft.:$158.43
- Tax amount:$3,820
Features and amenities
- Appliances:Dishwasher, Dryer, Free Standing Electric Range, Free Standing Refrigerator, Microwave, Washer, Washer Dryer All in One
- Laundry features:In Unit, Laundry Room
- Pool features:Community, In Ground, Outdoor Pool
Parking
- Parking description:Assigned 1 Space, Attached, Carport, Direct Access, Driveway, One and Half Car Garage, Side Entrance
- Garage spaces:1.5

New listings near 29690 Pine Ridge Circle
- New
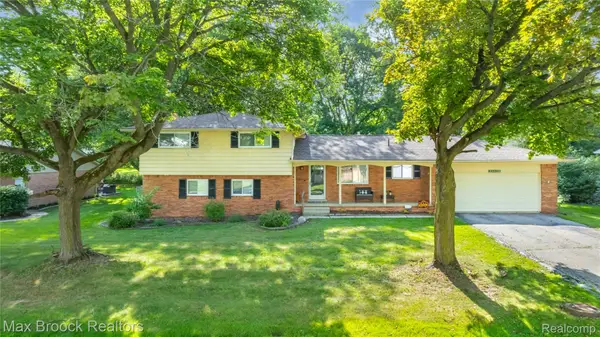 $375,000Active4 beds 2 baths2,223 sq. ft.
28839 Bannockburn ST, Farmington, MI 48334
MLS# 20261082712Listed by: MAX BROOCK REALTORS - Open Sat, 12 to 2pmNew
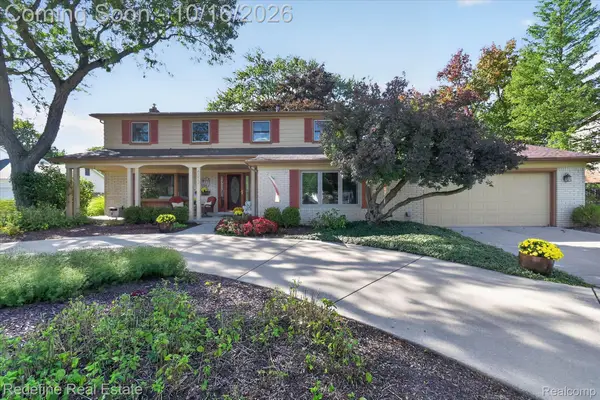 $475,000Active4 beds 3 baths4,406 sq. ft.
25289 Leestock CT, FarmingtonHills, MI 48336
MLS# 20261081821Listed by: REDEFINE REAL ESTATE - New
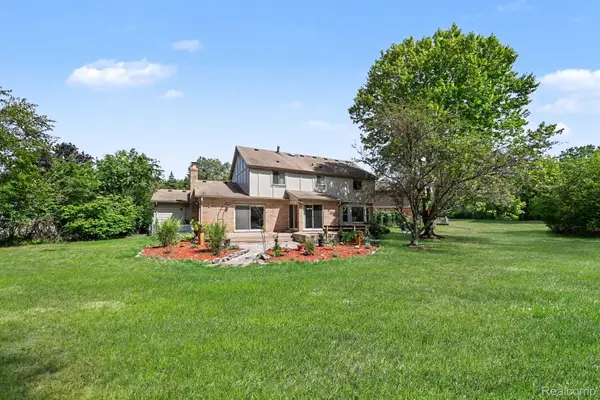 $440,000Active4 beds 3 baths2,708 sq. ft.
29579 Kings Pointe CT, FarmingtonHills, MI 48331
MLS# 20261082396Listed by: KW PROFESSIONALS - New
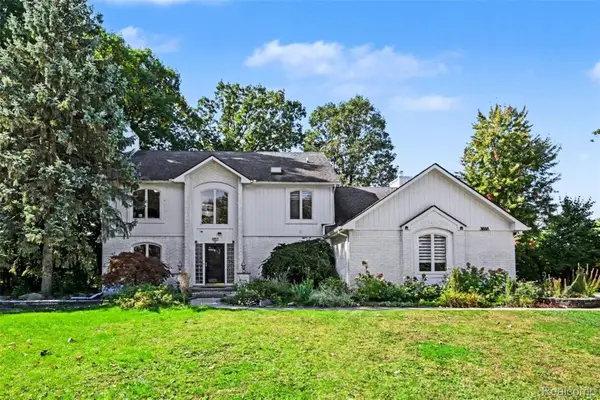 $515,000Active3 beds 4 baths3,816 sq. ft.
31888 Bristol Lane, FarmingtonHills, MI 48334
MLS# 20261075791Listed by: KW PROFESSIONALS - New
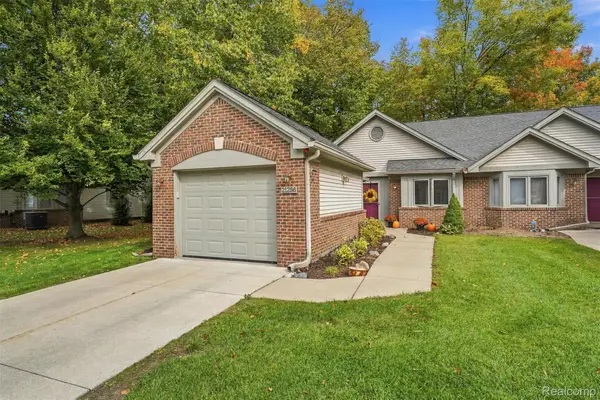 $260,000Active2 beds 2 baths1,231 sq. ft.
21296 Juniper CT # 73, FarmingtonHills, MI 48336
MLS# 20261082354Listed by: KW PROFESSIONALS - New
 $413,000Active5 beds 4 baths2,367 sq. ft.
21428 Lundy DR, Farmington, MI 48336
MLS# 20261082288Listed by: SOCIAL HOUSE GROUP BELLEVILLE - New
 $499,900Active4 beds 4 baths4,098 sq. ft.
29886 Fox Club DR, FarmingtonHills, MI 48331
MLS# 20261082030Listed by: WILBANKS REAL ESTATE - New
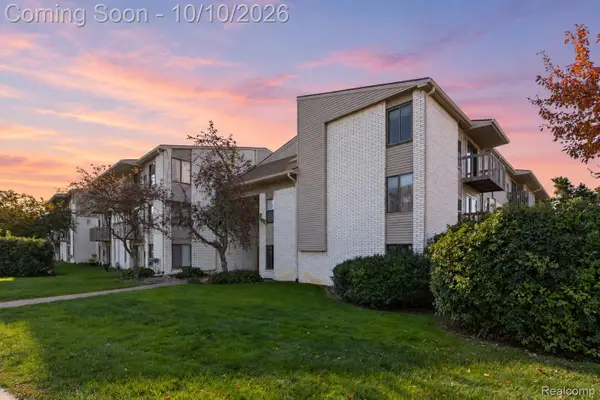 $170,000Active2 beds 2 baths691 sq. ft.
32013 W Twelve Mile RD, FarmingtonHills, MI 48334
MLS# 20261081113Listed by: EXP REALTY THE PERNA TEAM - New
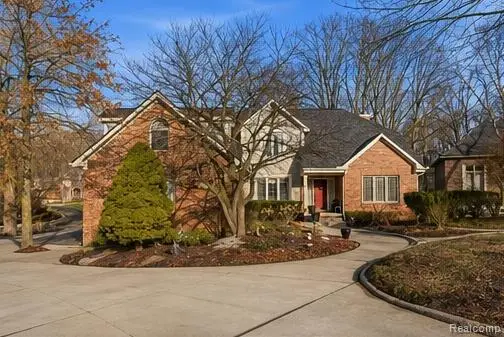 $740,000Active6 beds 6 baths5,166 sq. ft.
28690 WINTERGREEN CT, FarmingtonHills, MI 48331
MLS# 20261081958Listed by: KW PROFESSIONALS - New
 $425,000Active4 beds 3 baths2,942 sq. ft.
31234 Carriage Hill RD, FarmingtonHills, MI 48331
MLS# 20261081434Listed by: RE/MAX LEADING EDGE


Protect your home and budget from life's surprises with an Assurant Home Warranty, backed by a partner that supports you through every step of homeownership. Explore Plans.
© 2023 - 2026 ERA Franchise Systems LLC. All rights reserved. ERA Franchise Systems LLC fully supports the principles of the Fair Housing Act and the Equal Opportunity Act. ERA, ERA Real Estate powered, and their respective logos are registered service marks of ERA Franchise Systems LLC. Each office is independently owned and operated.