
29801 Deer Run, Farmington Hills, MI 48331
Local realty services provided by:ERA Prime Real Estate Group
Listed by: michael petrevski
Office: 21 united realty
MLS#:20261055290
Source:MI_REALCOMP
Price summary
- Price:$524,900
- Price per sq. ft.:$104.98
- Monthly HOA dues:$108.33
About this home
WELCOME TO THIS SPACIOUS COLONIAL HOME. POND VIEW LOT IN FARMINGTON HILLS. 24 HOURS GATED COMMUNITY, MANY UPDATES HAVE BEEN DONE ON THE HOME. THIS HOME HAS 4 BEDROOMS 2.1 BATH AND A SPACIOUS LIVING AREA. UNFINISHED BASEMENT WAITING FOR YOUR PERSONAL TOUCHES. Brand new furnace and brand-new air-conditioning unit.
Contact an agent
Home facts
- Year built:1977
- Subdivision & Development:RAMBLEWOOD 3
- Listing ID #:20261055290
- Added:87 day(s) ago
- Updated:October 13, 2026 at 10:02 AM
Rooms and interior
- Bedrooms:4
- Total bathrooms:3
- Full bathrooms:2
- Half bathrooms:1
- Rooms Total:7
- Basement Description:Finished
- Living area:5,000 sq. ft.
Heating and cooling
- Cooling:Central Air
- Heating:Forced Air, Natural Gas
Structure and exterior
- Roof:Asphalt
- Year built:1977
- Building area:5,000 sq. ft.
- Lot area:0.32 Acres
- Lot Features:Water View
- Architectural Style:Colonial
- Construction Materials:Brick
- Exterior Features:Patio
- Foundation Description:Basement, Poured
- Levels:Two
Utilities
- Water:Public
- Sewer:Public Sewer
Finances and disclosures
- Price:$524,900
- Price per sq. ft.:$104.98
- Tax amount:$8,611
Features and amenities
- Appliances:Dishwasher, Disposal, Double Oven, Dryer, Electric Cooktop, Free Standing Refrigerator, Microwave, Range Hood, Self Cleaning Oven, Washer
Parking
- Parking description:Attached, Electricity In Garage, Garage Door Opener, Two Car Garage
- Garage spaces:2

New listings near 29801 Deer Run
- New
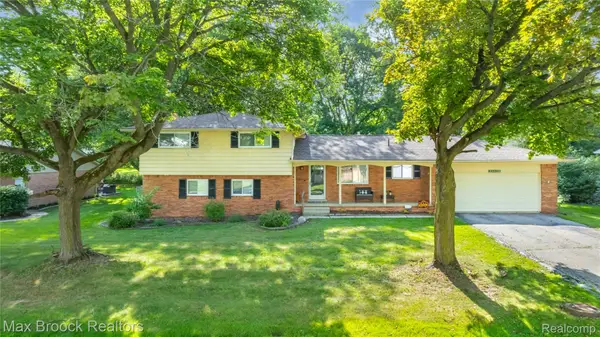 $375,000Active4 beds 2 baths2,223 sq. ft.
28839 Bannockburn ST, Farmington, MI 48334
MLS# 20261082712Listed by: MAX BROOCK REALTORS - Open Sat, 12 to 2pmNew
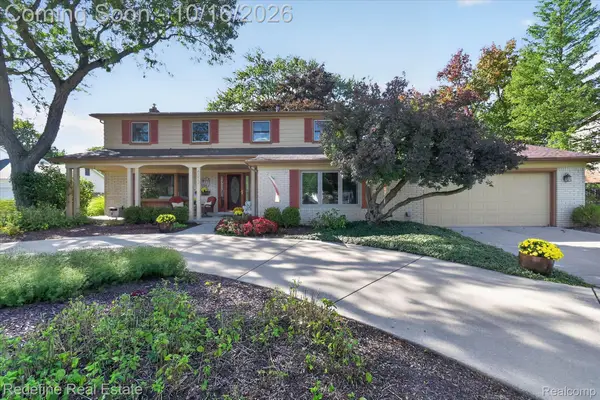 $475,000Active4 beds 3 baths4,406 sq. ft.
25289 Leestock CT, FarmingtonHills, MI 48336
MLS# 20261081821Listed by: REDEFINE REAL ESTATE - New
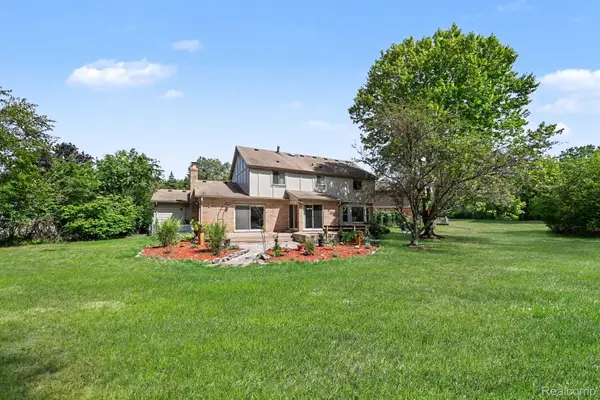 $440,000Active4 beds 3 baths2,708 sq. ft.
29579 Kings Pointe CT, FarmingtonHills, MI 48331
MLS# 20261082396Listed by: KW PROFESSIONALS - New
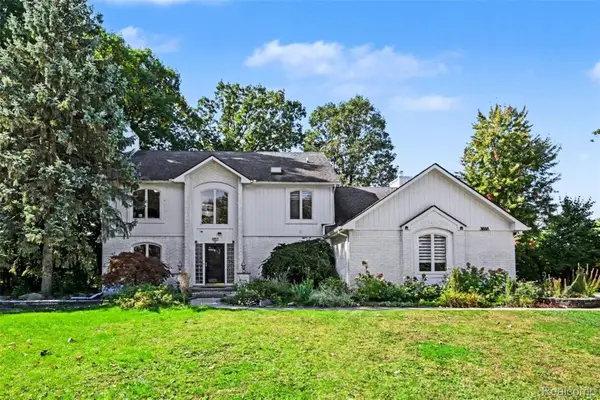 $515,000Active3 beds 4 baths3,816 sq. ft.
31888 Bristol Lane, FarmingtonHills, MI 48334
MLS# 20261075791Listed by: KW PROFESSIONALS - New
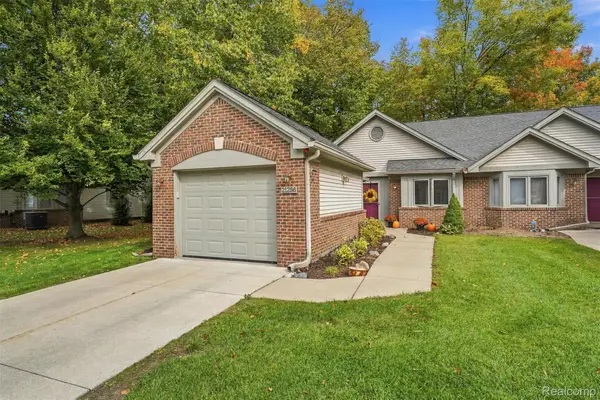 $260,000Active2 beds 2 baths1,231 sq. ft.
21296 Juniper CT # 73, FarmingtonHills, MI 48336
MLS# 20261082354Listed by: KW PROFESSIONALS - New
 $413,000Active5 beds 4 baths2,367 sq. ft.
21428 Lundy DR, Farmington, MI 48336
MLS# 20261082288Listed by: SOCIAL HOUSE GROUP BELLEVILLE - New
 $499,900Active4 beds 4 baths4,098 sq. ft.
29886 Fox Club DR, FarmingtonHills, MI 48331
MLS# 20261082030Listed by: WILBANKS REAL ESTATE - New
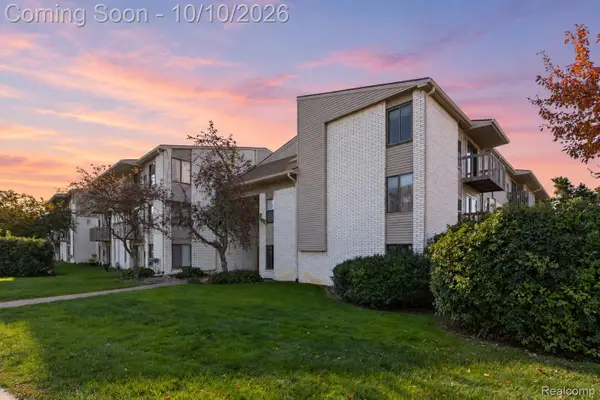 $170,000Active2 beds 2 baths691 sq. ft.
32013 W Twelve Mile RD, FarmingtonHills, MI 48334
MLS# 20261081113Listed by: EXP REALTY THE PERNA TEAM - New
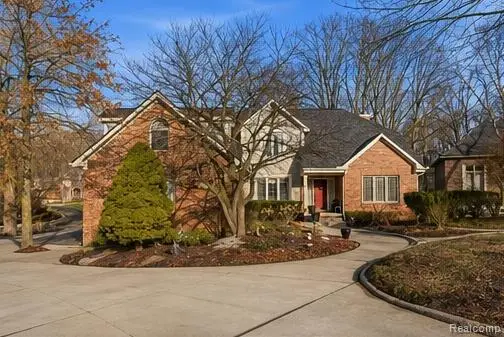 $740,000Active6 beds 6 baths5,166 sq. ft.
28690 WINTERGREEN CT, FarmingtonHills, MI 48331
MLS# 20261081958Listed by: KW PROFESSIONALS - New
 $425,000Active4 beds 3 baths2,942 sq. ft.
31234 Carriage Hill RD, FarmingtonHills, MI 48331
MLS# 20261081434Listed by: RE/MAX LEADING EDGE


Protect your home and budget from life's surprises with an Assurant Home Warranty, backed by a partner that supports you through every step of homeownership. Explore Plans.
© 2023 - 2026 ERA Franchise Systems LLC. All rights reserved. ERA Franchise Systems LLC fully supports the principles of the Fair Housing Act and the Equal Opportunity Act. ERA, ERA Real Estate powered, and their respective logos are registered service marks of ERA Franchise Systems LLC. Each office is independently owned and operated.