
1592 Shevlin Street, Ferndale, MI 48220
Local realty services provided by:ERA Prime Real Estate Group
1592 Shevlin Street,Ferndale, MI 48220
$168,000
- 2 Beds
- 1 Baths
- 644 sq. ft.
- Single family
- Active
Listed by: jim shaffer
Office: good company
MLS#:20261053075
Source:MI_REALCOMP
Price summary
- Price:$168,000
- Price per sq. ft.:$260.87
About this home
Ferndale's leading home seller presents this charming ranch featuring a bright open floor plan, updated kitchen, and big backyard. Entry foyer with ample closet space. Bright open living room and kitchen with granite counters, stainless steel appliances, and plenty of cabinet space. Two nice sized bedrooms share a full bath. Back laundry room with extra storage space and access to the backyard. Large front porch and fenced backyard with a patio and storage shed. Steps from Mapledale Park, close to downtown Ferndale, Royal Oak, and easy freeway access. Welcome Home!
Contact an agent
Home facts
- Year built:1925
- Subdivision & Development:BERMORE SUB NO 1
- Listing ID #:20261053075
- Added:40 day(s) ago
- Updated:August 19, 2026 at 10:05 AM
Rooms and interior
- Bedrooms:2
- Total bathrooms:1
- Full bathrooms:1
- Rooms Total:5
- Living area:644 sq. ft.
Heating and cooling
- Cooling:Central Air
- Heating:Forced Air, Natural Gas
Structure and exterior
- Year built:1925
- Building area:644 sq. ft.
- Lot area:0.12 Acres
- Architectural Style:Ranch
- Construction Materials:Aluminum Siding
- Exterior Features:Lighting, Patio
- Foundation Description:Crawl Space
- Levels:One
Utilities
- Water:Public
- Sewer:Public Sewer
Finances and disclosures
- Price:$168,000
- Price per sq. ft.:$260.87
- Tax amount:$3,980
Features and amenities
- Appliances:Disposal, Dryer, Free Standing Gas Range, Free Standing Refrigerator, Microwave, Range Hood, Washer
Parking
- Parking description:No Garage

New listings near 1592 Shevlin Street
- Open Sat, 1 to 2:30pmNew
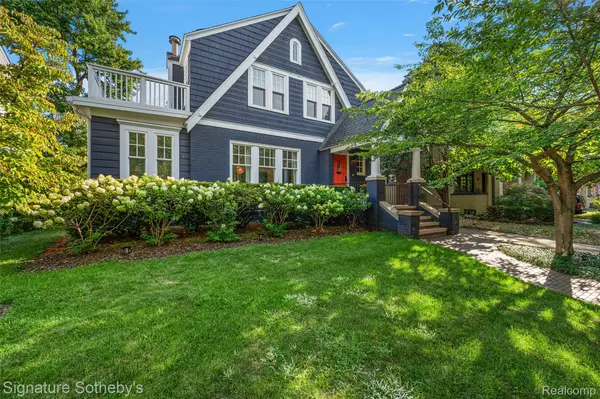 $579,000Active3 beds 3 baths2,660 sq. ft.
291 W Drayton Street, Ferndale, MI 48220
MLS# 20261066487Listed by: SIGNATURE SOTHEBY'S INTERNATIONAL REALTY BHAM - Open Sat, 1:30 to 3pmNew
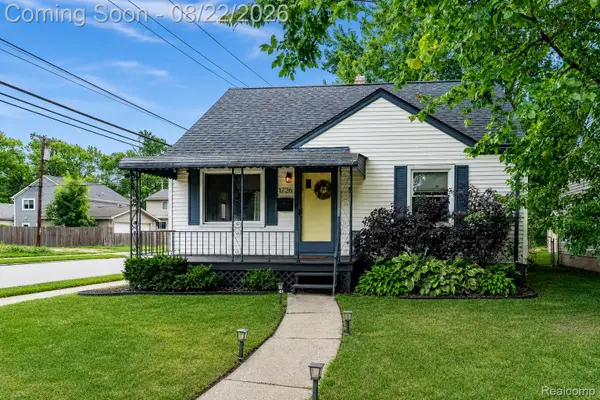 $195,000Active3 beds 1 baths986 sq. ft.
1726 Silman Street, Ferndale, MI 48220
MLS# 20261065952Listed by: EXP REALTY THE PERNA TEAM - Open Sat, 1 to 4pmNew
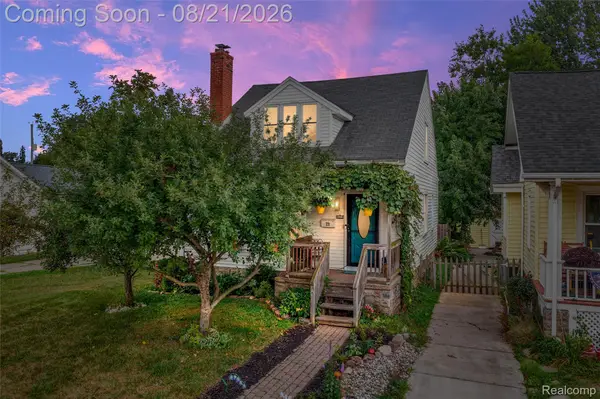 $399,900Active5 beds 3 baths1,922 sq. ft.
731 Spencer Street, Ferndale, MI 48220
MLS# 20261065924Listed by: MATCH REALTY - Open Sun, 12 to 3pmNew
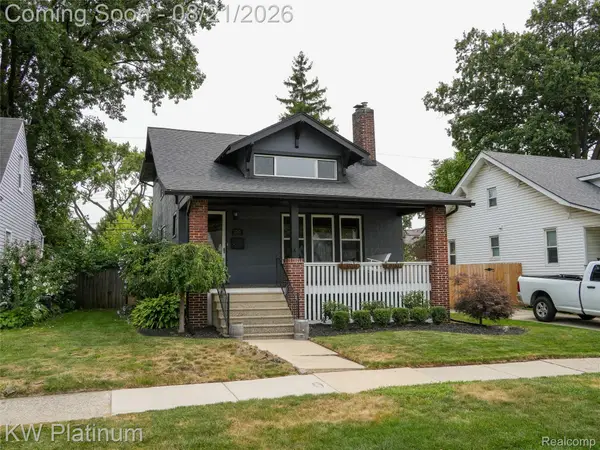 $365,000Active4 beds 2 baths1,701 sq. ft.
250 Channing Street, Ferndale, MI 48220
MLS# 20261063185Listed by: KW PLATINUM - New
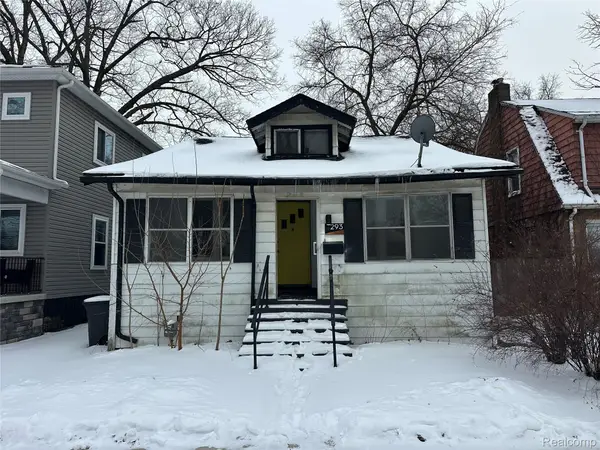 $198,900Active3 beds 2 baths1,300 sq. ft.
293 Fielding Street, Ferndale, MI 48220
MLS# 20261066053Listed by: JOHN GRAHAM REALTY, LLC - Open Sun, 1 to 3pmNew
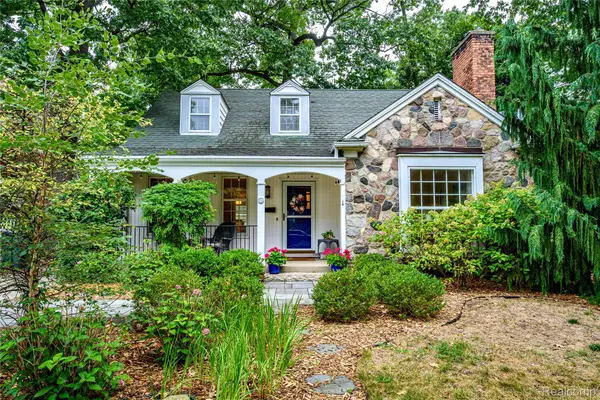 $500,000Active3 beds 2 baths2,319 sq. ft.
656 W Maplehurst Street, Ferndale, MI 48220
MLS# 20261064412Listed by: REAL BROKER, LLC BERKLEY - New
 $235,000Active2 beds 2 baths1,506 sq. ft.
454 Hilton Road, Ferndale, MI 48220
MLS# 26043479Listed by: DENOVO REAL ESTATE - Open Sun, 1 to 3pmNew
 $375,000Active3 beds 2 baths2,325 sq. ft.
881 W Maplehurst Street, Ferndale, MI 48220
MLS# 20261065174Listed by: REAL ESTATE ONE-DBN HTS/DBN - New
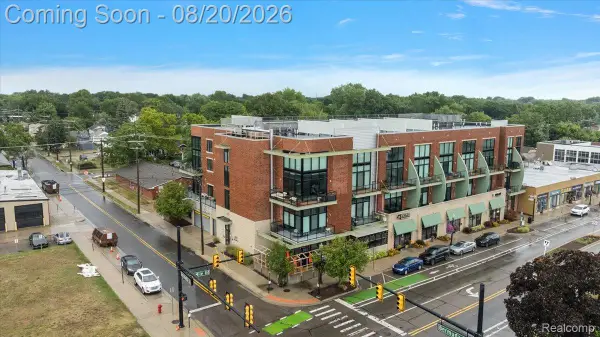 $299,999Active1 beds 1 baths809 sq. ft.
211 E 9 Mile Road #213, Ferndale, MI 48220
MLS# 20261065351Listed by: KW DOMAIN - New
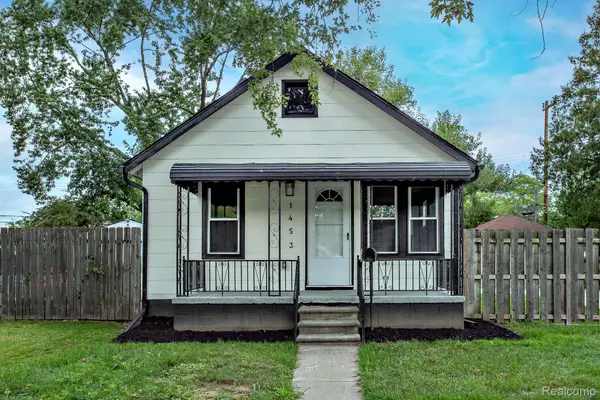 $149,770Active2 beds 1 baths855 sq. ft.
1453 Camden Street, Ferndale, MI 48220
MLS# 20261065195Listed by: BOTTOM LINE REAL ESTATE


Protect your home and budget from life's surprises with an Assurant Home Warranty, backed by a partner that supports you through every step of homeownership. Explore Plans.
© 2023 - 2026 ERA Franchise Systems LLC. All rights reserved. ERA Franchise Systems LLC fully supports the principles of the Fair Housing Act and the Equal Opportunity Act. ERA, ERA Real Estate powered, and their respective logos are registered service marks of ERA Franchise Systems LLC. Each office is independently owned and operated.