
12895 E Curtis RD, Frankenmuth, MI 48734
Local realty services provided by:ERA Prime Real Estate Group
12895 E Curtis RD,Frankenmuth, MI 48734
$269,900
- 4 Beds
- 3 Baths
- 2,472 sq. ft.
- Single family
- Active
Listed by: logan raymond
Office: century 21 signature - frankenmuth
MLS#:61050195082
Source:MI_REALCOMP
Price summary
- Price:$269,900
- Price per sq. ft.:$109.18
About this home
Motivated to sell! Weathered by time but cared for with devotion, this farmhouse welcomes you warmly as it has for generations. Set amidst the country fields of Frankenmuth you will find 2,472 square feet of living with ample space for a large family or gathering with many guests. The main floor offers an oversized kitchen which leads to a screened in porch overlooking the sunset side of the home. A very large living room, optional formal dining, primary bedroom, two bathrooms, mud room, laundry, and a second bedroom finish the main floor. The 2nd floor, accessible from two separate stairways, includes two bedrooms, a half bathroom, and two spacious walk in closets. There are two additional large rooms with a variety of use opportunity such as an additional 5th bedroom, private living room, kids recreation, or arts and crafts. A full basement offers plenty of extra storage and a fruit cellar. On the exterior of the property you will find three outbuildings providing plenty of opportunity and a 2 car detached garage. You will also notice a new well, installed in November of 2025, sure to keep you refreshed for many years to come. Filled with timeless charm and thoughtfully cared for, this home has been professionally cleaned, is move in ready, and waiting for you to call it home!...
Contact an agent
Home facts
- Year built:1900
- Subdivision & Development:NONE
- Listing ID #:61050195082
- Added:272 day(s) ago
- Updated:August 24, 2026 at 10:08 AM
Rooms and interior
- Bedrooms:4
- Total bathrooms:3
- Full bathrooms:1
- Half bathrooms:2
- Rooms Total:7
- Living area:2,472 sq. ft.
Heating and cooling
- Cooling:Ceiling Fans
- Heating:Propane, Steam
Structure and exterior
- Year built:1900
- Building area:2,472 sq. ft.
- Lot area:0.77 Acres
- Lot Features:Farm
- Architectural Style:Farmhouse
- Construction Materials:Vinyl Siding
- Exterior Features:Patio, Porch
- Foundation Description:Basement, Crawl Space
- Levels:Two
Utilities
- Water:Well
- Sewer:Septic Tank
Finances and disclosures
- Price:$269,900
- Price per sq. ft.:$109.18
- Tax amount:$3,966
Features and amenities
- Appliances:Microwave, Oven, Range, Refrigerator
Parking
- Parking description:Detached, Two Car Garage
- Garage spaces:2

New listings near 12895 E Curtis RD
- New
 $559,000Active4 beds 2 baths2,131 sq. ft.
5130 Churchgrove RD, Frankenmuth, MI 48734
MLS# 61050219438Listed by: CENTURY 21 SIGNATURE - FRANKENMUTH - New
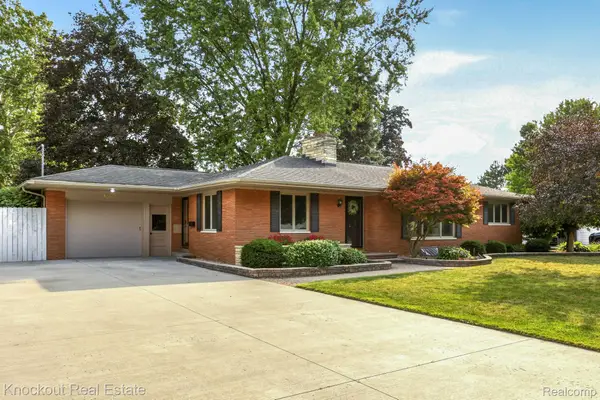 $405,000Active3 beds 3 baths3,210 sq. ft.
635 Heine Street, Frankenmuth, MI 48734
MLS# 20261064742Listed by: KNOCKOUT REAL ESTATE - New
 $334,000Active3 beds 3 baths2,324 sq. ft.
248 Frank RD, Frankenmuth, MI 48734
MLS# 61050218959Listed by: CENTURY 21 SIGNATURE - FRANKENMUTH - New
 $799,900Active3 beds 3 baths2,234 sq. ft.
334 Queens Creek DR, Frankenmuth, MI 48734
MLS# 61050218974Listed by: CENTURY 21 SIGNATURE - FRANKENMUTH - New
 $319,900Active3 beds 2 baths1,440 sq. ft.
150 Parker Street, Frankenmuth, MI 48734
MLS# 20261063801Listed by: KNOCKOUT REAL ESTATE - New
 $1,100,000Active5 beds 4 baths4,800 sq. ft.
2220 S Dehmel RD, Frankenmuth, MI 48734
MLS# 61050218806Listed by: RAUSCH & ASSOCIATES - New
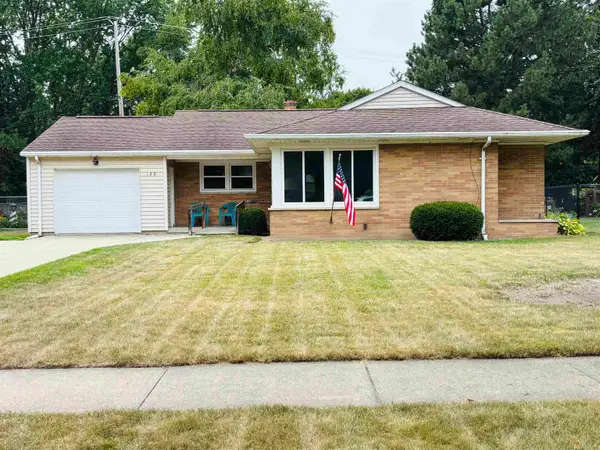 $255,000Active3 beds 2 baths1,473 sq. ft.
128 Beyerlein ST, Frankenmuth, MI 48734
MLS# 61050218706Listed by: CENTURY 21 SIGNATURE - FRANKENMUTH - New
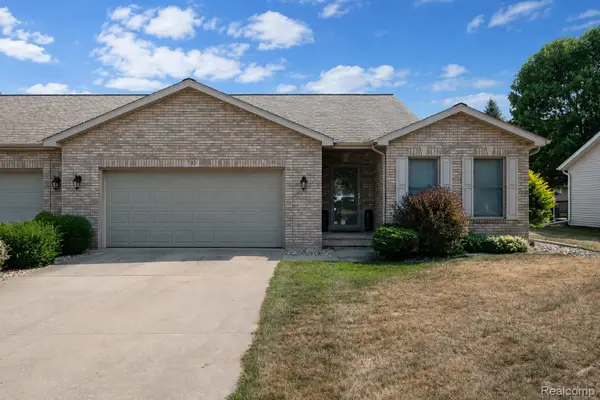 $375,000Active3 beds 3 baths2,680 sq. ft.
703 Andrew Drive, Frankenmuth, MI 48734
MLS# 20261065006Listed by: BERKSHIRE HATHAWAY HOMESERVICES KEE REALTY 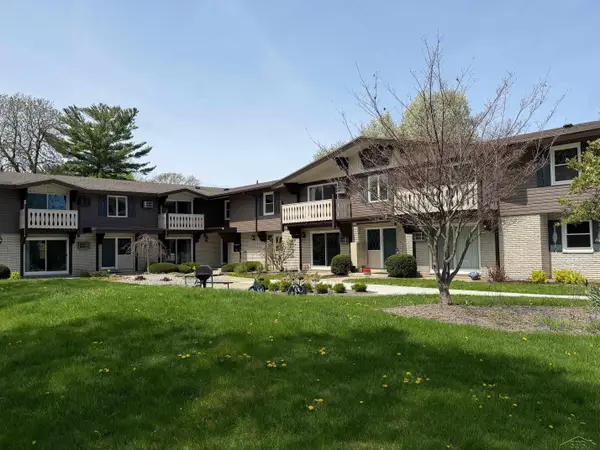 $179,000Active2 beds 1 baths619 sq. ft.
240 W Tuscola UNIT 13 ST, Frankenmuth, MI 48734
MLS# 61050218280Listed by: RAUSCH & ASSOCIATES $375,000Active4 beds 3 baths2,143 sq. ft.
306 Sunburst DR, Frankenmuth, MI 49834
MLS# 61050217502Listed by: REMAX PRIME PROPERTIES


Protect your home and budget from life's surprises with an Assurant Home Warranty, backed by a partner that supports you through every step of homeownership. Explore Plans.
© 2023 - 2026 ERA Franchise Systems LLC. All rights reserved. ERA Franchise Systems LLC fully supports the principles of the Fair Housing Act and the Equal Opportunity Act. ERA, ERA Real Estate powered, and their respective logos are registered service marks of ERA Franchise Systems LLC. Each office is independently owned and operated.