
703 Andrew Drive, Frankenmuth, MI 48734
Local realty services provided by:ERA Prime Real Estate Group
703 Andrew Drive,Frankenmuth, MI 48734
$375,000
- 3 Beds
- 3 Baths
- 2,680 sq. ft.
- Single family
- Active
Listed by: melissa m curtis
Office: berkshire hathaway homeservices kee realty
MLS#:20261065006
Source:MI_REALCOMP
Price summary
- Price:$375,000
- Price per sq. ft.:$139.93
About this home
Welcome to your own piece of Frankenmuth! This clean, well-maintained, and move-in-ready home offers thoughtful updates and plenty of space to make it your own. Recent improvements include a new smart garage door opener, new flooring throughout the first floor, and new window treatments. The kitchen appliances, washer, and dryer are included with the sale for added convenience.
The spacious basement provides abundant storage along with a great bar area for entertaining, with the barstools included. A dehumidifier also stays with the home. And best of all—no HOA! This is a wonderful opportunity to enjoy comfortable living in a desirable Frankenmuth community.
Contact an agent
Home facts
- Year built:2000
- Subdivision & Development:GROVELAND PARK 3
- Listing ID #:20261065006
- Added:1 day(s) ago
- Updated:August 16, 2026 at 02:16 PM
Rooms and interior
- Bedrooms:3
- Total bathrooms:3
- Full bathrooms:3
- Rooms Total:8
- Basement Description:Finished
- Living area:2,680 sq. ft.
Heating and cooling
- Heating:Forced Air, Natural Gas
Structure and exterior
- Year built:2000
- Building area:2,680 sq. ft.
- Architectural Style:Ranch
- Construction Materials:Brick, Vinyl Siding
- Foundation Description:Basement, Block
- Levels:One
Utilities
- Water:Public
- Sewer:Public Sewer
Finances and disclosures
- Price:$375,000
- Price per sq. ft.:$139.93
- Tax amount:$2,277
Parking
- Parking description:Attached, Two Car Garage
- Garage spaces:2

New listings near 703 Andrew Drive
- New
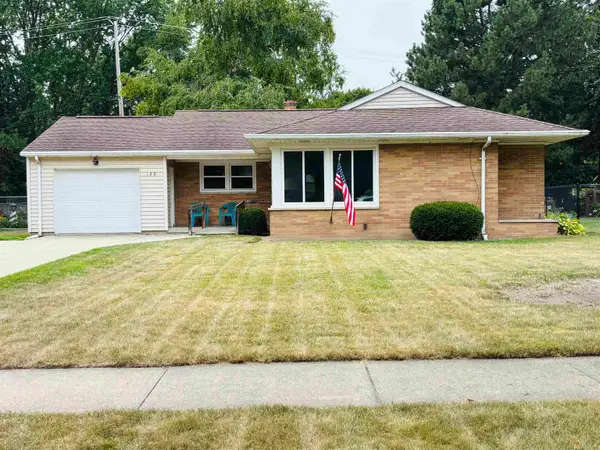 $255,000Active3 beds 2 baths1,473 sq. ft.
128 Beyerlein ST, Frankenmuth, MI 48734
MLS# 61050218706Listed by: CENTURY 21 SIGNATURE - FRANKENMUTH - New
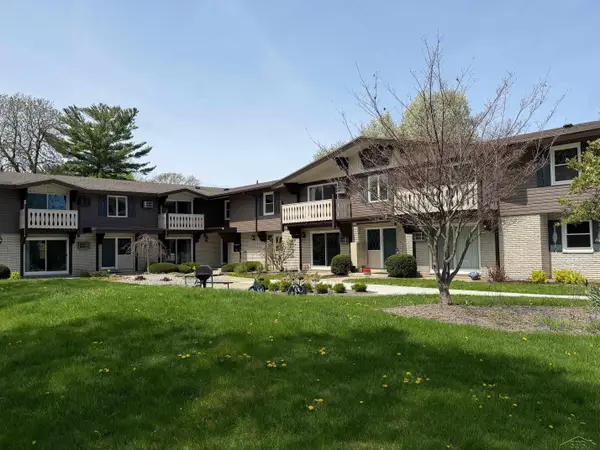 $179,900Active2 beds 1 baths619 sq. ft.
240 W Tuscola UNIT 13 ST, Frankenmuth, MI 48734
MLS# 61050218280Listed by: RAUSCH & ASSOCIATES - New
 $375,000Active4 beds 3 baths2,143 sq. ft.
306 Sunburst DR, Frankenmuth, MI 49834
MLS# 61050217502Listed by: REMAX PRIME PROPERTIES  $329,900Active4 beds 2 baths1,656 sq. ft.
480 E Genesee Street, Frankenmuth, MI 48734
MLS# 20261061054Listed by: KNOCKOUT REAL ESTATE $249,000Active2 beds 2 baths1,946 sq. ft.
249 Churchgrove Road, Frankenmuth, MI 48734
MLS# 20261060950Listed by: KNOCKOUT REAL ESTATE $420,000Pending3 beds 3 baths2,842 sq. ft.
399 Keinath DR, Frankenmuth, MI 48734
MLS# 61050217201Listed by: CENTURY 21 SIGNATURE - FRANKENMUTH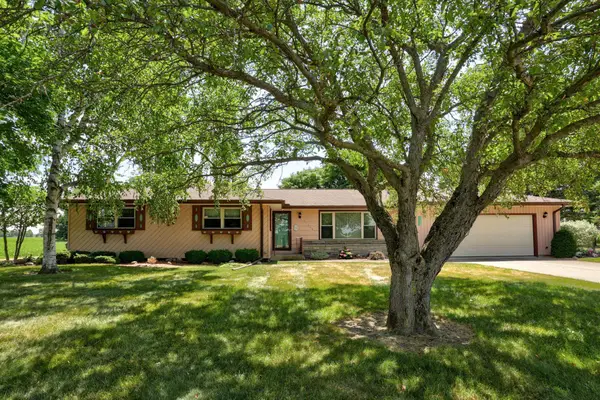 $359,900Pending4 beds 2 baths3,400 sq. ft.
11248 Roedel RD, Frankenmuth, MI 48734
MLS# 61050216800Listed by: CENTURY 21 SIGNATURE - FRANKENMUTH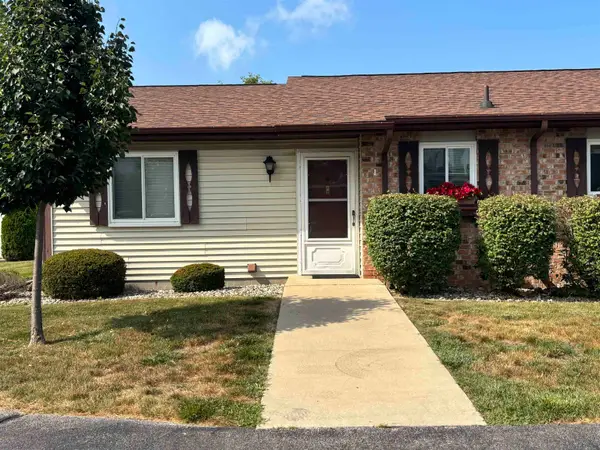 $149,900Active2 beds 1 baths808 sq. ft.
437 W Schleier ST, Frankenmuth, MI 48734
MLS# 61050216629Listed by: CENTURY 21 SIGNATURE - FRANKENMUTH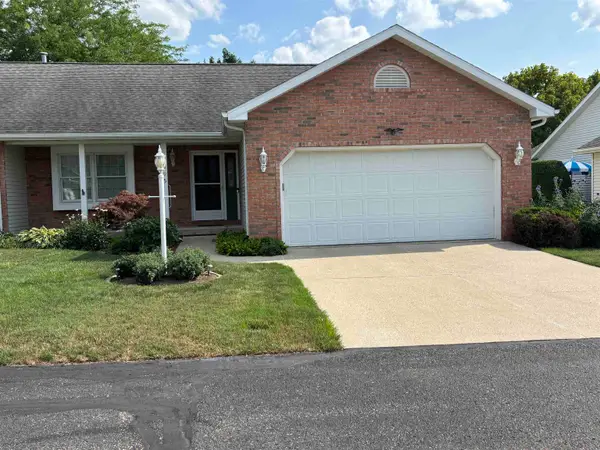 $299,000Pending2 beds 3 baths2,327 sq. ft.
595 Summergreen DR, Frankenmuth, MI 48734
MLS# 61050216403Listed by: CENTURY 21 SIGNATURE - FRANKENMUTH


Protect your home and budget from life's surprises with an Assurant Home Warranty, backed by a partner that supports you through every step of homeownership. Explore Plans.
© 2023 - 2026 ERA Franchise Systems LLC. All rights reserved. ERA Franchise Systems LLC fully supports the principles of the Fair Housing Act and the Equal Opportunity Act. ERA, ERA Real Estate powered, and their respective logos are registered service marks of ERA Franchise Systems LLC. Each office is independently owned and operated.