
399 Keinath DR, Frankenmuth, MI 48734
Local realty services provided by:ERA Prime Real Estate Group
399 Keinath DR,Frankenmuth, MI 48734
$420,000
- 3 Beds
- 3 Baths
- 2,842 sq. ft.
- Single family
- Pending
Listed by: coleen hetzner
Office: century 21 signature - frankenmuth
MLS#:61050217201
Source:MI_REALCOMP
Price summary
- Price:$420,000
- Price per sq. ft.:$147.78
About this home
Behind its unassuming exterior lies a remarkably spacious and thoughtfully designed ranch, perfectly suited for those ready to embrace the ease of one-level living while enjoying the privacy, flexibility, and independence of a single-family home. Offering 1,652 square feet on the main level plus 1,190 finished square feet in the lower level, for over 2,800 total square feet of finished living space, this 3-bedroom, 3-bath home has been beautifully maintained and updated including a new roof, new sidewalk, privacy fence, and storage shed. A welcoming foyer opens to soaring vaulted ceilings and a light-filled living room anchored by an elegant three-sided gas fireplace that creates a warm focal point shared with the formal dining room. Large windows frame views of the beautifully landscaped backyard while filling the home with natural light. The spacious eat-in kitchen combines everyday functionality with quality craftsmanship, featuring rich oak cabinetry, durable LVP flooring, stainless steel appliances, generous prep space, a breakfast bar, and a charming bay-window dining area. A convenient step-in pantry keeps everything organized, while the open layout makes entertaining effortless and connects seamlessly to both the dining room and living room. The private primary suite offers a peaceful retreat with a spacious walk-in closet enhanced by Space Magic closet organizers and a well-appointed ensuite bath. Two additional bedrooms, a second full bath, and laundry complete the main level, providing comfortable accommodation for family or guests. The finished lower level significantly expands the home's versatility with an expansive recreation room, custom wet bar, private guest suite with an adjoining full bath, and exceptional storage space. Whether hosting holidays, entertaining friends, creating a hobby area, or accommodating overnight guests, this level adapts beautifully to your lifestyle. Outdoor living is equally inviting with a spacious brick paver patio surrounded by mature landscaping, towering trees, and a beautifully manicured lawn, all enclosed by a new privacy fence for added enjoyment. An attractive storage shed provides convenient space for lawn equipment and seasonal items, while the oversized attached garage offers room for vehicles, hobbies, and workshop space. Combining generous living space, thoughtful updates, and an outstanding City of Frankenmuth location, this ranch home offers comfort, flexibility, and low-maintenance living for years to come. Perfect balance of elegance, comfort, and everyday convenience....
Contact an agent
Home facts
- Year built:1998
- Subdivision & Development:GROVELAND PARK
- Listing ID #:61050217201
- Added:12 day(s) ago
- Updated:August 13, 2026 at 08:41 AM
Rooms and interior
- Bedrooms:3
- Total bathrooms:3
- Full bathrooms:3
- Rooms Total:8
- Kitchen Description:Eat-in Kitchen, Pantry
- Basement Description:Concrete, Finished, Full, Sump Pump
- Living area:2,842 sq. ft.
Heating and cooling
- Cooling:Ceiling Fans, Central Air
- Heating:Forced Air, Natural Gas
Structure and exterior
- Year built:1998
- Building area:2,842 sq. ft.
- Lot area:0.26 Acres
- Lot Features:City Lot, Sprinklers
- Architectural Style:Ranch
- Construction Materials:Brick, Vinyl Siding
- Exterior Features:Patio
- Foundation Description:Basement
- Levels:One
Utilities
- Water:Public
- Sewer:Public Sewer
Finances and disclosures
- Price:$420,000
- Price per sq. ft.:$147.78
- Tax amount:$4,854
Features and amenities
- Appliances:Dishwasher, Dryer, Microwave, Oven, Range, Refrigerator, Washer
- Amenities:Entrance Foyer, High Speed Internet, Pantry, Walk-in Closets
Parking
- Parking description:Attached, Garage, Two Car Garage
- Garage spaces:2

New listings near 399 Keinath DR
- New
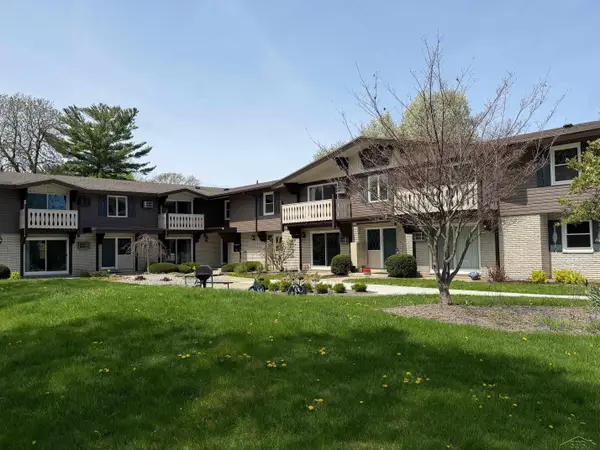 $179,900Active2 beds 1 baths619 sq. ft.
240 W Tuscola UNIT 13 ST, Frankenmuth, MI 48734
MLS# 61050218280Listed by: RAUSCH & ASSOCIATES - New
 $375,000Active4 beds 3 baths2,143 sq. ft.
306 Sunburst DR, Frankenmuth, MI 49834
MLS# 61050217502Listed by: REMAX PRIME PROPERTIES - New
 $329,900Active4 beds 2 baths1,656 sq. ft.
480 E Genesee Street, Frankenmuth, MI 48734
MLS# 20261061054Listed by: KNOCKOUT REAL ESTATE - New
 $249,000Active2 beds 2 baths1,946 sq. ft.
249 Churchgrove Road, Frankenmuth, MI 48734
MLS# 20261060950Listed by: KNOCKOUT REAL ESTATE 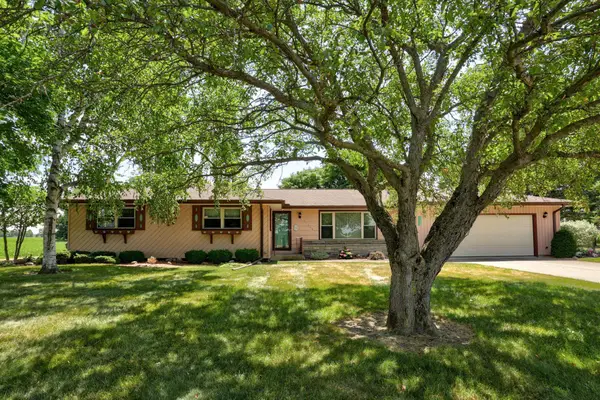 $359,900Pending4 beds 2 baths3,400 sq. ft.
11248 Roedel RD, Frankenmuth, MI 48734
MLS# 61050216800Listed by: CENTURY 21 SIGNATURE - FRANKENMUTH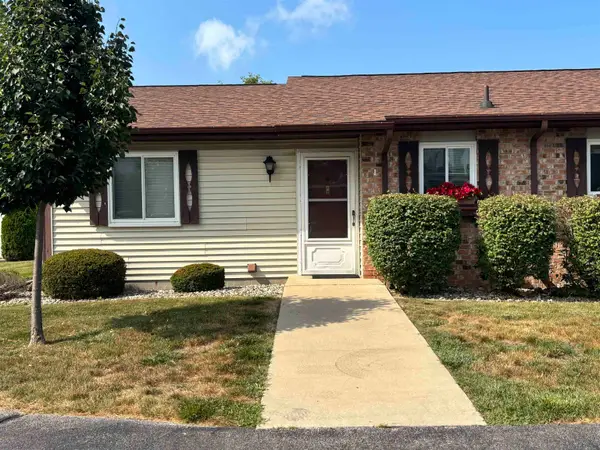 $149,900Active2 beds 1 baths808 sq. ft.
437 W Schleier ST, Frankenmuth, MI 48734
MLS# 61050216629Listed by: CENTURY 21 SIGNATURE - FRANKENMUTH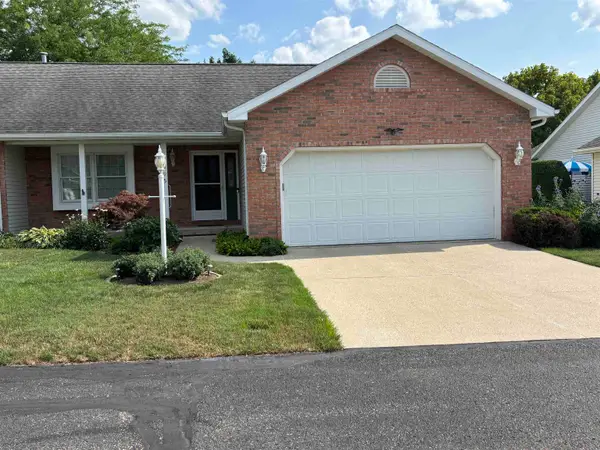 $299,000Pending2 beds 3 baths2,327 sq. ft.
595 Summergreen DR, Frankenmuth, MI 48734
MLS# 61050216403Listed by: CENTURY 21 SIGNATURE - FRANKENMUTH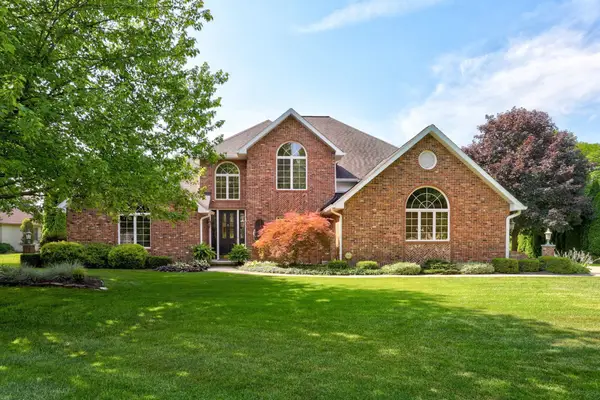 $787,000Active4 beds 4 baths4,352 sq. ft.
709 Meadow LN, Frankenmuth, MI 48734
MLS# 61050215992Listed by: CENTURY 21 SIGNATURE - FRANKENMUTH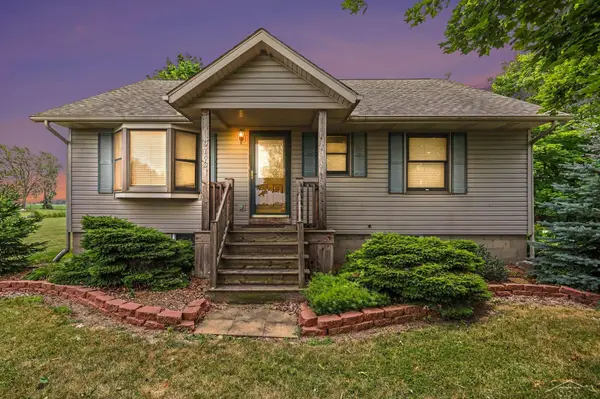 $269,900Active3 beds 2 baths1,780 sq. ft.
9743 Sanilac RD, Frankenmuth, MI 48734
MLS# 61050215735Listed by: BERKSHIRE HATHAWAY HOMESERVICES


Protect your home and budget from life's surprises with an Assurant Home Warranty, backed by a partner that supports you through every step of homeownership. Explore Plans.
© 2023 - 2026 ERA Franchise Systems LLC. All rights reserved. ERA Franchise Systems LLC fully supports the principles of the Fair Housing Act and the Equal Opportunity Act. ERA, ERA Real Estate powered, and their respective logos are registered service marks of ERA Franchise Systems LLC. Each office is independently owned and operated.