
16486 Clarkson Drive, Fraser, MI 48026
Local realty services provided by:ERA Prime Real Estate Group
16486 Clarkson Drive,Fraser, MI 48026
$124,900
- 2 Beds
- 2 Baths
- 963 sq. ft.
- Single family
- Pending
Listed by: jay shah
Office: new era real estate
MLS#:81026015393
Source:MI_REALCOMP
Price summary
- Price:$124,900
- Price per sq. ft.:$129.7
- Monthly HOA dues:$357
About this home
Well maintained 2 bed, 2 full bath condo in Fraser offering low maintenance living and strong flexibility for both homeowners and investors. This 963 sqft unit features a single level layout with both bedrooms on the main floor, including a primary suite with private bath and a second full bath off the hallway.Functional layout with a dedicated dining area, kitchen with appliances included, and main level in-unit laundry. Central air and forced air heating provide year round comfort.Private outdoor porch and a quiet, established community. HOA is $357/month and covers water, trash, snow removal, and grounds maintenance.Carport is included in the HOA. Carport No 51No rental restrictions makes this a great option for owner occupants or investors.
Contact an agent
Home facts
- Year built:1987
- Subdivision & Development:HAMILTON WOODS CONDOMINIUMS
- Listing ID #:81026015393
- Added:132 day(s) ago
- Updated:August 26, 2026 at 08:14 AM
Rooms and interior
- Bedrooms:2
- Total bathrooms:2
- Full bathrooms:2
- Rooms Total:4
- Living area:963 sq. ft.
Heating and cooling
- Cooling:Central Air
- Heating:Forced Air, Natural Gas
Structure and exterior
- Year built:1987
- Building area:963 sq. ft.
- Architectural Style:Common Entry Building
- Construction Materials:Brick
- Exterior Features:Covered, Patio
- Foundation Description:Slab
Utilities
- Water:Public
- Sewer:Public Sewer
Finances and disclosures
- Price:$124,900
- Price per sq. ft.:$129.7
- Tax amount:$2,409
Features and amenities
- Appliances:Dishwasher, Dryer, Oven, Refrigerator, Washer
- Laundry features:Main Level
Parking
- Parking description:Carport

New listings near 16486 Clarkson Drive
- New
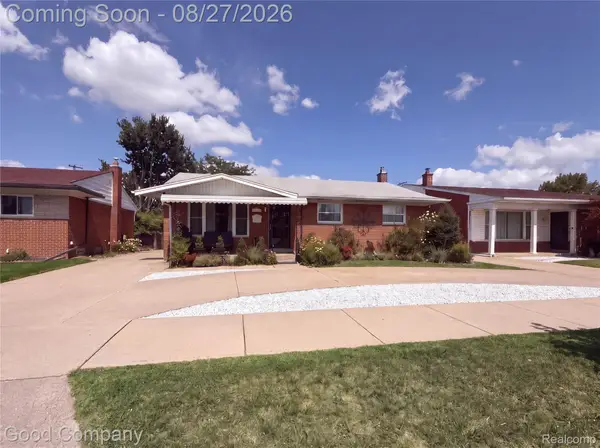 $220,000Active3 beds 2 baths2,100 sq. ft.
17941 E 13 Mile Road, Fraser, MI 48026
MLS# 20261067851Listed by: GOOD COMPANY - New
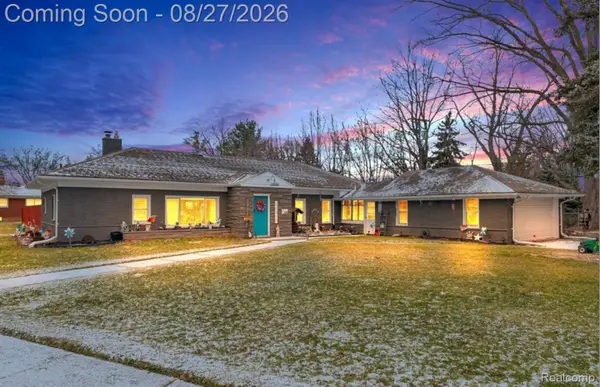 $277,000Active3 beds 2 baths1,550 sq. ft.
16423 Admiral, Fraser, MI 48026
MLS# 20261067527Listed by: COMMUNITY CHOICE REALTY INC - New
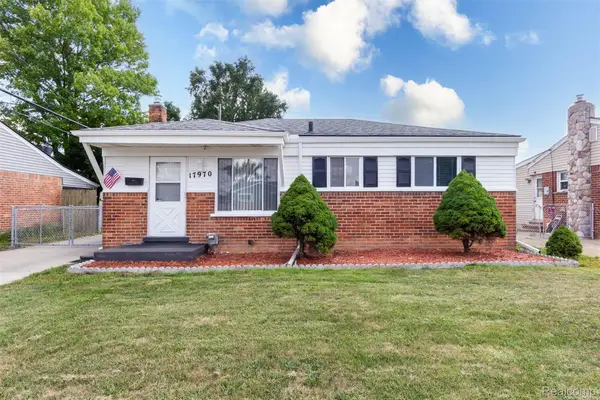 $244,999Active3 beds 1 baths1,866 sq. ft.
17970 S Wind Drive, Fraser, MI 48026
MLS# 20261066415Listed by: COMMUNITY CHOICE REALTY INC - New
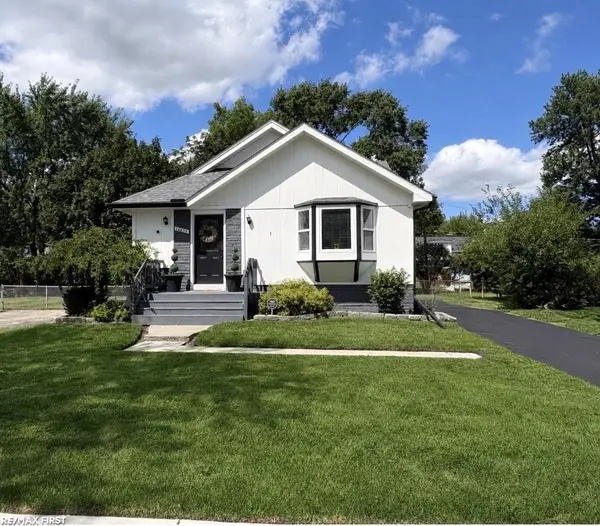 $214,900Active3 beds 1 baths2,107 sq. ft.
16655 Admiral ST, Fraser, MI 48026
MLS# 58050218879Listed by: RE/MAX FIRST - New
 $399,900Active4 beds 3 baths2,139 sq. ft.
15770 E 14 Mile Road, Fraser, MI 48026
MLS# 20261059227Listed by: 24/7 REALTY SERVICES LLC  $479,000Active3 beds 3 baths2,255 sq. ft.
15690 Deepwood Court E, Fraser, MI 48026
MLS# 20261063935Listed by: KELLER WILLIAMS REALTY-GREAT LAKES $239,900Active3 beds 2 baths1,912 sq. ft.
31546 Northwood Drive, Fraser, MI 48026
MLS# 20261062729Listed by: SUMMIT UNION REAL ESTATE- Open Thu, 5 to 7pm
 $215,000Active3 beds 2 baths1,688 sq. ft.
33200 Edgegrove, Fraser, MI 48026
MLS# 20261061079Listed by: KW PLATINUM  $235,000Pending3 beds 2 baths1,500 sq. ft.
17824 Airport RD, Fraser, MI 48026
MLS# 58050217748Listed by: EPIQUE INC. $269,900Active3 beds 2 baths1,570 sq. ft.
31159 Kelly Road, Fraser, MI 48026
MLS# 20261061199Listed by: KELLER WILLIAMS REALTY-GREAT LAKES


Protect your home and budget from life's surprises with an Assurant Home Warranty, backed by a partner that supports you through every step of homeownership. Explore Plans.
© 2023 - 2026 ERA Franchise Systems LLC. All rights reserved. ERA Franchise Systems LLC fully supports the principles of the Fair Housing Act and the Equal Opportunity Act. ERA, ERA Real Estate powered, and their respective logos are registered service marks of ERA Franchise Systems LLC. Each office is independently owned and operated.