
7849 Rockcress DR, Freeland, MI 48623
Local realty services provided by:ERA Prime Real Estate Group
Listed by: nicole freed
Office: exp realty
MLS#:61050212374
Source:MI_REALCOMP
Price summary
- Price:$334,900
- Price per sq. ft.:$143.73
About this home
Looking for a spacious 4-bedroom home in Freeland with a main-floor primary suite, first-floor laundry, a fenced backyard, and a pool? Located in Maple Grove Estates, this well-designed two-story offers more than 2,300 square feet, 2.5 bathrooms, and flexible space for everyday life, entertaining, working from home, and hosting guests. The main-floor primary suite includes a walk-in closet, private bathroom, and separate water closet. Upstairs, three additional bedrooms offer room for guests, hobbies, or home offices. The bright white kitchen overlooks the backyard and opens to the dining and living areas, making it easy to stay connected while cooking or entertaining. Soaring ceilings, updated LED lighting, and a gas fireplace create a warm and inviting living space. Outside, enjoy morning coffee on the covered front porch or summer evenings on the back deck. The fully fenced yard includes an above-ground pool that is ready for warm-weather fun-or it can be removed if you would prefer more green space. Maple Grove Estates has the connected neighborhood feel so many buyers are searching for. It's common to see neighbors walking their dogs, riding bikes, chatting outside, and enjoying the neighborhood together. You're also just minutes from Freeland schools, parks, shopping, dining, community events, and major travel routes. Need even more room? The basement offers approximately 1,350 additional square feet with an egress window already in place. Finish it as a recreation room, gym, theater, guest space, or hobby area. Conveniently located near Freeland schools, parks, shopping, dining, community events, and major travel routes. Schedule your private tour and see how well this home could fit your next chapter!...
Contact an agent
Home facts
- Year built:1999
- Subdivision & Development:MAPLE GROVE ESTATES SUB
- Listing ID #:61050212374
- Added:78 day(s) ago
- Updated:September 10, 2026 at 03:59 AM
Rooms and interior
- Bedrooms:4
- Total bathrooms:3
- Full bathrooms:2
- Half bathrooms:1
- Rooms Total:15
- Kitchen Description:Eat-in Kitchen
- Basement Description:Concrete, Daylight, Full, Partially Finished, Sump Pump
- Living area:2,330 sq. ft.
Heating and cooling
- Cooling:Ceiling Fans, Central Air
- Heating:Forced Air, Natural Gas
Structure and exterior
- Year built:1999
- Building area:2,330 sq. ft.
- Lot area:0.23 Acres
- Architectural Style:Traditional
- Construction Materials:Vinyl Siding
- Exterior Features:Breezeway, Deck, Porch
- Foundation Description:Basement
- Levels:Two
Utilities
- Water:Public
- Sewer:Public Sewer
Finances and disclosures
- Price:$334,900
- Price per sq. ft.:$143.73
- Tax amount:$5,394
Features and amenities
- Appliances:Dishwasher, Dryer, Microwave, Oven, Range, Refrigerator, Washer
- Amenities:Cathedral Ceilings, Entrance Foyer, High Ceilings, High Speed Internet, Walk-in Closets
- Pool features:Above Ground
Parking
- Parking description:Assigned 2 Spaces, Attached, Covered, Garage, Garage Door Opener, Paved, Two and Half Car Garage
- Garage spaces:2.5

New listings near 7849 Rockcress DR
- New
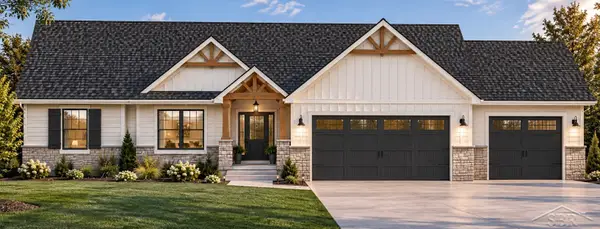 $619,700Active3 beds 3 baths1,817 sq. ft.
12495 Northway Parkway RD, Freeland, MI 48623
MLS# 61050221284Listed by: COBBLESTONE REALTY LLC - Open Sat, 12 to 2pmNew
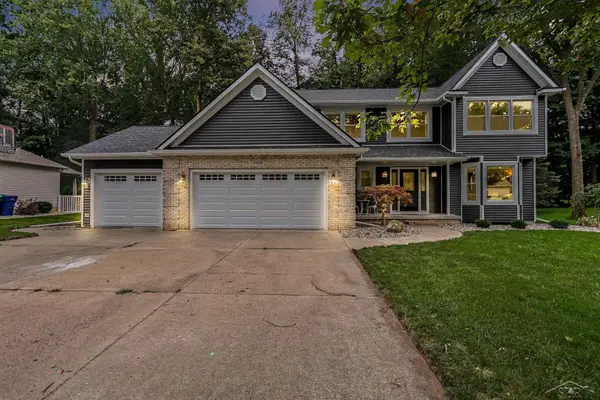 $464,900Active3 beds 4 baths3,108 sq. ft.
12529 Whisper Ridge DR, Freeland, MI 48623
MLS# 61050221235Listed by: BERKSHIRE HATHAWAY HOMESERVICES - New
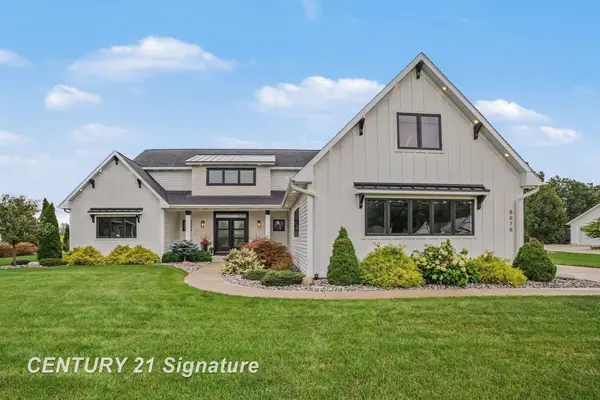 $889,900Active4 beds 4 baths3,559 sq. ft.
8878 N Meadows CT, Freeland, MI 48623
MLS# 61050221172Listed by: CENTURY 21 SIGNATURE REALTY (FREELAND) - New
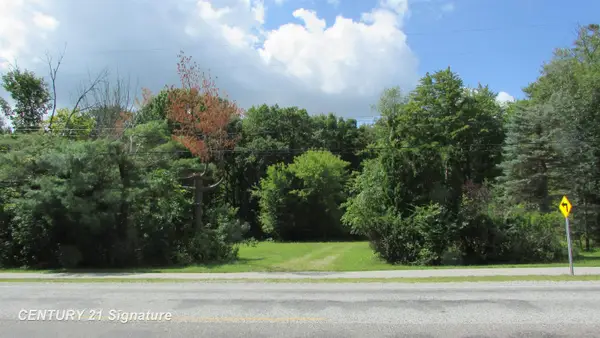 $49,900Active0.51 Acres
9465 Midland RD, Freeland, MI 48623
MLS# 61050220773Listed by: CENTURY 21 SIGNATURE REALTY (FREELAND) 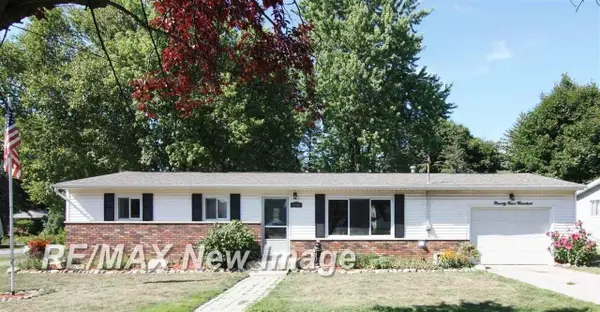 $189,900Pending3 beds 2 baths1,056 sq. ft.
9900 W Freeland RD, Freeland, MI 48623
MLS# 61050220447Listed by: RE/MAX NEW IMAGE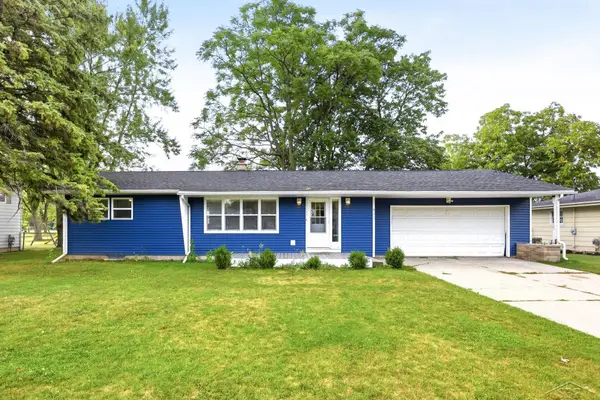 $219,900Pending3 beds 2 baths2,138 sq. ft.
842 Wheelock ST, Freeland, MI 48623
MLS# 61050220181Listed by: EXP REALTY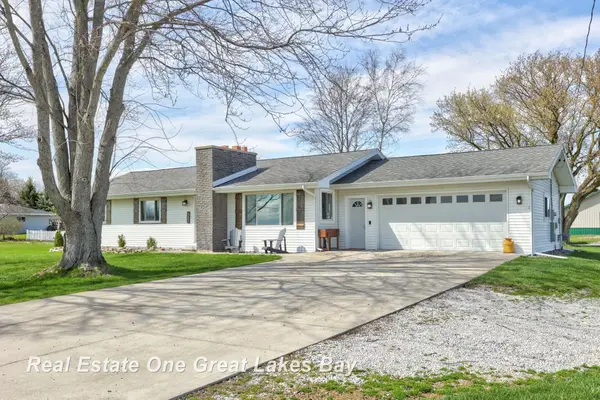 $289,900Active3 beds 2 baths1,400 sq. ft.
7130 Pierce RD, Freeland, MI 48623
MLS# 61050220109Listed by: REAL ESTATE ONE GREAT LAKES BAY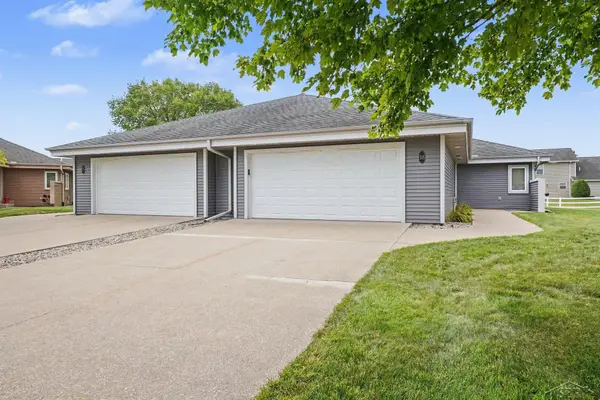 $219,900Active2 beds 2 baths1,487 sq. ft.
18 Sanctuary WAY, Freeland, MI 48623
MLS# 61050219998Listed by: BERKSHIRE HATHAWAY HOMESERVICES- Open Sat, 11am to 1pm
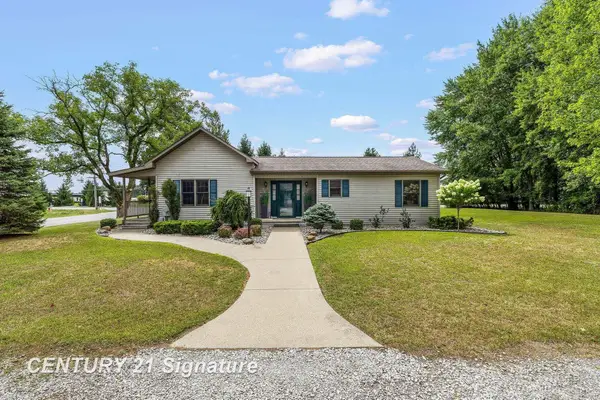 $300,000Active2 beds 2 baths1,320 sq. ft.
1545 N Graham RD, Freeland, MI 48623
MLS# 61050219982Listed by: CENTURY 21 SIGNATURE REALTY (FREELAND) 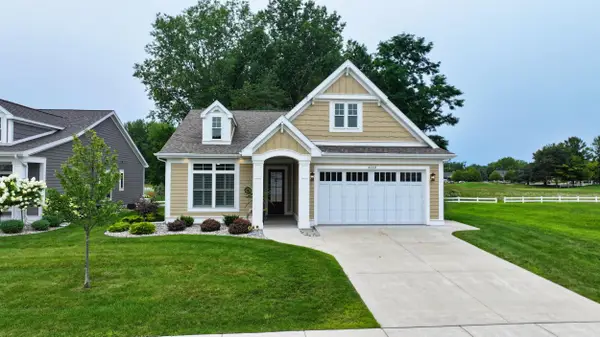 $673,900Active2 beds 3 baths3,077 sq. ft.
4169 Village GRN, Freeland, MI 48623
MLS# 79080072415Listed by: THOMPSON STATE WIDE REAL ESTATE


Protect your home and budget from life's surprises with an Assurant Home Warranty, backed by a partner that supports you through every step of homeownership. Explore Plans.
© 2023 - 2026 ERA Franchise Systems LLC. All rights reserved. ERA Franchise Systems LLC fully supports the principles of the Fair Housing Act and the Equal Opportunity Act. ERA, ERA Real Estate powered, and their respective logos are registered service marks of ERA Franchise Systems LLC. Each office is independently owned and operated.