
1573 E Terrace Street Ne, Grand Rapids, MI 49503
Local realty services provided by:ERA Reardon Realty
1573 E Terrace Street Ne,Grand Rapids, MI 49503
$425,000
- 3 Beds
- 2 Baths
- 2,063 sq. ft.
- Single family
- Active
Upcoming open houses
- Sun, Oct 1101:00 pm - 02:30 pm
Listed by: tyler vanwingen
Office: greenridge realty (egr)
MLS#:26052981
Source:MI_MICHRIC
Price summary
- Price:$425,000
- Price per sq. ft.:$381.85
About this home
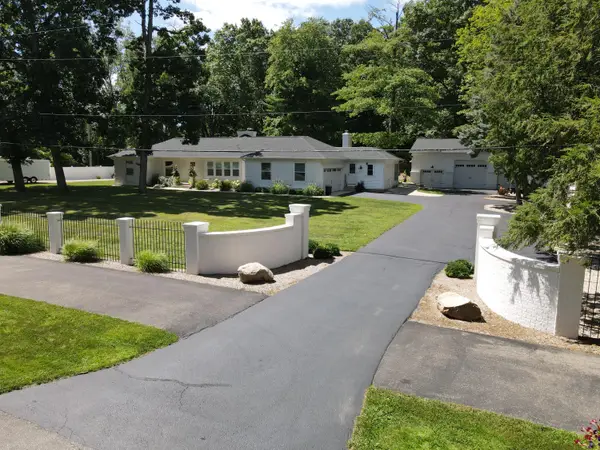
This home is a unique opportunity in desirable Fulton Heights, set at the end of a quiet, short cul-de-sac with an incredible neighborhood community. Fully renovated and built for ultimate comfort, energy efficiency, and low-maintenance living—highlighted by a new roof on both the house and garage. Indoor features include your own private built-in sauna to power through Michigan winters, paired with high-quality air filtration, a reverse osmosis water system, fresh paint, new floors, main-floor laundry, an upgraded kitchen, and a bright 4-season porch. The fully finished basement adds an expansive second living room, office, and playroom, along with an egress window that creates an easy opportunity for a future additional bedroom—all completely waterproofed and tested for total peace of mind, featuring an interior perimeter drain that flows directly to a sump pump alongside an integrated radon exhaust system. Outdoors, enjoy low-maintenance native gardens and a two-stall detached garage equipped with an updated garage door and additional covered side garage space. Walkable to local amenities and close to downtown Grand Rapids, this property is a true unicorn—schedule your tour today!...
Contact an agent
Home facts
- Year built:1956
- Listing ID #:26052981
- Added:1 day(s) ago
- Updated:October 06, 2026 at 08:02 PM
Rooms and interior
- Bedrooms:3
- Total bathrooms:2
- Full bathrooms:2
- Rooms Total:8
- Kitchen Description:Dishwasher, Microwave, Oven, Range
- Basement:Yes
- Living area:2,063 sq. ft.
Heating and cooling
- Heating:Forced Air
- Central air:Yes
Structure and exterior
- Year built:1956
- Building area:2,063 sq. ft.
- Lot area:0.14 Acres
- Lot Features:Cul-De-Sac
- Construction Materials:Brick
Utilities
- Water:Public
Finances and disclosures
- Price:$425,000
- Price per sq. ft.:$381.85
- Tax amount:$4,589 (2026)
Features and amenities
- Laundry features:Washer
Parking
- Garage:Yes
- Garage spaces:2
New listings near 1573 E Terrace Street Ne
- New
 $1,695,000Active6 beds 9 baths7,998 sq. ft.
3050 Ridge Port Drive Nw, Grand Rapids, MI 49544
MLS# 26053192Listed by: FIVE STAR REAL ESTATE (TALLMADGE) - New
 $375,000Active3 beds 2 baths2,096 sq. ft.
1328 Maplerow Avenue Nw, Grand Rapids, MI 49534
MLS# 26053194Listed by: FIVE STAR REAL ESTATE (GRANDV) - Open Wed, 4:30 to 6pmNew
 $350,000Active4 beds 2 baths1,674 sq. ft.
3023 Stonewood Street Nw, Grand Rapids, MI 49504
MLS# 26053153Listed by: COLDWELL BANKER SCHMIDT REALTORS - New
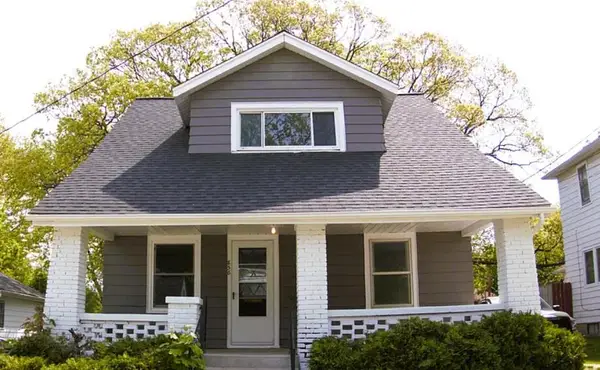 $299,900Active3 beds 1 baths1,138 sq. ft.
856 Diamond Avenue NE, GrandRapids, MI 49503
MLS# 65026053112Listed by: CORNERSTONE COMPANIES
- New
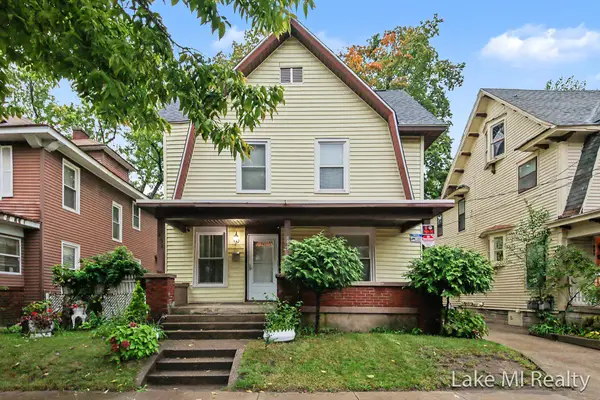 $430,000Active4 beds 2 baths2,280 sq. ft.
851 Kalamazoo Avenue SE, GrandRapids, MI 49507
MLS# 65026053122Listed by: LAKE MICHIGAN REALTY MGMT - New
 $375,000Active-- beds 2 baths
935 Kentwood Drive Ne #939, Grand Rapids, MI 49505
MLS# 26053116Listed by: CITY2SHORE GATEWAY GROUP - New
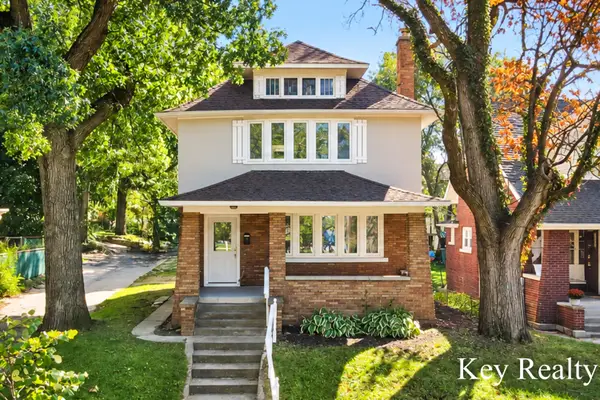 $345,000Active4 beds 2 baths1,679 sq. ft.
1242 Alexander Street Se, Grand Rapids, MI 49506
MLS# 26053104Listed by: KEY REALTY - New
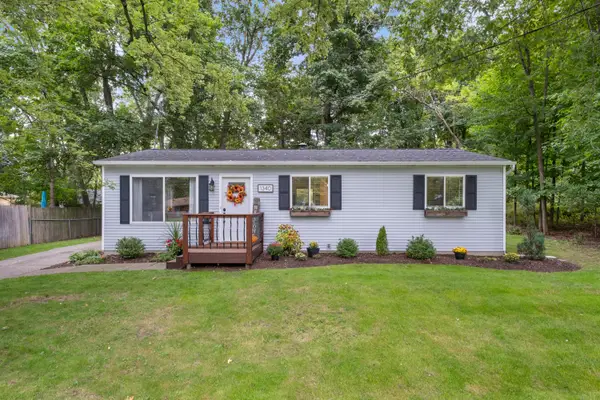 $265,000Active3 beds 1 baths984 sq. ft.
1340 Knapp Street Ne, Grand Rapids, MI 49505
MLS# 26053084Listed by: MOXIE REAL ESTATE + DEVELOPMENT - New
 $229,900Active3 beds 2 baths1,369 sq. ft.
1101 Baxter Street Se, Grand Rapids, MI 49506
MLS# 26053027Listed by: RE/MAX PREMIER - New
 $739,900Active4 beds 4 baths3,056 sq. ft.
111 SW Maynard Avenue Sw, Grand Rapids, MI 49534
MLS# 26052980Listed by: GANTOS GROUP LLC


Protect your home and budget from life's surprises with an Assurant Home Warranty, backed by a partner that supports you through every step of homeownership. Explore Plans.
© 2023 - 2026 ERA Franchise Systems LLC. All rights reserved. ERA Franchise Systems LLC fully supports the principles of the Fair Housing Act and the Equal Opportunity Act. ERA, ERA Real Estate powered, and their respective logos are registered service marks of ERA Franchise Systems LLC. Each office is independently owned and operated.