
12273 Pinebrook Lane, Green Oak, MI 48178
Local realty services provided by:ERA Prime Real Estate Group
12273 Pinebrook Lane,Southlyon, MI 48178
$700,000
- 3 Beds
- 4 Baths
- 2,714 sq. ft.
- Single family
- Active
Listed by: jennifer abner
Office: re/max platinum
MLS#:20261057076
Source:MI_REALCOMP
Price summary
- Price:$700,000
- Price per sq. ft.:$257.92
- Monthly HOA dues:$33.33
About this home
Contingent on the sale of Buyers Home. They have 72 hr first right of refusal. Welcome to your own peaceful country retreat! Tucked along a private road on 5.56 picturesque acres, this custom home offers the perfect blend of privacy, charm, and everyday convenience—just 10 minutes from I-96 or US-23 and less than 15 minutes to South Lyon, New Hudson, and Brighton. Bring the horses, start that hobby farm, spread out with your car collection, or simply relax and unwind in the private hot tub room overlooking the backyard. The setting is truly special, with a beautiful mix of mature woodlands, open mowed lawn, and fenced garden areas designed to help keep the wildlife from enjoying your harvest before you do. Inside, warm wood accents, neutral colors, and inviting living spaces make this home feel loved from the moment you step in. The main floor features a cozy family room with fireplace, a living room with built-in bookcases, a beautiful kitchen with an eat-in breakfast nook overlooking the backyard, plus a formal dining room for gathering. You’ll also appreciate the convenient first-floor full bath, half bath, laundry room, and that relaxing hot tub room. Upstairs, you’ll find a spacious primary suite, a third full bath, and two additional bedrooms. Need room for storage, hobbies, toys, or tools? You’ll have plenty of it here with an unfinished basement, 2 1/2 car attached garage, and an impressive 5 car detached garage with five garage doors, concrete floor, and an upstairs area. With so much space inside and out, this is a place where you can live, play, create, and breathe a little easier. Enjoy the low Green Oak taxes of Livingston County and highly rated South Lyon Schools!!...
Contact an agent
Home facts
- Year built:1987
- Listing ID #:20261057076
- Added:23 day(s) ago
- Updated:August 16, 2026 at 10:19 AM
Rooms and interior
- Bedrooms:3
- Total bathrooms:4
- Full bathrooms:3
- Half bathrooms:1
- Rooms Total:10
- Basement Description:Full, Unfinished
- Living area:2,714 sq. ft.
Heating and cooling
- Cooling:Ceiling Fans, Central Air
- Heating:Forced Air, Natural Gas
Structure and exterior
- Roof:Asphalt
- Year built:1987
- Building area:2,714 sq. ft.
- Lot area:5.56 Acres
- Lot Features:Dead End Street, Easement, Irregular Lot, Native Plants, Vacation Home, Wooded
- Architectural Style:Art Deco, Colonial, Contemporary
- Construction Materials:Brick, Wood Siding
- Exterior Features:Covered, Deck, Lighting, Porch, Spa/Hot-tub
- Foundation Description:Basement, Block
- Levels:Two
Utilities
- Water:Well
- Sewer:Septic Tank
Finances and disclosures
- Price:$700,000
- Price per sq. ft.:$257.92
- Tax amount:$6,840
Features and amenities
- Appliances:Dishwasher, Dryer, Exhaust Fan, Free Standing Electric Range, Free Standing Refrigerator, Stainless Steel Appliances, Washer
- Laundry features:Laundry Room
- Amenities:Entrance Foyer, High Speed Internet, Programmable Thermostat
Parking
- Parking description:Attached, Detached, Electricity In Garage, Garage Door Opener, Garage Faces Rear, Garage Faces Side, Oversized, Side Entrance, Six or More Car Garage, Tandem, Workshop in Garage
- Garage spaces:6

New listings near 12273 Pinebrook Lane
- New
 $112,000Active3 beds 2 baths1,568 sq. ft.
11160 Walden Court, SouthLyon, MI 48178
MLS# 20261063555Listed by: REAL ESTATE ONE-BRIGHTON - Open Sun, 12 to 2pmNew
 $680,000Active4 beds 3 baths3,021 sq. ft.
12575 Green Tree Trail, SouthLyon, MI 48178
MLS# 81026042414Listed by: THE CHARLES REINHART COMPANY - Open Sun, 1 to 3pmNew
 $155,000Active2 beds 2 baths1,660 sq. ft.
12237 Cambridge #1, SouthLyon, MI 48178
MLS# 20261064177Listed by: NATIONAL REALTY CENTERS, INC - New
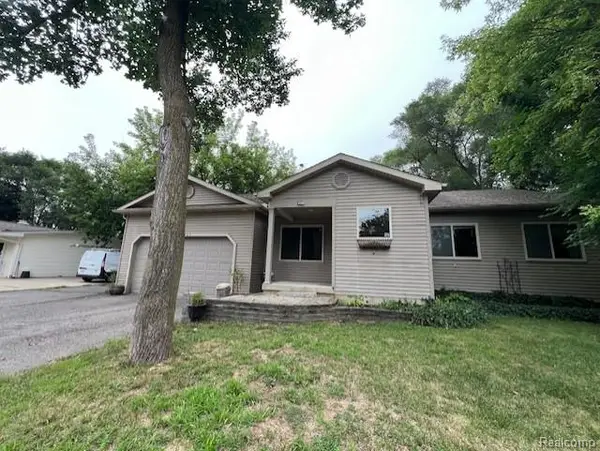 $290,000Active3 beds 2 baths1,292 sq. ft.
6367 Stephen, Brighton, MI 48116
MLS# 20261063695Listed by: JTRE GROUP - New
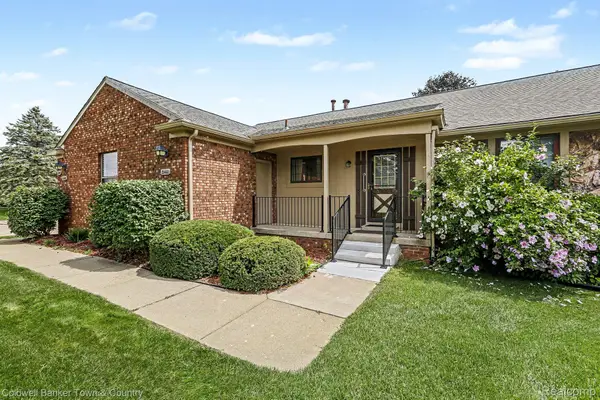 $199,990Active2 beds 2 baths1,750 sq. ft.
12460 Cambridge Boulevard, SouthLyon, MI 48178
MLS# 20261063577Listed by: COLDWELL BANKER TOWN & COUNTRY - Open Sun, 1 to 4pmNew
 $655,900Active3 beds 3 baths1,900 sq. ft.
12427 Janes Landing, SouthLyon, MI 48178
MLS# 20261063719Listed by: LUXURY LIVING REAL ESTATE - Open Sun, 1 to 3pmNew
 $535,000Active4 beds 3 baths3,007 sq. ft.
8857 Meadow Farm Drive, Brighton, MI 48116
MLS# 20261063542Listed by: KW SHOWCASE REALTY - Open Sun, 11am to 1pmNew
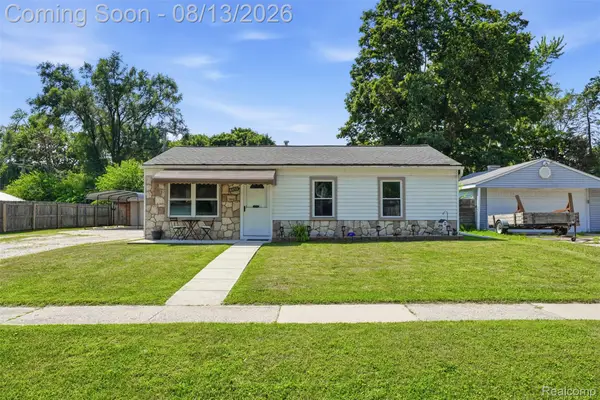 $300,000Active4 beds 2 baths1,356 sq. ft.
6452 Marcy Street, Brighton, MI 48116
MLS# 20261063297Listed by: KW REALTY LIVINGSTON - New
 $599,900Active5 beds 3 baths3,714 sq. ft.
11030 Marshall Road, SouthLyon, MI 48178
MLS# 20261063379Listed by: REAL ESTATE ONE-COMMERCE - Open Sun, 12 to 2pmNew
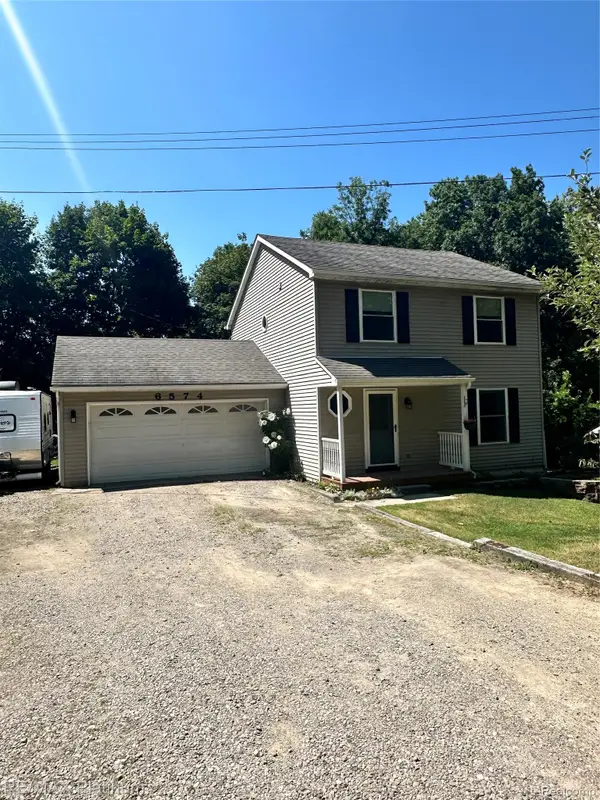 $372,000Active3 beds 2 baths1,944 sq. ft.
6574 Avon Drive, Brighton, MI 48116
MLS# 20261062113Listed by: RE/MAX PLATINUM-HARTLAND


Protect your home and budget from life's surprises with an Assurant Home Warranty, backed by a partner that supports you through every step of homeownership. Explore Plans.
© 2023 - 2026 ERA Franchise Systems LLC. All rights reserved. ERA Franchise Systems LLC fully supports the principles of the Fair Housing Act and the Equal Opportunity Act. ERA, ERA Real Estate powered, and their respective logos are registered service marks of ERA Franchise Systems LLC. Each office is independently owned and operated.