
27035 N Dixboro Road, Green Oak, MI 48178
Local realty services provided by:ERA Prime Real Estate Group
27035 N Dixboro Road,Southlyon, MI 48178
$1,675,000
- 3 Beds
- 5 Baths
- 5,208 sq. ft.
- Single family
- Active
Upcoming open houses
- Sat, Aug 2211:00 am - 01:00 pm
- Sun, Aug 2311:00 am - 01:00 pm
Listed by: scott bohlen
Office: kw realty livingston
MLS#:20261064873
Source:MI_REALCOMP
Price summary
- Price:$1,675,000
- Price per sq. ft.:$321.62
About this home
Imagine arriving home to a tree-lined setting where mature trees frame the entrance and the landscape opens to breathtaking views of your private shoreline on all-sports Dove Lake. Built in 2020 and set on 2.56 beautifully landscaped acres, this exceptional ranch was designed as a place to gather, relax and enjoy every season. Step inside and the attention to detail is immediately apparent. The great room draws you in with lake views, a floor-to-ceiling fireplace and custom cabinetry, while engineered hardwood floors flow throughout the main level. The kitchen features quartz countertops, decorative cabinetry, pullouts, spice racks, pan-lid storage, under-cabinet lighting and a bar sink. A private office with window seat and custom cabinetry offers an inspiring place to work or retreat. The primary suite feels like a private resort, complete with tray ceiling, remote blinds, dressing area, skylight over the luxurious shower and Bain jetted spa tub. Custom cabinetry and abundant storage reflect the craftsmanship throughout. The finished walkout takes entertaining to another level, with heated floors, paneled walls, a golf simulator, studio, well appointed bar and an expansive wellness studio. Outside, the 19x12 composite deck with a retractable, wind-sensing awning overlooks manicured grounds and the sandy-bottom lake. Outdoor lighting, firepit area, a large paver patio and conversation areas provide outdoor living at its finest. The Endless Pool with Covana lid creates a year-round wellness retreat. Watch for eagles, deer, turkeys, turtles and kingfishers. And then there are the garages: a heated 4-car attached garage plus a 24x40 drive-through auxiliary garage—space for vehicles, toys and hobbies. Add Andersen windows, a whole-house generator and heated floors throughout, and every detail has been thoughtfully considered. This is more than a home on the lake. It is a lifestyle—private, beautifully crafted and ready for the moments that matter most....
Contact an agent
Home facts
- Year built:2020
- Listing ID #:20261064873
- Added:3 day(s) ago
- Updated:August 21, 2026 at 12:04 PM
Rooms and interior
- Bedrooms:3
- Total bathrooms:5
- Full bathrooms:4
- Half bathrooms:1
- Rooms Total:13
- Bathrooms Description:Jetted Tub
- Basement Description:Finished, Full, Walk-Out Access
- Living area:5,208 sq. ft.
Heating and cooling
- Cooling:Ceiling Fans, Central Air
- Heating:Forced Air, Natural Gas, Radiant
Structure and exterior
- Roof:Asphalt
- Year built:2020
- Building area:5,208 sq. ft.
- Lot area:2.56 Acres
- Lot Features:Hilly Ravine, Sprinklers, Water View
- Architectural Style:Ranch
- Construction Materials:Brick, Stone
- Exterior Features:Awnings, Covered, Deck, Enclosed, Lighting, Patio, Porch
- Foundation Description:Basement, Poured, Sump Pump
- Levels:One
Utilities
- Water:Well
- Sewer:Septic Tank
Finances and disclosures
- Price:$1,675,000
- Price per sq. ft.:$321.62
- Tax amount:$17,370
Features and amenities
- Appliances:Bar Fridge, Built-In Gas Range, Dishwasher, Disposal, Dryer, Free Standing Refrigerator, Humidifier, Microwave, Range Hood, Stainless Steel Appliances, Washer
- Laundry features:Gas Dryer Hookup, Laundry Room, Washer Hookup
- Amenities:Entrance Foyer, High Speed Internet
- Pool features:Outdoor Pool
Parking
- Parking description:Attached, Detached, Drive Through, Electricity In Garage, Four Car Garage, Garage Faces Front, Heated Garage, Six or More Car Garage
- Garage spaces:10

New listings near 27035 N Dixboro Road
- New
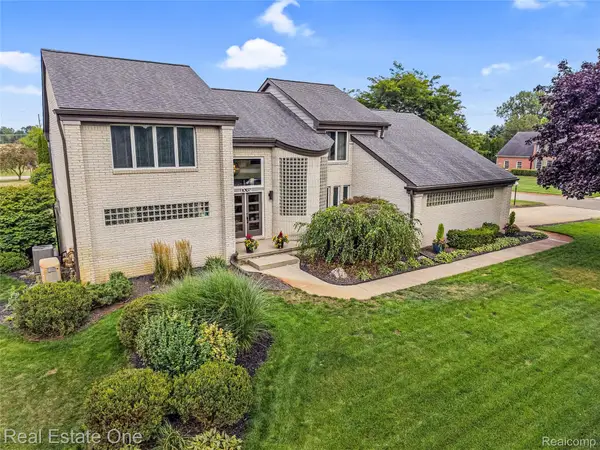 $575,000Active3 beds 4 baths3,850 sq. ft.
10137 Devonshire Drive, SouthLyon, MI 48178
MLS# 20261066384Listed by: REAL ESTATE ONE-BRIGHTON - New
 $249,900Active2 beds 1 baths1,008 sq. ft.
6287 Baldwin Circle, Brighton, MI 48116
MLS# 20261066476Listed by: MAYFAIR REAL ESTATE GROUP - New
 $112,000Active3 beds 2 baths1,568 sq. ft.
11160 Walden Court, SouthLyon, MI 48178
MLS# 20261063555Listed by: REAL ESTATE ONE-BRIGHTON - New
 $680,000Active4 beds 3 baths3,021 sq. ft.
12575 Green Tree Trail, SouthLyon, MI 48178
MLS# 81026042414Listed by: THE CHARLES REINHART COMPANY - New
 $155,000Active2 beds 2 baths1,660 sq. ft.
12237 Cambridge #1, SouthLyon, MI 48178
MLS# 20261064177Listed by: NATIONAL REALTY CENTERS, INC - New
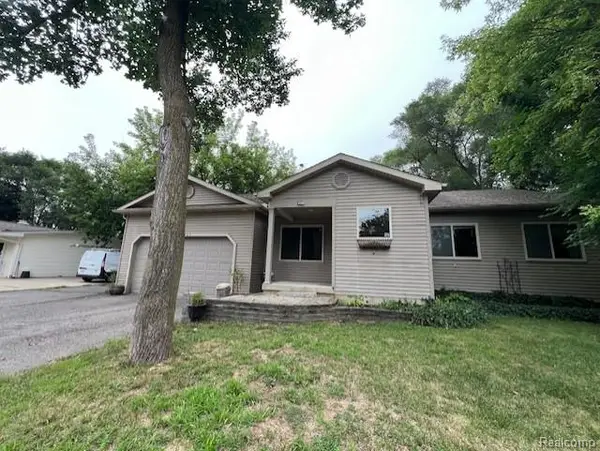 $290,000Active3 beds 2 baths1,292 sq. ft.
6367 Stephen, Brighton, MI 48116
MLS# 20261063695Listed by: JTRE GROUP - Open Sun, 11am to 1:30pmNew
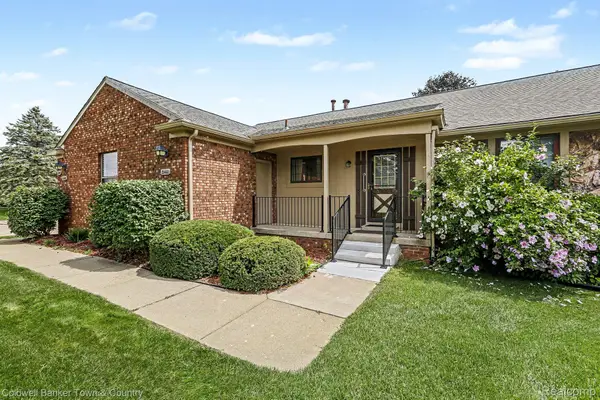 $199,990Active2 beds 2 baths1,750 sq. ft.
12460 Cambridge Boulevard, SouthLyon, MI 48178
MLS# 20261063577Listed by: COLDWELL BANKER TOWN & COUNTRY - Open Sat, 11am to 1pmNew
 $655,900Active3 beds 3 baths1,900 sq. ft.
12427 Janes Landing, SouthLyon, MI 48178
MLS# 20261063719Listed by: LUXURY LIVING REAL ESTATE  $535,000Pending4 beds 3 baths3,007 sq. ft.
8857 Meadow Farm Drive, Brighton, MI 48116
MLS# 20261063542Listed by: KW SHOWCASE REALTY


Protect your home and budget from life's surprises with an Assurant Home Warranty, backed by a partner that supports you through every step of homeownership. Explore Plans.
© 2023 - 2026 ERA Franchise Systems LLC. All rights reserved. ERA Franchise Systems LLC fully supports the principles of the Fair Housing Act and the Equal Opportunity Act. ERA, ERA Real Estate powered, and their respective logos are registered service marks of ERA Franchise Systems LLC. Each office is independently owned and operated.