
2976 E Bob White Drive, Kimball, MI 48074
Local realty services provided by:ERA Prime Real Estate Group
2976 E Bob White Drive,Smithscreek, MI 48074
$450,000
- 5 Beds
- 3 Baths
- 3,505 sq. ft.
- Single family
- Active
Listed by: ed quain
Office: o'connor realty, inc
MLS#:20261043721
Source:MI_REALCOMP
Price summary
- Price:$450,000
- Price per sq. ft.:$128.39
About this home
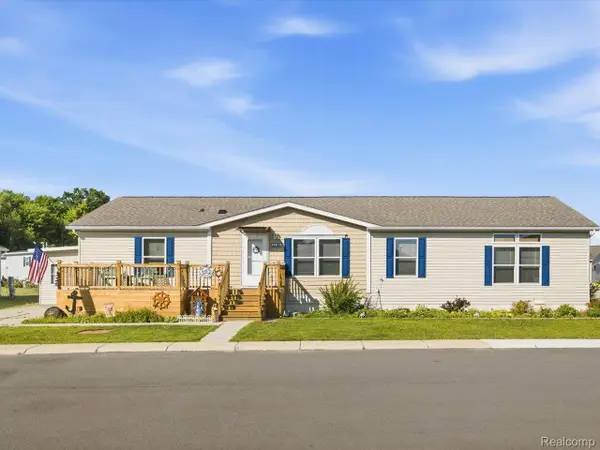
This is a must-see! Offering over 2,000 square feet, this beautifully maintained split-ranch home features 4 bedrooms, 3 full bathrooms, and a spacious, functional floor plan. The open-concept living room showcases soaring ceilings, a corner fireplace, and an abundance of windows that fill the space with natural light while providing a great view of the backyard. The spacious primary suite features a tiered ceiling, walk-in closet, and private bathroom with dual sinks, a soaking tub, and a custom tile shower. The kitchen offers abundant cabinetry, a pantry, generous counter space, an eat-up snack bar, and an additional window that brings in even more natural light. The versatile bonus room serves as the fourth bedroom and includes its own heating and cooling unit. The finished basement adds even more living space with two egress windows, a potential fifth bedroom, full bathroom, large recreation or family room, and plenty of storage. Outside, enjoy the large covered deck with convenient storage underneath, a private fenced backyard, and an oversized side gate for easy access. This exceptionally clean and well-maintained home has far too many features to list. Don’t miss the opportunity to make it yours!...
Contact an agent
Home facts
- Year built:2018
- Subdivision & Development:QUAIL WOODS CONDO
- Listing ID #:20261043721
- Added:9 day(s) ago
- Updated:August 16, 2026 at 10:19 AM
Rooms and interior
- Bedrooms:5
- Total bathrooms:3
- Full bathrooms:3
- Rooms Total:9
- Basement Description:Finished, Full
- Living area:3,505 sq. ft.
Heating and cooling
- Cooling:Ceiling Fans, Central Air
- Heating:Forced Air, Natural Gas
Structure and exterior
- Year built:2018
- Building area:3,505 sq. ft.
- Lot area:0.46 Acres
- Architectural Style:Ranch
- Construction Materials:Stone, Vinyl Siding
- Exterior Features:Covered, Deck
- Foundation Description:Basement, Poured
- Levels:One
Utilities
- Water:Public
- Sewer:Public Sewer
Finances and disclosures
- Price:$450,000
- Price per sq. ft.:$128.39
- Tax amount:$4,265
Features and amenities
- Appliances:Dishwasher, Dryer, Free Standing Electric Range, Free Standing Refrigerator, Microwave, Washer
Parking
- Parking description:Attached, Two Car Garage
- Garage spaces:2

New listings near 2976 E Bob White Drive
- New
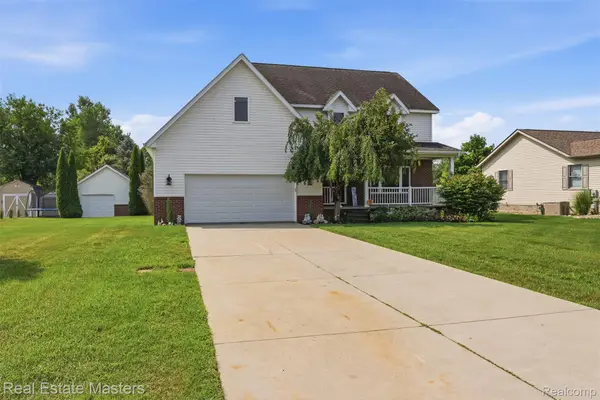 $389,900Active4 beds 3 baths2,476 sq. ft.
4741 Ridgewood Drive, Kimball, MI 48074
MLS# 20261063580Listed by: REAL ESTATE MASTERS - New
 $299,000Active4 beds 3 baths3,501 sq. ft.
1070 Burns Road, Kimball, MI 48074
MLS# 20261064123Listed by: O'CONNOR REALTY, INC - Open Sun, 12 to 1:30pmNew
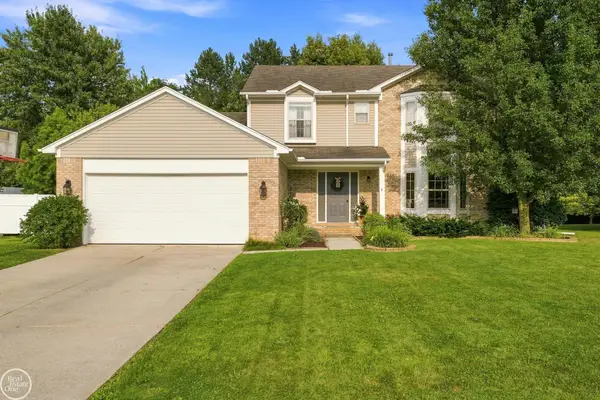 $394,900Active4 beds 3 baths3,020 sq. ft.
1006 Broad Ax LN, Kimball, MI 48074
MLS# 58050218350Listed by: REAL ESTATE ONE PORT HURON - New
 $150,000Active11.16 Acres
Lot 10 Lapeer Road, Kimball, MI 48074
MLS# 20261061830Listed by: KW PLATINUM PORT HURON - New
 $169,900Active2 beds 1 baths714 sq. ft.
4887 Griswold RD, Kimball, MI 48074
MLS# 58050218118Listed by: SINE & MONAGHAN REALTORS LLC ST CLAIR - New
 $260,000Active3 beds 2 baths1,323 sq. ft.
4560 Lapeer Road, Kimball, MI 48074
MLS# 20261061828Listed by: KW PLATINUM PORT HURON 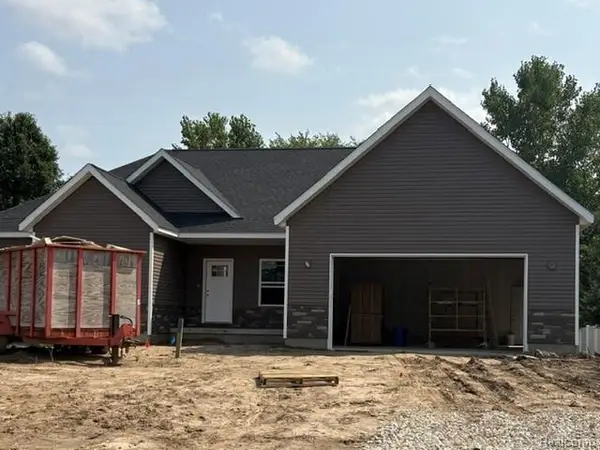 $410,000Pending3 beds 2 baths1,650 sq. ft.
4851 Castlewood, Kimball, MI 48074
MLS# 20261063112Listed by: OAKWOOD R E & DEVELOPMENT LLC- New
 $379,900Active3 beds 2 baths1,440 sq. ft.
1111 Allen Road, Kimball, MI 48074
MLS# 20261063020Listed by: OAKWOOD R E & DEVELOPMENT LLC - New
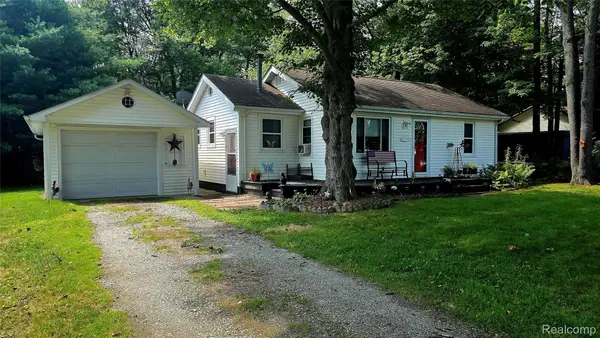 $149,900Active2 beds 1 baths785 sq. ft.
4677 Davidson Road, Kimball, MI 48074
MLS# 20261062856Listed by: FATHOM REALTY MI LLC - New
 $99,900Active3 beds 2 baths1,800 sq. ft.
6180 Twin Lakes Drive, PortHuron, MI 48074
MLS# 20261062286Listed by: BERKSHIRE HATHAWAY HOMESERVICES KEE REALTY FT GRA


Protect your home and budget from life's surprises with an Assurant Home Warranty, backed by a partner that supports you through every step of homeownership. Explore Plans.
© 2023 - 2026 ERA Franchise Systems LLC. All rights reserved. ERA Franchise Systems LLC fully supports the principles of the Fair Housing Act and the Equal Opportunity Act. ERA, ERA Real Estate powered, and their respective logos are registered service marks of ERA Franchise Systems LLC. Each office is independently owned and operated.