
7322 Glen Terra Drive, Lansing, MI 48917
Local realty services provided by:ERA Reardon Realty
7322 Glen Terra Drive,Lansing, MI 48917
$285,000
- 3 Beds
- 3 Baths
- 1,901 sq. ft.
- Condominium
- Pending
Listed by: laura guild
Office: keller williams realty lansing
MLS#:299308
Source:MI_GLAR
Price summary
- Price:$285,000
- Price per sq. ft.:$108.12
- Monthly HOA dues:$391
About this home
Welcome to a condo that truly stands apart! Thoughtfully customized and beautifully updated, this spacious home offers an open-concept layout, quality finishes, and an incredible amount of living and storage space. Step inside and you'll immediately notice the beautiful porcelain flooring and the easy flow between the kitchen, dining, and living areas. The updated kitchen features granite countertops, tile backsplash, newer appliances, and a walk-in pantry offering fantastic storage. Just beyond, the dining area is highlighted by a beautiful chandelier and opens to the spacious living room, where custom built-in coves add character and architectural detail. The main-floor primary suite is a retreat of its own, freshly painted and featuring a custom closet with built-in organization. The private ensuite has been beautifully finished with a tiled walk-in shower double sink with vanity, and heated floors. A second main-floor bedroom is currently being used as an office and offers great flexibility for guests, work-from-home space, or additional storage. Convenience continues with main-floor laundry featuring a built-in drying rack and ironing board, along with a conveniently located half bath. The finished lower level offers so much more living space! The oversized family room has plenty of room for entertaining, movie nights, or game nights, with enough space for the current ping-pong table and more. The third bedroom is generously sized, providing a comfortable and private space for guests or family, and a full lower-level bathroom makes this area especially functional. Two additional large rooms provide incredible flexibility for storage, a home gym, hobby room, workshop, craft space, or whatever fits your lifestyle. Outside, enjoy the newer, oversized TREX deck complete with a retractable canopy, creating the perfect spot for morning coffee, outdoor dining, or relaxing in the shade. Stairs lead directly from the deck to the backyard for added convenience. With its custom touches, beautiful updates, flexible living spaces, main floor primary suite and laundry, and room to spread out on two finished levels, this is not your average condo. Move in and enjoy! Seller is related to listing agent....
Contact an agent
Home facts
- Year built:1995
- Subdivision & Development:Forest Glen
- Listing ID #:299308
- Added:18 day(s) ago
- Updated:October 06, 2026 at 05:00 PM
Rooms and interior
- Bedrooms:3
- Total bathrooms:3
- Full bathrooms:2
- Half bathrooms:1
- Rooms Total:7
- Flooring:Carpet, Vinyl
- Bathrooms Description:Double Vanity
- Kitchen Description:Dishwasher, Disposal, Ice Maker, Kitchen Island, Oven, Range, Range Hood, Refrigerator
- Basement Description:Full, Partially Finished
- Living area:1,901 sq. ft.
Heating and cooling
- Cooling:Central Air
- Heating:Forced Air, Heating, Natural Gas
- Central air:Yes
Structure and exterior
- Roof:Shingle
- Year built:1995
- Building area:1,901 sq. ft.
- Lot Features:Back Yard
- Architectural Style:Ranch
- Construction Materials:Brick, Vinyl Siding
- Exterior Features:Awning(s), Deck
- Levels:One
Utilities
- Water:Public
- Sewer:Public Sewer
Finances and disclosures
- Price:$285,000
- Price per sq. ft.:$108.12
- Tax amount:$5,422 (2026)
Features and amenities
- Appliances:Dishwasher, Disposal, Ice Maker, Oven, Range, Range Hood, Refrigerator, Washer/Dryer, Water Heater
- Laundry features:Laundry Closet, Main Level, Washer/Dryer
- Amenities:Chandelier, Crown Molding, Double Closet, Granite Counters, High Ceilings, High Speed Internet, Open Floorplan, Pantry, Track Lighting, Vaulted Ceiling(s), Walk-In Closet(s)
Parking
- Parking description:Attached, Finished, Garage, Garage Door Opener
- Garage spaces:2
New listings near 7322 Glen Terra Drive
- New
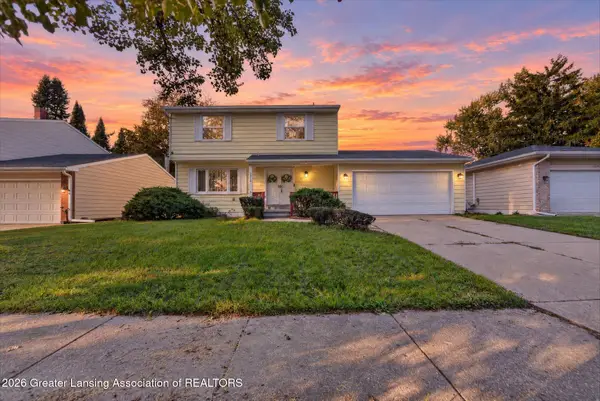 $225,000Active4 beds 3 baths2,046 sq. ft.
3412 Penrose Drive, Lansing, MI 48911
MLS# 299695Listed by: RE/MAX REAL ESTATE PROFESSIONALS DEWITT - New
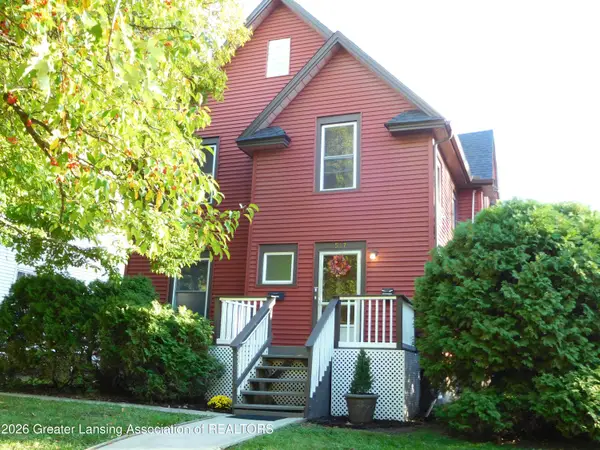 $189,900Active3 beds 2 baths1,711 sq. ft.
517 Moores River Drive, Lansing, MI 48910
MLS# 299692Listed by: REAL ESTATE ONE 1ST - New
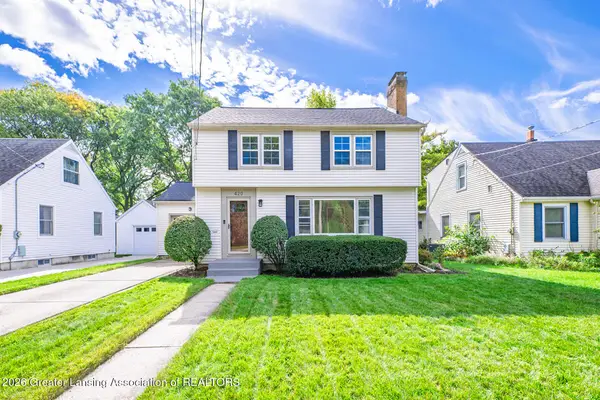 $264,900Active3 beds 2 baths2,403 sq. ft.
420 Lasalle Boulevard, Lansing, MI 48912
MLS# 299693Listed by: RE/MAX REAL ESTATE PROFESSIONALS - Open Thu, 5:30 to 7pmNew
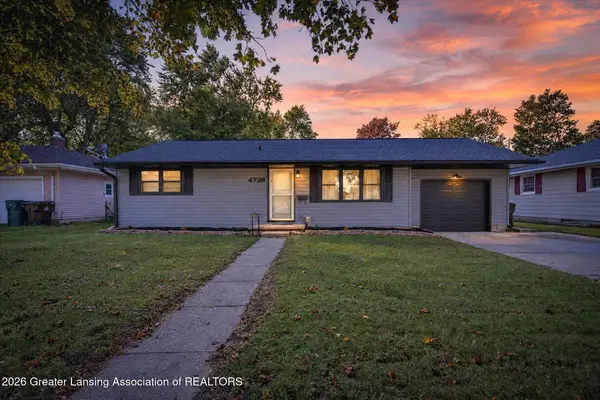 $185,000Active3 beds 1 baths1,706 sq. ft.
4726 Alpha Street, Lansing, MI 48910
MLS# 299687Listed by: FIVE STAR REAL ESTATE - LANSING - New
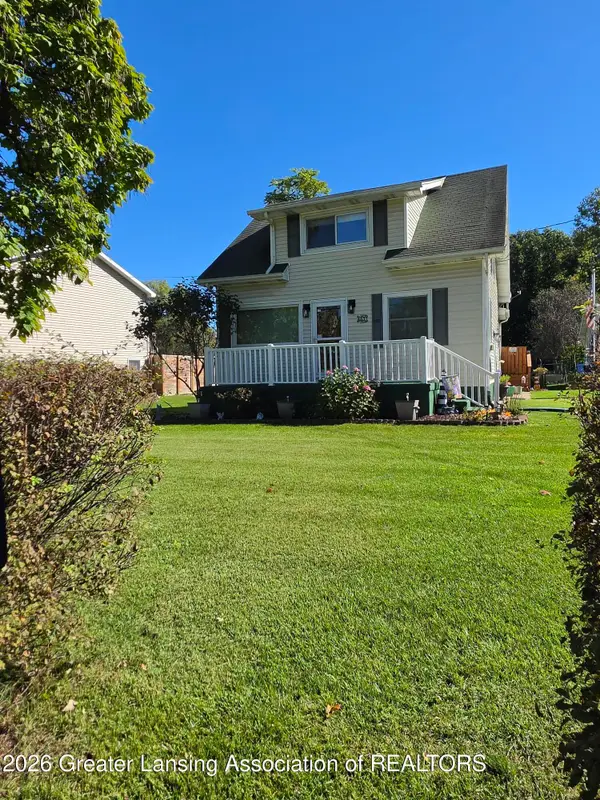 $249,900Active3 beds 3 baths1,200 sq. ft.
4631 Bristol Street, Lansing, MI 48910
MLS# 299685Listed by: RE/MAX REAL ESTATE PROFESSIONALS - New
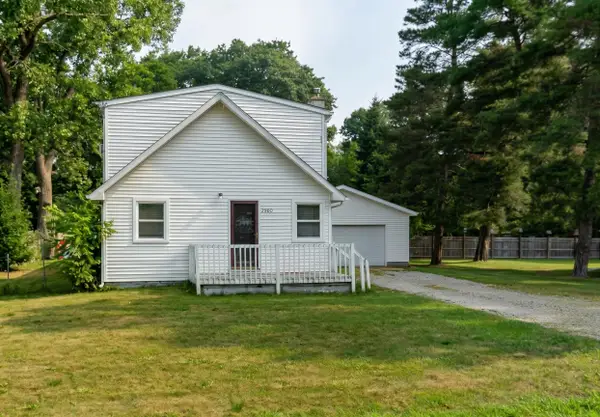 $160,000Active4 beds 2 baths1,140 sq. ft.
2900 Risdale Avenue, Lansing, MI 48911
MLS# 26052967Listed by: KEYMARK REALTY - New
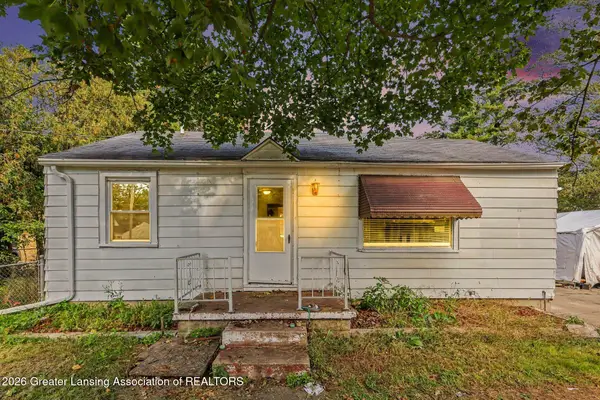 $149,900Active3 beds 2 baths1,177 sq. ft.
400 W Miller Road, Lansing, MI 48911
MLS# 299676Listed by: RE/MAX REAL ESTATE PROFESSIONALS - New
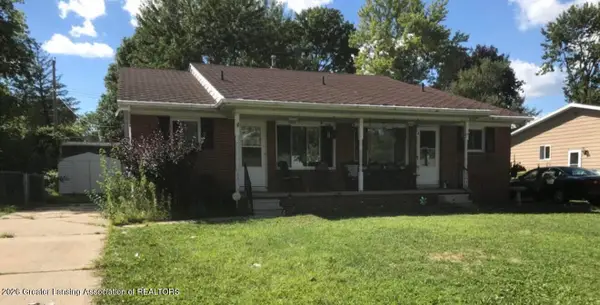 $150,000Active-- beds 1 baths
4016 Burchfield Drive, Lansing, MI 48910
MLS# 299667Listed by: RE/MAX REAL ESTATE PROFESSIONALS - New
 $152,000Active2 beds 1 baths1,211 sq. ft.
629 Louisa Street, Lansing, MI 48911
MLS# 299670Listed by: HOME TOWNE REAL ESTATE  $249,900Pending3 beds 2 baths2,320 sq. ft.
2009 Darby Drive, Lansing, MI 48906
MLS# 299645Listed by: RE/MAX OF GRAND RAPIDS


Protect your home and budget from life's surprises with an Assurant Home Warranty, backed by a partner that supports you through every step of homeownership. Explore Plans.
© 2023 - 2026 ERA Franchise Systems LLC. All rights reserved. ERA Franchise Systems LLC fully supports the principles of the Fair Housing Act and the Equal Opportunity Act. ERA, ERA Real Estate powered, and their respective logos are registered service marks of ERA Franchise Systems LLC. Each office is independently owned and operated.