
7606 Sugar Maple Circle, Lansing, MI 48917
Local realty services provided by:ERA Reardon Realty
7606 Sugar Maple Circle,Lansing, MI 48917
$315,000
- 3 Beds
- 2 Baths
- 1,687 sq. ft.
- Condominium
- Active
Listed by: macintyre & cowen team
Office: re/max real estate professionals
MLS#:299418
Source:MI_GLAR
Price summary
- Price:$315,000
- Price per sq. ft.:$129.63
- Monthly HOA dues:$300
About this home
Welcome to 7606 Sugar Maple Drive in Delta Township! This spacious three-bedroom, two-full-bath condo offers a wonderful combination of comfortable living, abundant storage, and a light-filled open floor plan. The main level features an open-concept living room, dining area, and kitchen with plenty of natural light and space for entertaining. The kitchen offers generous counter space, a breakfast bar, pantry, and a conveniently located main-floor laundry closet. Just off the dining area is a bright sunroom with access to the deck—the perfect spot to relax and enjoy the surrounding nature. The spacious primary suite features a private en-suite bath and an extra-large walk-in closet. A second bedroom is located at the front of the home, providing nice separation and making it ideal for guests, a home office, or additional living space. Downstairs, you'll find a third bedroom along with a generously sized den/family room, offering even more space to spread out. An oversized walk-in closet is perfect for seasonal clothing, and there is plenty of additional storage throughout the lower level. An attached two-car garage adds even more convenience and storage. With its flexible floor plan, main-floor conveniences, beautiful natural light, and exceptional storage, this condo offers plenty of room to make yourself at home!...
Contact an agent
Home facts
- Year built:1994
- Subdivision & Development:Greenwood Acres
- Listing ID #:299418
- Added:12 day(s) ago
- Updated:October 06, 2026 at 03:55 PM
Rooms and interior
- Bedrooms:3
- Total bathrooms:2
- Full bathrooms:2
- Rooms Total:10
- Flooring:Carpet, Vinyl
- Dining Description:Breakfast Bar
- Kitchen Description:Dishwasher, Microwave, Range, Refrigerator
- Bedroom Description:Primary Downstairs
- Basement Description:Bath/Stubbed, Concrete, Daylight, Full, Partially Finished, Sump Pump
- Living area:1,687 sq. ft.
Heating and cooling
- Cooling:Central Air
- Heating:Forced Air, Heating, Natural Gas
- Central air:Yes
Structure and exterior
- Roof:Shingle
- Year built:1994
- Building area:1,687 sq. ft.
- Architectural Style:Ranch
- Construction Materials:Brick, Vinyl Siding
- Exterior Features:Deck, Front Porch
- Foundation Description:Concrete Perimeter
- Levels:One
Utilities
- Water:Public
- Sewer:Public Sewer
Finances and disclosures
- Price:$315,000
- Price per sq. ft.:$129.63
- Tax amount:$3,312 (2025)
Features and amenities
- Appliances:Dishwasher, Dryer, Microwave, Range, Refrigerator, Washer, Water Heater
- Laundry features:Dryer, In Kitchen, Laundry Closet, Main Level, Washer
- Amenities:Cathedral Ceiling(s), Ceiling Fan(s), Chandelier, Entrance Foyer, High Speed Internet, Insurance, Laminate Counters, Landscaping, Maintenance, Maintenance Grounds, Pantry, Snow Removal, Trash, Walk-In Closet(s), Window Treatments
Parking
- Parking description:Driveway, Garage, Garage Door Opener, Garage Faces Front, Paved
- Garage spaces:2
New listings near 7606 Sugar Maple Circle
- New
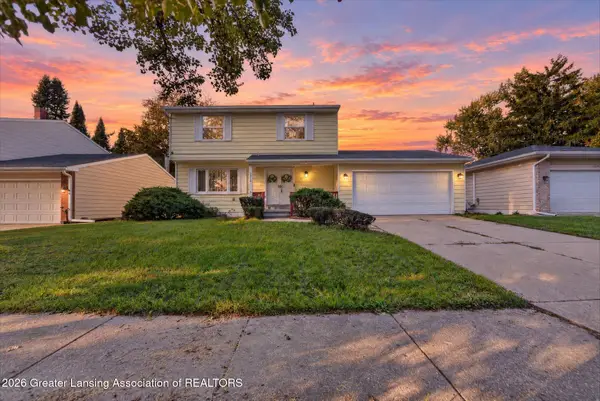 $225,000Active4 beds 3 baths2,046 sq. ft.
3412 Penrose Drive, Lansing, MI 48911
MLS# 299695Listed by: RE/MAX REAL ESTATE PROFESSIONALS DEWITT - New
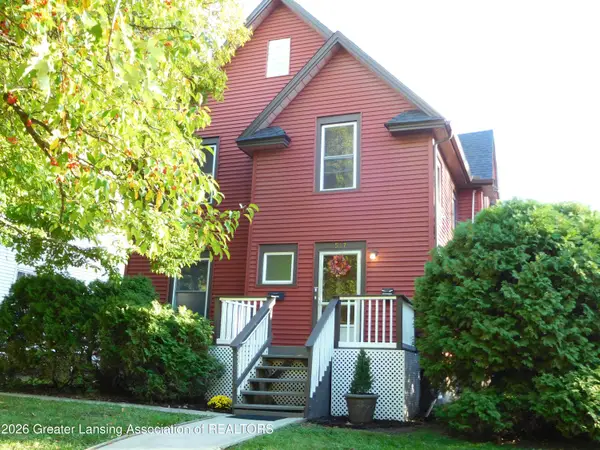 $189,900Active3 beds 2 baths1,711 sq. ft.
517 Moores River Drive, Lansing, MI 48910
MLS# 299692Listed by: REAL ESTATE ONE 1ST - New
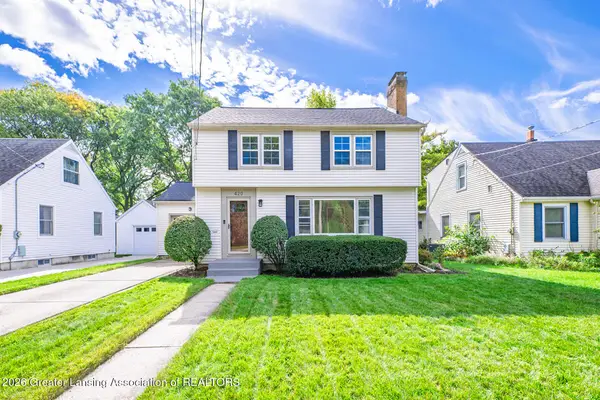 $264,900Active3 beds 2 baths2,403 sq. ft.
420 Lasalle Boulevard, Lansing, MI 48912
MLS# 299693Listed by: RE/MAX REAL ESTATE PROFESSIONALS - Open Thu, 5:30 to 7pmNew
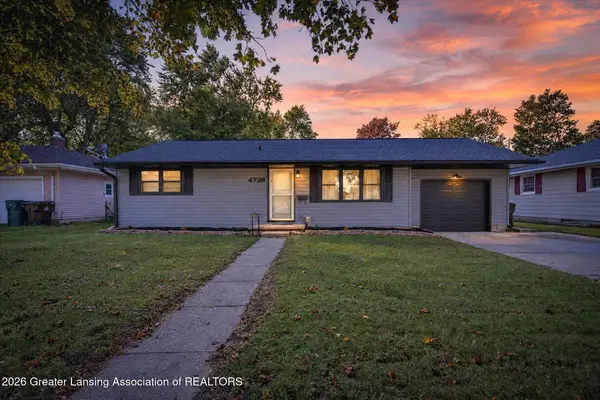 $185,000Active3 beds 1 baths1,706 sq. ft.
4726 Alpha Street, Lansing, MI 48910
MLS# 299687Listed by: FIVE STAR REAL ESTATE - LANSING - New
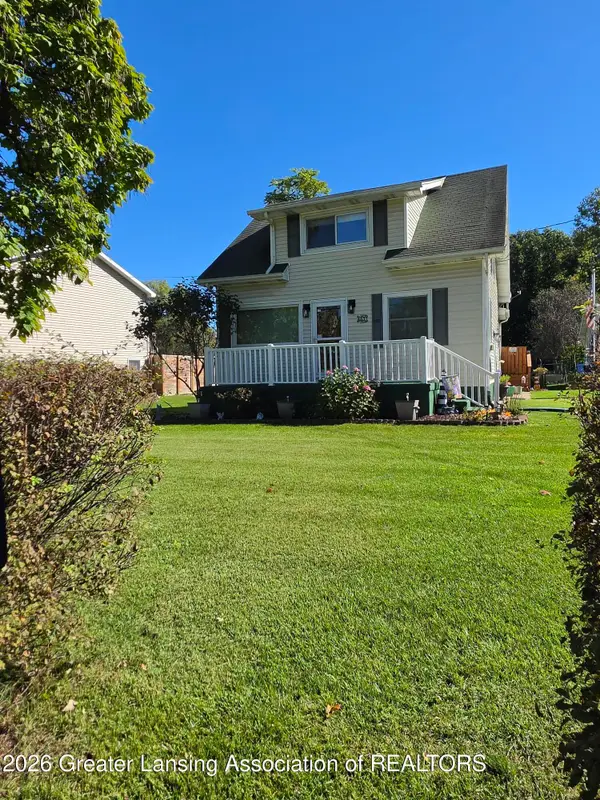 $249,900Active3 beds 3 baths1,200 sq. ft.
4631 Bristol Street, Lansing, MI 48910
MLS# 299685Listed by: RE/MAX REAL ESTATE PROFESSIONALS - New
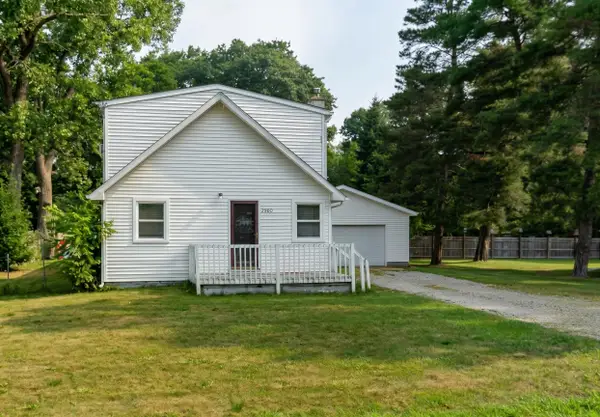 $160,000Active4 beds 2 baths1,140 sq. ft.
2900 Risdale Avenue, Lansing, MI 48911
MLS# 26052967Listed by: KEYMARK REALTY - New
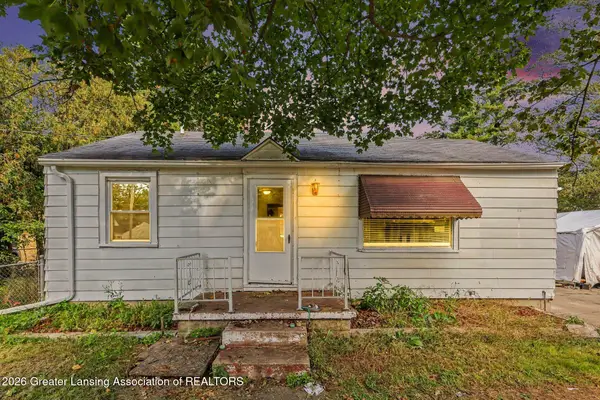 $149,900Active3 beds 2 baths1,177 sq. ft.
400 W Miller Road, Lansing, MI 48911
MLS# 299676Listed by: RE/MAX REAL ESTATE PROFESSIONALS - New
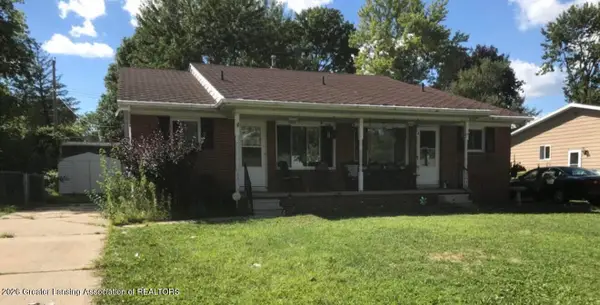 $150,000Active-- beds 1 baths
4016 Burchfield Drive, Lansing, MI 48910
MLS# 299667Listed by: RE/MAX REAL ESTATE PROFESSIONALS - New
 $152,000Active2 beds 1 baths1,211 sq. ft.
629 Louisa Street, Lansing, MI 48911
MLS# 299670Listed by: HOME TOWNE REAL ESTATE  $249,900Pending3 beds 2 baths2,320 sq. ft.
2009 Darby Drive, Lansing, MI 48906
MLS# 299645Listed by: RE/MAX OF GRAND RAPIDS


Protect your home and budget from life's surprises with an Assurant Home Warranty, backed by a partner that supports you through every step of homeownership. Explore Plans.
© 2023 - 2026 ERA Franchise Systems LLC. All rights reserved. ERA Franchise Systems LLC fully supports the principles of the Fair Housing Act and the Equal Opportunity Act. ERA, ERA Real Estate powered, and their respective logos are registered service marks of ERA Franchise Systems LLC. Each office is independently owned and operated.