
7048 Sylvia DR, Lexington, MI 48450
Local realty services provided by:ERA Prime Real Estate Group
7048 Sylvia DR,Lexington, MI 48450
$319,900
- 3 Beds
- 2 Baths
- 1,232 sq. ft.
- Single family
- Pending
Listed by: marc reno
Office: real estate one port huron
MLS#:58050205593
Source:MI_REALCOMP
Price summary
- Price:$319,900
- Price per sq. ft.:$259.66
- Monthly HOA dues:$16.67
About this home
Nearly new 3 bed, 2 bath ranch in a private, low-traffic location with beach rights! Just 3 miles south of the Village of Lexington. Features include LVP flooring, granite kitchen with tiled backsplash, soft-close cabinetry, and peninsula seating. Energy efficient with spray foam insulation, Andersen windows, and insulated crawlspace. Gas FA heat, central air, whole house generator-ready. Fenced yard, gazebo with sunrise views, shed with roll-up door, and 2-car attached garage. Great for year-round or seasonal use. City water and Sewer. Quick possession terms. (Generator, small shed, appliances all negotiable)
Contact an agent
Home facts
- Year built:2024
- Listing ID #:58050205593
- Added:68 day(s) ago
- Updated:July 20, 2026 at 02:01 PM
Rooms and interior
- Bedrooms:3
- Total bathrooms:2
- Full bathrooms:2
- Rooms Total:6
- Living area:1,232 sq. ft.
Heating and cooling
- Cooling:Ceiling Fans, Central Air
- Heating:Forced Air, Natural Gas
Structure and exterior
- Year built:2024
- Building area:1,232 sq. ft.
- Lot area:0.31 Acres
- Architectural Style:Ranch
- Construction Materials:Vinyl Siding
- Exterior Features:Porch
- Foundation Description:Crawl Space
- Levels:One
Utilities
- Water:Public
- Sewer:Public Sewer
Finances and disclosures
- Price:$319,900
- Price per sq. ft.:$259.66
- Tax amount:$3,617
Features and amenities
- Appliances:Dishwasher, Disposal, Microwave
Parking
- Parking description:Attached, Two Car Garage
- Garage spaces:2

New listings near 7048 Sylvia DR
- New
 $1,495,000Active4 beds 4 baths3,494 sq. ft.
5397 Dallas ST, Lexington, MI 48450
MLS# 58050215241Listed by: EPIQUE INC. - New
 $35,000Active0.14 Acres
V/L ELM, Lexington, MI 48450
MLS# 58050215207Listed by: TOWN & COUNTRY REALTY-LEXINGTON - New
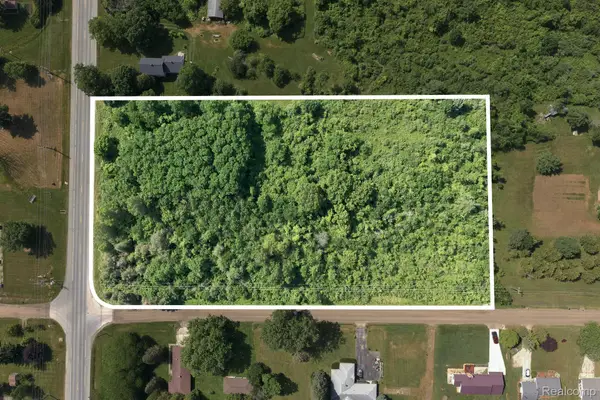 $75,000Active5 Acres
0 Lakeshore, Lexington, MI 48450
MLS# 20261055138Listed by: SHERIDAN REAL ESTATE LLC - New
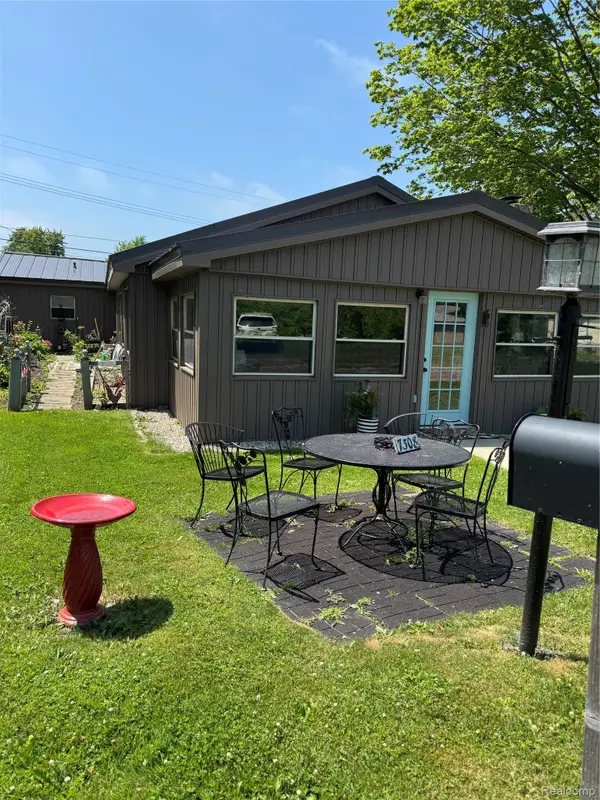 $449,000Active5 beds 3 baths1,850 sq. ft.
7308 Cedar Haven Lane, Lexington, MI 48450
MLS# 20261053923Listed by: HAGLE REAL ESTATE LLC - New
 $103,000Active1 beds 1 baths800 sq. ft.
5211 Ben Franklin Drive, Lexington, MI 48450
MLS# 20261051966Listed by: ELITE REALTY - New
 $279,900Active3 beds 2 baths1,407 sq. ft.
5200 Babcock Road, Lexington, MI 48450
MLS# 20261052224Listed by: KELLER WILLIAMS PAINT CREEK  $325,000Active2 beds 1 baths800 sq. ft.
7496 Forest Drive, Lexington, MI 48450
MLS# 20261050946Listed by: PROVIDENCE REALTY GROUP $269,900Active3 beds 1 baths1,749 sq. ft.
5920 Lakeshore RD, Lexington, MI 48450
MLS# 58050213897Listed by: EPIQUE INC. $369,000Active3 beds 3 baths2,500 sq. ft.
5537 Fairway Lane, Lexington, MI 48450
MLS# 20261050890Listed by: NEXUS REAL ESTATE LLC $37,000Active0.23 Acres
00 BirchCrest RD, Lexington, MI 48450
MLS# 58050213725Listed by: KW PLATINUM PORT HURON


Protect your home and budget from life's surprises with an Assurant Home Warranty, backed by a partner that supports you through every step of homeownership. Explore Plans.
© 2023 - 2026 ERA Franchise Systems LLC. All rights reserved. ERA Franchise Systems LLC fully supports the principles of the Fair Housing Act and the Equal Opportunity Act. ERA, ERA Real Estate powered, and their respective logos are registered service marks of ERA Franchise Systems LLC. Each office is independently owned and operated.