
49849 Hidden Valley Dr NONE, Macomb, MI 48044
Local realty services provided by:ERA Prime Real Estate Group
49849 Hidden Valley Dr NONE,Macomb, MI 48044
$325,000
- 2 Beds
- 2 Baths
- 1,541 sq. ft.
- Single family
- Active
Listed by: michele lacombe
Office: re/max eclipse
MLS#:58050219513
Source:MI_REALCOMP
Price summary
- Price:$325,000
- Price per sq. ft.:$210.9
- Monthly HOA dues:$240
About this home
Gorgeous, immaculate & bright ranch condo - backs to large open area with trees & creek! Original owner & meticulous. Beautiful updated kitchen has skylight, lots of cabinets, quartz countertops, pantry, blt-in microwave & dishwasher! Large breakfast nook, can be office, has doorwall to fabulous fenced patio w/electric awning. Huge great rm has large windows, stone gas fireplace, vaulted ceiling & fan. Dining rm can be office/den. Huge master suite has large windows, sitting area, ceiling fan, walk-in closet, bathrm with shower stall & jetted tub. 2nd full bath has tub. 1st floor laundry has cabinets & large closet. Beautiful hardwood floors in most rooms, carpeting in bedrooms. Huge open bsmt has plumbing for bathroom. Appliances nego. Furnace & AC '17. 496 sq ft garage has door opener, epoxy floor. Close to fabulous Pitchford Park - walking trails, dog park, playscape, pickleball & tennis courts! Don't miss this hidden gem!
Contact an agent
Home facts
- Year built:2002
- Subdivision & Development:HIGHLAND HILLS
- Listing ID #:58050219513
- Added:1 day(s) ago
- Updated:August 25, 2026 at 01:58 AM
Rooms and interior
- Bedrooms:2
- Total bathrooms:2
- Full bathrooms:2
- Rooms Total:7
- Flooring:Ceramic Tile, Hardwood
- Bathrooms Description:Jetted Tub
- Kitchen Description:Pantry
- Basement Description:Concrete, Full, Sump Pump, Unfinished
- Living area:1,541 sq. ft.
Heating and cooling
- Cooling:Ceiling Fans, Central Air
- Heating:Forced Air, Natural Gas
Structure and exterior
- Year built:2002
- Building area:1,541 sq. ft.
- Lot Features:Dead End Street, Many Trees, Sprinklers, Wooded
- Architectural Style:Ranch
- Construction Materials:Brick
- Exterior Features:Garden, Patio, Private Entrance
- Foundation Description:Basement
- Levels:One
Utilities
- Water:Public
- Sewer:Public Sewer
Finances and disclosures
- Price:$325,000
- Price per sq. ft.:$210.9
- Tax amount:$2,842
Features and amenities
- Appliances:Dishwasher, Disposal, Microwave
- Amenities:Cathedral Ceilings, High Ceilings, High Speed Internet, Pantry, Walk-in Closets
Parking
- Parking description:Assigned 2 Spaces, Attached, Direct Access, Electricity In Garage, Garage, Garage Door Opener, On Street, Paved, Side Entrance, Two and Half Car Garage
- Garage spaces:2.5

New listings near 49849 Hidden Valley Dr NONE
- Open Sat, 12 to 2pmNew
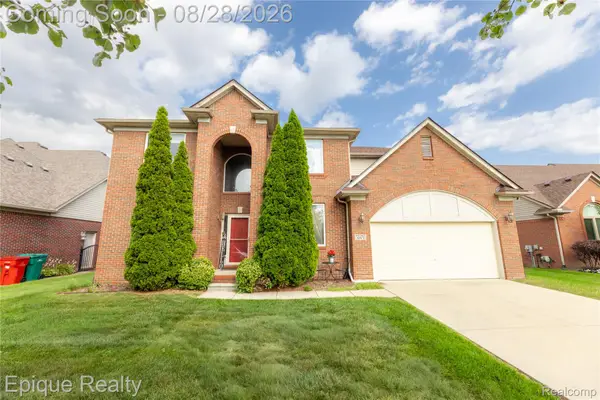 $529,900Active5 beds 3 baths4,322 sq. ft.
50470 Chief Drive, Macomb, MI 48044
MLS# 20261065853Listed by: EPIQUE REALTY - New
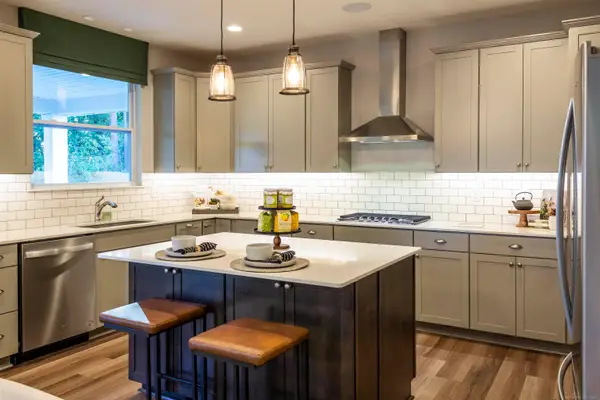 $590,055Active4 beds 3 baths2,501 sq. ft.
23206 21 MILE Road, Macomb, MI 48042
MLS# 58050219638Listed by: CENTURY 21 PROFESSIONALS - New
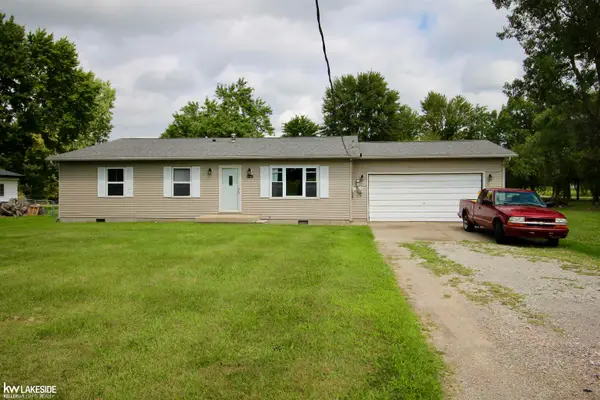 $300,000Active4 beds 2 baths1,760 sq. ft.
21181 24 Mile RD, Macomb, MI 48042
MLS# 58050219640Listed by: KELLER WILLIAMS REALTY LAKESIDE - New
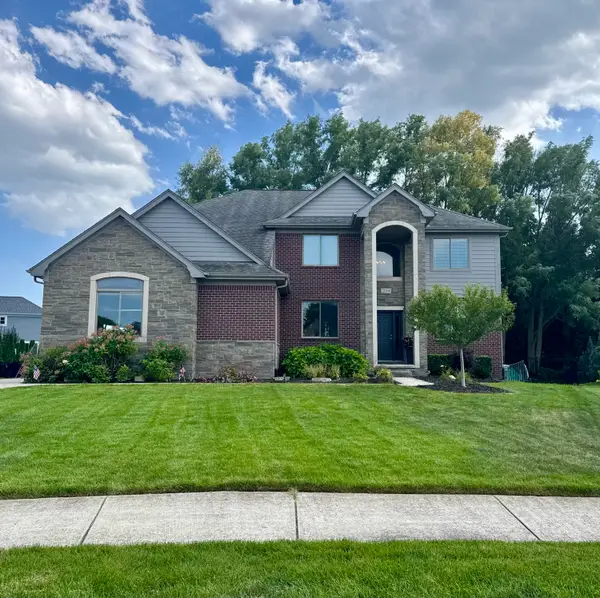 $649,900Active4 beds 3 baths3,093 sq. ft.
21568 Fort Worth Drive, Macomb, MI 48044
MLS# 81026044763Listed by: SIMPLE FEE LISTINGS 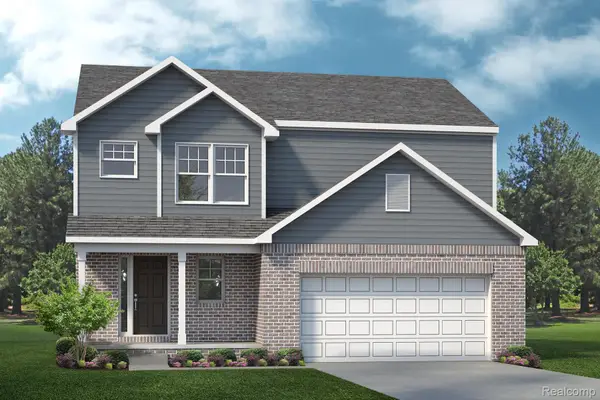 $429,990Pending3 beds 3 baths2,065 sq. ft.
24701 Mooring Drive, Macomb, MI 48042
MLS# 20261067696Listed by: LOMBARDO REALTY $579,220Pending3 beds 3 baths2,414 sq. ft.
24641 Sheffield Forest Drive, Macomb, MI 48042
MLS# 20261067516Listed by: LOMBARDO REALTY- New
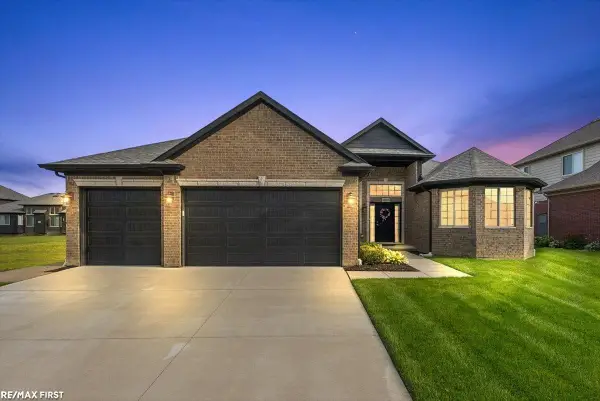 $559,900Active3 beds 3 baths2,160 sq. ft.
19117 BRIGHTON, Macomb, MI 48042
MLS# 58050219578Listed by: RE/MAX FIRST - New
 $459,500Active3 beds 4 baths3,600 sq. ft.
49272 Brodie, Macomb, MI 48042
MLS# 58050219535Listed by: LIFESTYLE HOMES, LLC - New
 $599,900Active3 beds 3 baths2,165 sq. ft.
50606 Mistwood Drive, Macomb, MI 48042
MLS# 20261067295Listed by: EXP REALTY ROCHESTER


Protect your home and budget from life's surprises with an Assurant Home Warranty, backed by a partner that supports you through every step of homeownership. Explore Plans.
© 2023 - 2026 ERA Franchise Systems LLC. All rights reserved. ERA Franchise Systems LLC fully supports the principles of the Fair Housing Act and the Equal Opportunity Act. ERA, ERA Real Estate powered, and their respective logos are registered service marks of ERA Franchise Systems LLC. Each office is independently owned and operated.