
1434 Superior Drive, Milford, MI 48381
Local realty services provided by:ERA Prime Real Estate Group
1434 Superior Drive,Milford, MI 48381
- 3 Beds
- 3 Baths
- - sq. ft.
- Single family
- Sold
Listed by: jeffrey burlingame
Office: howard hanna real estate services-plymouth
MLS#:20261022101
Source:MI_REALCOMP
Sorry, we are unable to map this address
Price summary
- Price:
- Monthly HOA dues:$240
About this home
The ONLY AVAILABLE Ashton model with a WALKOUT basement within the Townes at Lakeview! This rare END UNIT home has tons of upgrades and with its neutral palette is ready for your personal decorating touches! CUSTOM window blinds are already installed, saving you the hassle and allowing immediate privacy upon move-in. HARDWOOD floors stretch throughout the main level, beautiful BIRCH cabinets and GRANITE countertops adorn the kitchen, and the upgraded BUILT-IN kitchen layout and ADDITIONAL lighting is not only functional, it also adds to your SHOWPIECE home that is perfect for entertaining! The lower level is pre-plumbed for a 4th bathroom, and the walkout provides LOTS OF NATURAL LIGHT with full-size windows and a full-window door to the garden-level patio area. EXTRA windows, with a southeast exposure, allow natural light to fill the foyer and upper hall. Even the garage has been upgraded with an EV CHARGE STATION for modern living convenience. Located just minutes from Twelve Oaks, Fountain Walk, and the charming village shops of Milford, this home is perfect place to upgrade to the CAREFREE lifestyle you deserve!...
Contact an agent
Home facts
- Year built:2025
- Subdivision & Development:LAKEVIEW RESIDENTIAL CONDO
- Listing ID #:20261022101
- Added:116 day(s) ago
- Updated:September 06, 2026 at 06:40 AM
Rooms and interior
- Bedrooms:3
- Total bathrooms:3
- Full bathrooms:2
- Half bathrooms:1
- Rooms Total:9
- Basement Description:Daylight, Full, Unfinished, Walk-Out Access
Heating and cooling
- Cooling:Central Air
- Heating:Forced Air, Natural Gas
Structure and exterior
- Roof:Asphalt
- Year built:2025
- Lot Features:Near Golf Course, Sprinklers
- Architectural Style:Townhouse
- Construction Materials:Stone
- Exterior Features:Balcony, Deck, Grounds Maintenance, Lighting, Patio, Private Entrance
- Foundation Description:Active Radon Mitigation, Basement, Poured, Sump Pump
- Levels:Three
Utilities
- Water:Public
- Sewer:Public Sewer
Finances and disclosures
- Price:
- Tax amount:$3,384
Features and amenities
- Appliances:Built-In Electric Oven, Dishwasher, Disposal, Exhaust Fan, Gas Cooktop, Humidifier, Microwave
- Laundry features:In Unit
- Amenities:Entrance Foyer, Programmable Thermostat
Parking
- Parking description:Attached, Two Car Garage
- Garage spaces:2

New listings near 1434 Superior Drive
- New
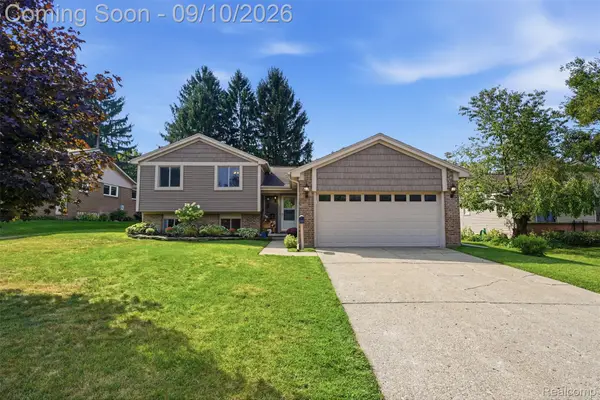 $419,900Active4 beds 2 baths1,700 sq. ft.
873 Abbey Lane, Milford, MI 48381
MLS# 20261067212Listed by: PREMIER REALTY CENTERS LLC - New
 $925,000Active4 beds 4 baths2,924 sq. ft.
1752 Milford Heights Drive, Milford, MI 48381
MLS# 26047349Listed by: REMERICA UNITED REALTY - New
 Listed by ERA$275,000Active3 beds 2 baths1,096 sq. ft.
3219 West Street, Milford, MI 48380
MLS# 26047282Listed by: ERA REARDON REALTY, L.L.C. - New
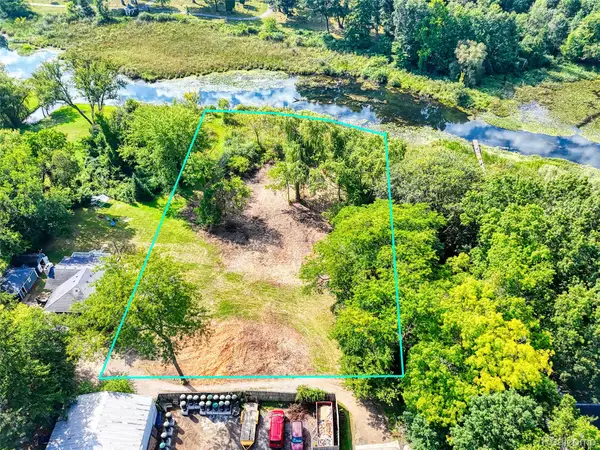 $369,900Active1.35 Acres
000 S Houghton St, Milford, MI 48381
MLS# 20261069240Listed by: BRIGHTON REALTY BY WESLEY & CO - New
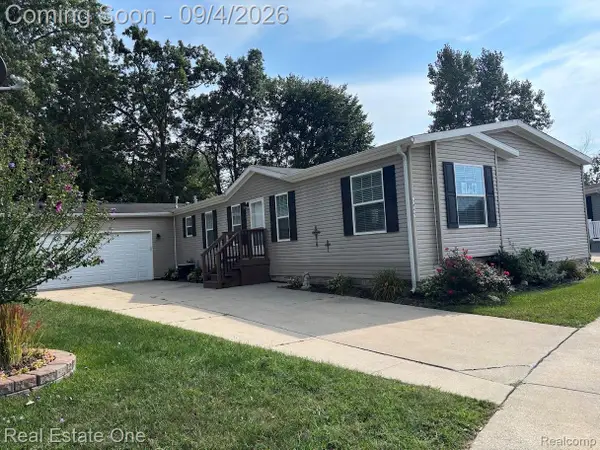 $225,000Active4 beds 2 baths2,128 sq. ft.
3855 Emerald Park Drive, Milford, MI 48380
MLS# 20261069411Listed by: REAL ESTATE ONE-BRIGHTON - New
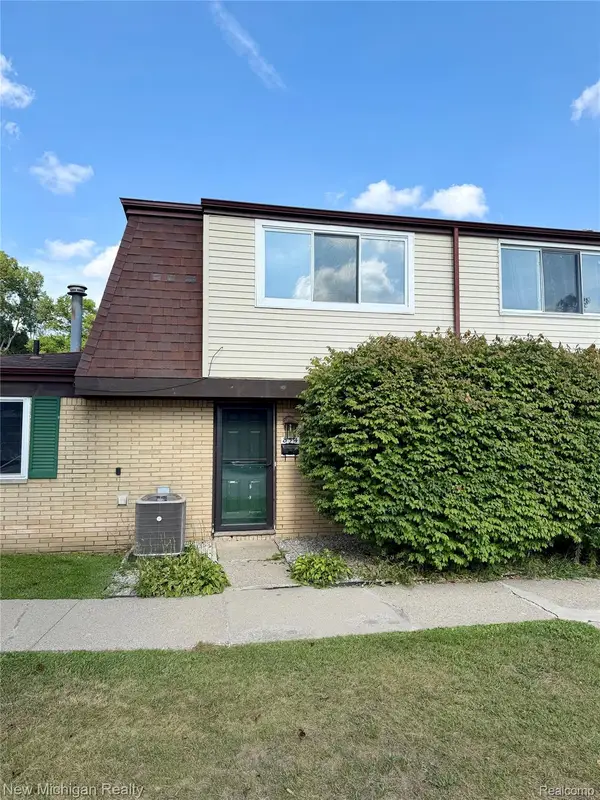 $185,000Active2 beds 2 baths1,091 sq. ft.
854 N Main Street, Milford, MI 48381
MLS# 20261070905Listed by: NEW MICHIGAN REALTY - New
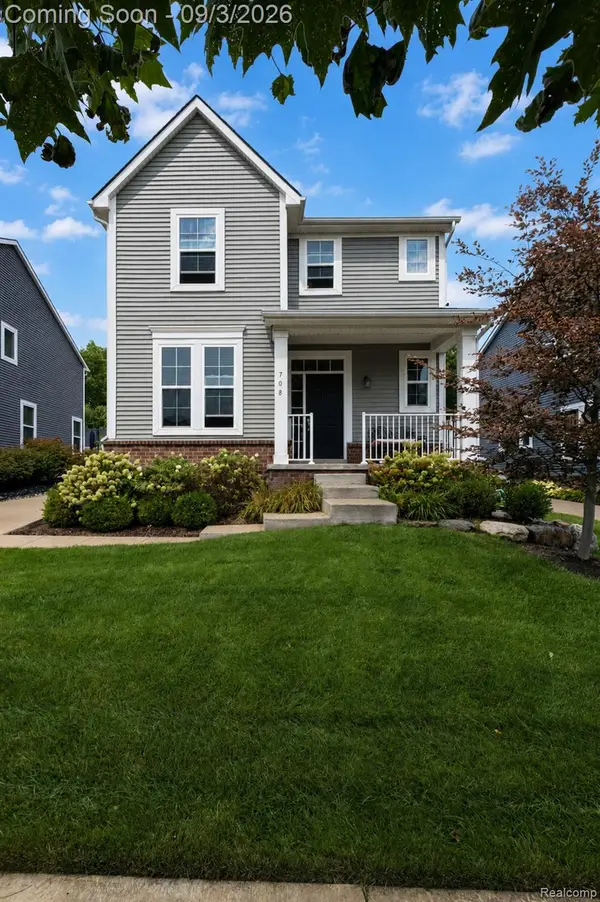 $624,999Active3 beds 3 baths2,092 sq. ft.
708 Hickory Street, Milford, MI 48381
MLS# 20261069456Listed by: BERKSHIRE HATHAWAY HOMESERVICES MICHIGAN REAL EST - New
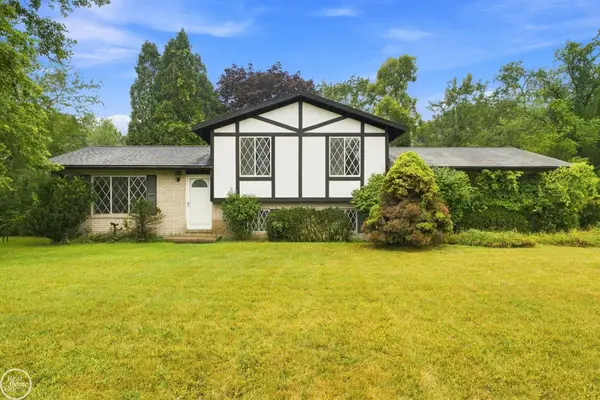 $249,900Active3 beds 3 baths1,567 sq. ft.
1550 Orban RD, Milford, MI 48380
MLS# 58050220501Listed by: REAL ESTATE ONE PORT HURON - New
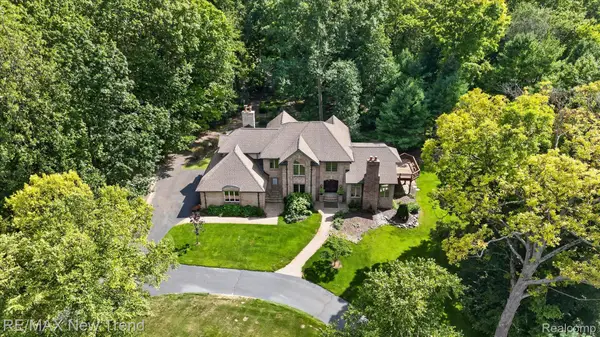 $1,199,000Active4 beds 4 baths5,243 sq. ft.
561 Valley Drive, Milford, MI 48381
MLS# 20261067096Listed by: RE/MAX NEW TREND - New
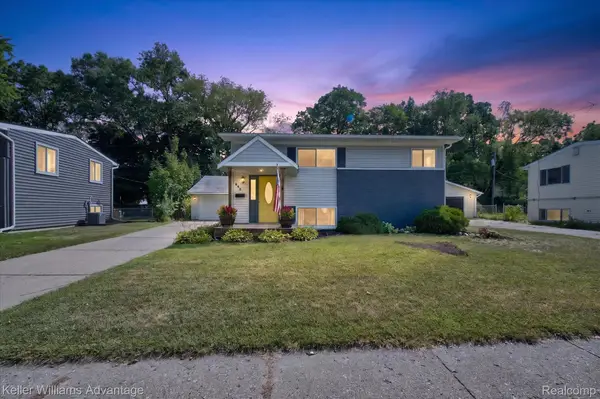 $324,900Active3 beds 2 baths1,345 sq. ft.
942 Panorama Drive, Milford, MI 48381
MLS# 20261068098Listed by: KELLER WILLIAMS ADVANTAGE


Protect your home and budget from life's surprises with an Assurant Home Warranty, backed by a partner that supports you through every step of homeownership. Explore Plans.
© 2023 - 2026 ERA Franchise Systems LLC. All rights reserved. ERA Franchise Systems LLC fully supports the principles of the Fair Housing Act and the Equal Opportunity Act. ERA, ERA Real Estate powered, and their respective logos are registered service marks of ERA Franchise Systems LLC. Each office is independently owned and operated.